Design the layout so that major positive energy zones align with cardinal direction ( Main Entrance , Rectangular lot) Welcome to the Brampton White House, ideally situated near the Mississauga border. Custom-built in 2022, this exceptional residence reflects hundreds of hours of thoughtful design, craftsmanship, and execution .Offering an impressive 6,932 sq. ft. above grade plus approximately 3,650 sq. ft. of lower-level space, this grand home features 5 spacious bedrooms ( 1 Master Bedroom @ Main Floor & 4 Master Bedroom @ Second Floor ) plus a dedicated prayer room & Sitting area with Tv and Fire Place @ 2nd Floor , 6 bathrooms, attached in & out 4-car garage with see through glass aluminum garrage doors . Open-to-above foyer creating a spectacular first impression, premium 7 1/2" Coswick European flooring, Elegant 4' 4' Italian porcelain tiles. 5 Feet * 10 Feet * 1/2 inch Book match slabs in some washroom walls .Extra-large family room 21*18 feet with gas fireplace & adjoining 21' *17 ' sunroom with extra large windows providing abundant natural light ,Spectacular High Denisty ( H.D ) board custom kitchen with oversized HANSTONE CANADIAN QUARTZ 8* 8 FEET Centre island & spacious butler's pantry, extensive plaster crown moulding Custom recessed ceilings and architectural details Custom millwork throughout, Impressive 10-inch baseboards ,The luxurious main-floor primary suite offers :--Dual entrances for enhanced privacy and convenience Private balcony 30 * 18 Feet with artificial grass , Dedicated prayer room, Outdoor Covered Sitting Area 25*18 Feet, With Stainless Steel Country Kitchen & High Quality Gas Barbeque , 10 feet Ceiling , all exterior walls with foam Insulation, Sound proof insulation in vertical walls & heated insulation at floors . Office with Custom Cabinets and Seperate Door, Interior and Exterior potlights, Speakers . Over 100 k spent for Metal roof , Skylight . Please check Sch _C for Details of work & List of Appliances,
For sale
C$5,900,000
8930 Creditview Rd, Brampton, ON L6Y 0G4
5beds
6baths
Single Family Residence
Built in ----
0.5 Acres Lot
$-- Zestimate®
C$--/sqft
C$-- HOA
What's special
Dedicated prayer roomExtensive plaster crown mouldingCustom millwork throughoutLuxurious main-floor primary suiteHeated insulation at floorsInterior and exterior potlightsMetal roof
- 2 days |
- 44 |
- 0 |
Zillow last checked:
Listing updated:
Listed by:
PARAMJIT SINGH CHAHAL, Salesperson,
RE/MAX GOLD REALTY INC.
Source: TRREB,MLS®#: W13710948 Originating MLS®#: Toronto Regional Real Estate Board
Originating MLS®#: Toronto Regional Real Estate BoardFacts & features
Interior
Bedrooms & bathrooms
- Bedrooms: 5
- Bathrooms: 6
Primary bedroom
- Level: Second
- Dimensions: 6.2 x 5.64
Primary bedroom
- Level: Ground
- Dimensions: 5.34 x 3.97
Primary bedroom
- Level: Second
- Dimensions: 6.2 x 5.64
Bedroom 4
- Level: Second
- Dimensions: 5.64 x 4.27
Bedroom 5
- Level: Second
- Dimensions: 5.03 x 3.97
Other
- Dimensions: 1.53 x 0.28
Other
- Level: Second
Other
- Level: Ground
- Dimensions: 1.57 x 1.57
Breakfast
- Level: Ground
- Dimensions: 4.73 x 3.05
Other
- Level: Second
- Dimensions: 2.75 x 2.64
Dining room
- Level: Ground
- Dimensions: 5.61 x 4.42
Family room
- Level: Ground
- Dimensions: 6.56 x 5.65
Other
- Level: Second
- Dimensions: 1.83 x 1.56
Kitchen
- Level: Ground
- Dimensions: 5.85 x 4.67
Kitchen
- Level: Ground
- Dimensions: 5.85 x 2.14
Kitchen
- Level: Ground
Laundry
- Level: Second
- Dimensions: 2.28 x 1.83
Living room
- Level: Ground
- Dimensions: 5.61 x 4.58
Mud room
- Level: Ground
- Dimensions: 3.7 x 2.2
Office
- Level: Ground
- Dimensions: 5.03 x 4.7
Other
- Level: Ground
- Dimensions: 7.62 x 5.33
Pantry
- Level: Ground
- Dimensions: 2.44 x 1.63
Other
- Level: Ground
- Dimensions: 2.44 x 1.84
Other
- Level: Second
- Dimensions: 5.64 x 4.58
Sunroom
- Level: Ground
- Dimensions: 6.56 x 5.28
Sunroom
- Level: Second
- Dimensions: 9.15 x 5.33
Heating
- Forced Air, Gas
Cooling
- Central Air
Appliances
- Included: Built-In Oven, Water Purifier, Water Heater Owned, Bar Fridge
- Laundry: Upper Level
Features
- Central Vacuum, ERV/HRV, Water Meter, Primary Bedroom - Main Floor, Upgraded Insulation
- Flooring: Carpet Free
- Basement: Partially Finished
- Number of fireplaces: 3
- Fireplace features: Family Room, Natural Gas
Interior area
- Living area range: 5000 + null
Video & virtual tour
Property
Parking
- Total spaces: 27
- Parking features: Garage Door Opener
- Has garage: Yes
Features
- Stories: 2
- Pool features: None
Lot
- Size: 0.5 Acres
Details
- Parcel number: 140870024
- Other equipment: Sump Pump, Air Exchanger, Ventilation System
Construction
Type & style
- Home type: SingleFamily
- Property subtype: Single Family Residence
Materials
- Stone, Stucco (Plaster)
- Foundation: Concrete
- Roof: Metal,Flat
Details
- Builder name: Custom Built
Utilities & green energy
- Sewer: Sewer
- Water: Public
Community & HOA
Location
- Region: Brampton
Financial & listing details
- Annual tax amount: C$30,977
- Date on market: 8/25/2026
- Inclusions: All High end Appliances, 2 furnace, 2 Ac, 2 Cantral Vaccum, R/I Elevator, All Window Covering, All Elfs. Please check Sch _C for Details of work & List of Appliances
- Exclusions: Computer Table in Office area
Price history
Price history is unavailable.
Public tax history
Tax history is unavailable.
Climate risks
Neighborhood: Credit Valley
Nearby schools
GreatSchools rating
No schools nearby
We couldn't find any schools near this home.
- C$2,299,9904 bd3 ba3.5k sqft8946 Creditview Rd, Brampton, ON L6Y0G5For Sale
- C$1,299,0007 bd6 ba-- sqft10 Danfield Ct, Brampton, ON L6Y2X9For Sale
- C$--3 bd4 ba3.5k sqft13 Classic Dr, Brampton, ON L6Y5G9Off Market
- C$1,385,0006 bd5 ba2.7k sqft30 Danfield Ct, Brampton, ON L6Y2X9Sold
- C$--4 bd4 ba-- sqft1490 Queen St W, Brampton, ON L6X0B2Off Market
- C$2,499,9995 bd6 ba-- sqft10 Pride Ct, Brampton, ON L6Y5H3For Sale
- C$1,149,9906 bd4 ba-- sqft19 Bellcrest Rd, Brampton, ON L6Y2M7For Sale
- C$9805 bd5 ba-- sqft2 Queenpost Dr, Brampton, ON L6Y6L2For Rent
Similar homes
- C$4,499,0005 bd5 ba-- sqft2025 Heartwood Ct, Mississauga, ON L5C 4P7For Sale
 MLS ID #W13718572, RE/MAX ESCARPMENT REALTY INC.. TRREB
 - C$5,990,0008 bd9 ba-- sqft7548 6th Line, Milton, ON L9E 0Y6For Sale
 MLS ID #W13085252, RE/MAX OPTIMUM REALTY. TRREB
 - C$5,500,0006 bd7 ba-- sqft4 Forest Wood, Toronto, ON M5N 2V6For Sale
 MLS ID #C13706454, RE/MAX REALTRON BARRY COHEN HOMES INC.. TRREB
 - C$5,888,0005 bd6 ba-- sqft393 Maple Grove Dr, Oakville, ON L6J 4V8New Construction
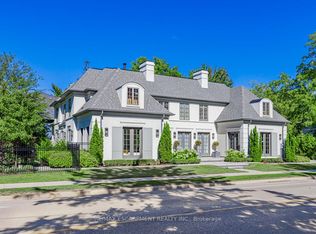 MLS ID #W13533014, RE/MAX ESCARPMENT REALTY INC.. TRREB
 - C$5,699,0005 bd7 ba-- sqft1544 Lochlin Trl, Mississauga, ON L5G 3V7For SaleMLS ID #W13507450, RE/MAX ESCARPMENT REALTY INC.. TRREB
- C$3,195,0004 bd5 ba-- sqft118 Warwood Rd, Toronto, ON M9B 5B7For SaleMLS ID #W13709262, SOTHEBY'S INTERNATIONAL REALTY CANADA. TRREB
- C$5,999,8006 bd6 ba-- sqft1540 Mississauga Rd, Mississauga, ON L5H 2K1For SaleMLS ID #W12955302, SAM MCDADI REAL ESTATE INC.. TRREB
- C$4,288,8885 bd6 ba-- sqft24 McArthur Hts, Brampton, ON L6Z 3N2For SaleMLS ID #W13117660, ROYAL LEPAGE WEST REALTY GROUP LTD.. TRREB
- C$5,998,0004 bd5 ba-- sqft30 Dacre Cres, Toronto, ON M6S 2W1New ConstructionMLS ID #W13450588, RE/MAX PROFESSIONALS INC.. TRREB
- C$3,498,8005 bd6 ba-- sqft852 Goodwin Rd, Mississauga, ON L5G 4J7For SaleMLS ID #W13710350, SAM MCDADI REAL ESTATE INC.. TRREB
- C$3,199,0005 bd5 ba-- sqft176 Weybourne Rd, Oakville, ON L6K 2T8For SaleMLS ID #W13714730, RE/MAX REAL ESTATE CENTRE INC.. TRREB
- C$3,299,0006 bd5 ba-- sqft431 Seaton Dr, Oakville, ON L6L 3Y3For SaleMLS ID #W13709816, RE/MAX REALTY SPECIALISTS INC.. TRREB
- C$6,399,9986 bd8 ba-- sqft231 Wedgewood Dr, Oakville, ON L6J 4R6For SaleMLS ID #W13556804, SAM MCDADI REAL ESTATE INC.. TRREB
- C$5,185,0004 bd6 ba-- sqft1554 Birchwood Dr, Mississauga, ON L5J 1T6For SaleMLS ID #W13529802, ROYAL LEPAGE REAL ESTATE SERVICES HEAPS ESTRIN TEAM. TRREB
- C$4,299,0007 bd8 ba-- sqft14374 Kennedy Rd, Caledon, ON L7C 2G3For SaleMLS ID #W13681670, COLDWELL BANKER THE REALTY GROUP. TRREB
- C$6,475,0006 bd8 ba-- sqft165 Northern Pines Blvd, Vaughan, ON L4H 4E5For SaleMLS ID #N13216518, NEST SEEKERS INTERNATIONAL REAL ESTATE. TRREB
- C$4,750,0006 bd7 ba-- sqft18785 The Gore Rd, Caledon, ON L7E 0W5For SaleMLS ID #W13565596, RE/MAX REALTY SPECIALISTS INC.. TRREB
- C$5,199,0005 bd8 ba-- sqft16735 Shaws Creek Rd, Caledon, ON L7K 1K9For SaleMLS ID #W13480840, RE/MAX REALTY SPECIALISTS INC.. TRREB
- C$2,999,0005 bd7 ba-- sqft24 21st St, Toronto, ON M8V 3L7For SaleMLS ID #W13709864, SAM MCDADI REAL ESTATE INC.. TRREB
- C$3,548,0004 bd5 ba-- sqft64 Thompson Ave, Toronto, ON M8Z 3T4For SaleMLS ID #W13716780, RE/MAX WEST REALTY INC.. TRREB
