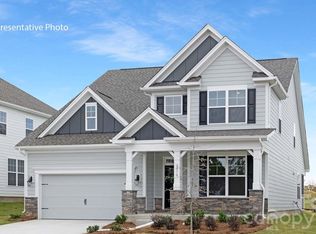
Our most popular Huntersville Floor Plan, The Hampshire! Ready for move in for March/April on a corner homesite in Oak Grove Hill! Furnished model on site so no need to wait to view!!! Come check out the HUGE owner's suite with sitting room and luxury bath that extends across the entire width of the back of the home! A true owner's retreat!!
The Hampshire offers four bedrooms (guest room and full bath on main), three bathrooms a large loft and a two-car garage. Step inside to discover an expansive living space that caters to the needs of modern living. The heart of this home is the gourmet kitchen, it features high-end stainless-steel appliances, elegant quartz countertops with tile backsplash, a center island, and abundant storage space. Dining room passes through to the kitchen and has a butler's pantry with quartz counter and tile splash! Kitchen flows to the breakfast and great room with cozy gas fireplace. This home features a bedroom and full bath on the main floor and a mud room with built in drop zone coming from the garage! As you go upstairs you walk right in to a wide open oversized loft! Escape to the primary suite, a spacious sanctuary completed with a comfortable bedroom area, en-suite bathroom with a soaking tub, a separate shower, and dual separate vanity. Suite also includes a huge walk-in closet and a sitting room with lots of natural light! The secondary bedrooms are oversized and so is the laundry room! Luxury upgrades and touches throughout the entire home just like the model!! Tankless water heater, Warranty and Smart home package included. Closing cost assistance available when using DHI Mortgage! Come tour the furnished model home seen in these representative photos and see why this is our most popular plan in Oak Grove Hill!! Affordable luxury in Huntersville convenient to 77, 485 and everything Charlotte and Lake Norman have to offer. There are a few other select homesites with this amazing plan available!!
Active
$594,930
8930 Over Hill Rd, Huntersville, NC 28078
4beds
3,130sqft
Single Family Residence
Built in 2026
0.14 Acres Lot
$-- Zestimate®
$190/sqft
$91/mo HOA
What's special
Corner homesiteLarge loftGourmet kitchenAbundant storage spaceCenter islandThree bathroomsTwo-car garage
- 19 hours
- 6
- 1
Zillow last checked:
Listing updated:
Listed by:
Yolanda Burney mcwilhelm@drhorton.com,
DR Horton Inc,
Maria Wilhelm,
DR Horton Inc
Source: Canopy MLS as distributed by MLS GRID,MLS#: 4441544
Facts & features
Interior
Bedrooms & bathrooms
- Bedrooms: 4
- Bathrooms: 3
- Full bathrooms: 3
- Main level bedrooms: 1
Primary bedroom
- Features: Garden Tub
- Level: Upper
Bedroom s
- Level: Main
Bedroom s
- Level: Upper
Bedroom s
- Level: Upper
Bathroom full
- Level: Main
Bathroom full
- Level: Upper
Breakfast
- Level: Main
Dining room
- Level: Main
Great room
- Level: Main
Kitchen
- Level: Main
Laundry
- Level: Upper
Loft
- Level: Upper
Other
- Features: Drop Zone
- Level: Main
Heating
- Heat Pump, Zoned
Cooling
- Heat Pump, Zoned
Appliances
- Included: Disposal, Double Oven, ENERGY STAR Qualified Dishwasher, Gas Cooktop, Gas Water Heater, Microwave, Oven, Tankless Water Heater
- Laundry: Laundry Room, Upper Level
Features
- Kitchen Island, Open Floorplan, Pantry, Walk-In Closet(s)
- Flooring: Carpet, Laminate, Tile
- Has basement: No
- Attic: Pull Down Stairs
- Fireplace features: Family Room, Gas Log
Interior area
- Total structure area: 3,130
- Total interior livable area: 3,130 sqft
- Finished area above ground: 3,130
- Finished area below ground: 0
Video & virtual tour
Property
Parking
- Total spaces: 2
- Parking features: Attached Garage, Garage on Main Level
- Attached garage spaces: 2
Features
- Levels: Two
- Stories: 2
- Patio & porch: Front Porch, Patio, Rear Porch
Lot
- Size: 0.14 Acres
- Features: Corner Lot
Details
- Parcel number: 01526522
- Zoning: RES
- Special conditions: Standard
Construction
Type & style
- Home type: SingleFamily
- Architectural style: Transitional
- Property subtype: Single Family Residence
Materials
- Hardboard Siding, Stone
- Foundation: Slab
Condition
- New construction: Yes
- Year built: 2026
Details
- Builder model: Hampshire C
- Builder name: D.R. Horton
Utilities & green energy
- Sewer: Public Sewer
- Water: City
Community & HOA
Community
- Features: Playground, Sidewalks, Street Lights
- Subdivision: Oak Grove Hill
HOA
- Has HOA: Yes
- HOA fee: $272 quarterly
- HOA name: Cusick
Location
- Region: Huntersville
Financial & listing details
- Price per square foot: $190/sqft
- Date on market: 11/6/2026
- Listing terms: Cash,Conventional,VA Loan
- Road surface type: Concrete, Paved
Estimated market value
Not available
Estimated sales range
Not available
Not available
Price history
| Date | Event | Price |
|---|---|---|
| 11/6/2026 | Listed for sale | $594,930$190/sqft |
Source:  Canopy MLS as distributed by MLS GRID #4441544 Report a problem | ||
Public tax history
Tax history is unavailable.
Monthly payment
Est. payment
Payment breakdown
Explore the cost of this home by adjusting the details. Changes won't be saved.Climate risks
Neighborhood: 28078
Nearby schools
Schools provided by the listing agent
- Elementary: Long Creek
- Middle: Francis Bradley
- High: Hopewell
Source: Canopy MLS as distributed by MLS GRID. This data may not be complete. We recommend contacting the local school district to confirm school assignments for this home.
Similar homes
- $511,2204 bd4 ba2.7k sqft4121 Pin Aly, Huntersville, NC 28078New Construction
 Canopy MLS as distributed by MLS GRID
- $579,0004 bd4 ba2.7k sqft6406 Cherrybark Oak Ln, Huntersville, NC 28078New Construction
 Canopy MLS as distributed by MLS GRID
- $620,0003 bd2 ba1.7k sqft7605 Hedrick Cres, Huntersville, NC 28078For Sale
 MLS ID #4438176, Mark Lisy, Century 21 Murphy & Rudolph. Canopy MLS as distributed by MLS GRID
- $569,0004 bd4 ba2.7k sqft6410 Cherrybark Oak Ln, Huntersville, NC 28078New Construction
 Canopy MLS as distributed by MLS GRID
- $582,2654 bd4 ba2.7k sqft9205 Carver Ave, Huntersville, NC 28078New ConstructionCanopy MLS as distributed by MLS GRID
- $599,9004 bd3 ba2.8k sqft7420 Tullamore Glen Dr, Huntersville, NC 28078For SaleMLS ID #4431283, Andy Wiesner, Douglas Carson, REALTORS. Canopy MLS as distributed by MLS GRID
- $592,5355 bd4 ba2.9k sqft9123 Carver Ave, Huntersville, NC 28078New ConstructionCanopy MLS as distributed by MLS GRID
- $750,0005 bd4 ba3.1k sqft12231 Journeys End Trl, Huntersville, NC 28078For SaleMLS ID #4439876, Dean Hardy, 1 Percent Lists Crown Realty. Canopy MLS as distributed by MLS GRID
- $574,0005 bd4 ba2.5k sqft6418 Cherrybark Oak Ln, Huntersville, NC 28078New ConstructionCanopy MLS as distributed by MLS GRID
- $575,0005 bd3 ba2.9k sqft12527 Journeys End Trl, Huntersville, NC 28078For SaleMLS ID #4416267, Susan Roche, Coldwell Banker Realty. Canopy MLS as distributed by MLS GRID
- $499,0004 bd3 ba2.6k sqft4117 Pin Aly, Huntersville, NC 28078New ConstructionCanopy MLS as distributed by MLS GRID
- $496,0004 bd4 ba2.6k sqft4113 Pin Aly, Huntersville, NC 28078New ConstructionCanopy MLS as distributed by MLS GRID
- $500,0005 bd3 ba2.6k sqft4109 Pin Aly, Huntersville, NC 28078New ConstructionCanopy MLS as distributed by MLS GRID
