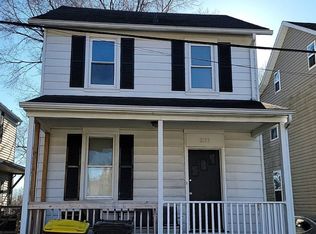
Welcome to 28 W Smith St in the charming borough of Topton! This 3 bedroom, 2 full bathroom interior townhome offers 1206 sq ft of living space with main floor laundry, a large living room, a heated unfinished basement for plenty of storage, a den or gym, spacious bedrooms and an easily accessible attic for additional storage or your own transformation. Out back you will find a yard with raised beds for gardening, a shed and an oversized 1 car garage with a work bench included. Enjoy the convenience of small town living in Berks County with an easy walk to local restaurants, parks, schools and a gas station. Whether you are looking for your extremely affordable home to make your own or to add onto to your investment/rental portfolio, you cannot beat the price or location with this one. All appliances are included and this home is ready for its next buyer. Call me to schedule your showing appointment today!
For sale
$189,900
28 W Smith St, Topton, PA 19562
3beds
1,206sqft
Townhouse
Built in 1940
2,613 Square Feet Lot
$-- Zestimate®
$157/sqft
$-- HOA
What's special
All appliances are includedMain floor laundryDen or gymSpacious bedrooms
- 2 days |
- 319 |
- 21 |
Zillow last checked:
Listing updated:
Listed by:
Hannah Phillips 610-698-4107,
Realty One Group Exclusive 6106835333
Source: Bright MLS,MLS#: PABK2076822
Facts & features
Interior
Bedrooms & bathrooms
- Bedrooms: 3
- Bathrooms: 2
- Full bathrooms: 2
- Main level bathrooms: 1
Rooms
- Room types: Living Room, Primary Bedroom, Bedroom 2, Bedroom 3, Kitchen, Bathroom 1, Bathroom 2, Attic
Primary bedroom
- Level: Upper
- Area: 143 Square Feet
- Dimensions: 11 X 13
Bedroom 2
- Level: Upper
- Area: 143 Square Feet
- Dimensions: 11 X 13
Bedroom 3
- Level: Upper
- Area: 144 Square Feet
- Dimensions: 9 X 16
Bathroom 1
- Level: Main
- Area: 25 Square Feet
- Dimensions: 5 X 5
Bathroom 2
- Level: Upper
- Area: 55 Square Feet
- Dimensions: 5 X 11
Other
- Level: Upper
- Area: 272 Square Feet
- Dimensions: 17 X 16
Kitchen
- Level: Main
- Area: 143 Square Feet
- Dimensions: 11 X 13
Living room
- Level: Main
- Area: 273 Square Feet
- Dimensions: 13 X 21
Heating
- Hot Water, Oil
Cooling
- None
Appliances
- Included: Electric Water Heater
Features
- Basement: Full
- Has fireplace: No
Interior area
- Total structure area: 1,206
- Total interior livable area: 1,206 sqft
- Finished area above ground: 1,206
- Finished area below ground: 0
Property
Parking
- Total spaces: 1
- Parking features: Oversized, Alley Access, Detached, On Street
- Garage spaces: 1
- Has uncovered spaces: Yes
- Details: Garage Sqft: 288
Accessibility
- Accessibility features: None
Features
- Levels: Two
- Stories: 2
- Pool features: None
Lot
- Size: 2,613 Square Feet
Details
- Additional structures: Above Grade, Below Grade
- Parcel number: 85546320916815
- Zoning: RESIDENTIAL
- Special conditions: Standard
Construction
Type & style
- Home type: Townhouse
- Architectural style: Traditional
- Property subtype: Townhouse
Materials
- Vinyl Siding, Aluminum Siding
- Foundation: Concrete Perimeter
- Roof: Shingle
Condition
- New construction: No
- Year built: 1940
Utilities & green energy
- Electric: 100 Amp Service
- Sewer: Public Sewer
- Water: Public
Community & HOA
Community
- Subdivision: None Available
HOA
- Has HOA: No
Location
- Region: Topton
- Municipality: TOPTON BORO
Financial & listing details
- Price per square foot: $157/sqft
- Tax assessed value: $66,400
- Annual tax amount: $3,497
- Date on market: 8/13/2026
- Listing agreement: Exclusive Right To Sell
- Listing terms: Cash,Conventional
- Inclusions: Washer, Dryer, Gas Stove, Refrigerator, Microwave, Portable Dishwasher, Swing Set, Gym Equipment In The Basement, Shed, Work Bench In Garage
- Ownership: Fee Simple
Estimated market value
Not available
Estimated sales range
Not available
Not available
Price history
| Date | Event | Price |
|---|---|---|
| 8/13/2026 | Listed for sale | $189,900+26.7%$157/sqft |
Source:  Bright MLS #PABK2076822 Report a problem Bright MLS #PABK2076822 Report a problem | ||
| 10/23/2020 | Listing removed | $149,900$124/sqft |
Source: John Monaghan Group of Kutztwn #PABK363766 Report a problem | ||
| 9/16/2020 | Listed for sale | $149,900+60.3%$124/sqft |
Source: John Monaghan Group of Kutztwn #PABK363766 Report a problem | ||
| 2/27/2018 | Sold | $93,500-6.4%$78/sqft |
Source: Public Record Report a problem | ||
| 1/19/2018 | Pending sale | $99,900$83/sqft |
Source: Coldwell Banker Residential Brokerage - Kutztown #1004504883 Report a problem | ||
| 1/19/2018 | Listed for sale | $99,900$83/sqft |
Source: Coldwell Banker Residential Brokerage - Kutztown #1004504883 Report a problem | ||
Public tax history
| Year | Property taxes | Tax assessment |
|---|---|---|
| 2025 | $3,545 +1% | $66,400 |
| 2024 | $3,511 +4.4% | $66,400 |
| 2023 | $3,364 +2.1% | $66,400 |
| 2022 | $3,295 +0.7% | $66,400 |
| 2021 | $3,273 +0.7% | $66,400 |
| 2020 | $3,250 +3.2% | $66,400 |
| 2019 | $3,151 +1% | $66,400 |
| 2018 | $3,120 +2.8% | $66,400 |
| 2017 | $3,036 +252.9% | $66,400 |
| 2016 | $860 | $66,400 |
| 2015 | $860 | $66,400 |
| 2014 | -- | $66,400 |
| 2013 | -- | $66,400 |
| 2012 | -- | $66,400 |
| 2011 | -- | $66,400 |
| 2010 | -- | $66,400 |
| 2009 | -- | $66,400 |
| 2008 | -- | $66,400 |
| 2007 | -- | $66,400 |
| 2006 | -- | $66,400 |
| 2005 | -- | $66,400 |
| 2004 | -- | $66,400 |
| 2003 | -- | $66,400 |
| 2002 | -- | $66,400 |
| 2000 | -- | $66,400 |
Find assessor info on the county website
Monthly payment
Est. payment
Payment breakdown
Explore the cost of this home by adjusting the details. Changes won't be saved.Climate risks
Neighborhood: 19562
Nearby schools
GreatSchools rating
- 5/10Brandywine Heights Elementary SchoolGrades: PK-3Distance: 0.3 mi
- 6/10Brandywine Heights Intermediate/Middle SchoolGrades: 4-8Distance: 0.2 mi
- 6/10Brandywine Heights High SchoolGrades: 9-12Distance: 0.8 mi
Schools provided by the listing agent
- District: Brandywine Heights Area
Source: Bright MLS. This data may not be complete. We recommend contacting the local school district to confirm school assignments for this home.
- $234,5003 bd1 ba1.2k sqft30 W Smith St, Topton, PA 19562Off Market
- $200,0003 bd2 ba1.2k sqft26 W Smith St, Topton, PA 19562Sold
- $201,6003 bd1 ba1.4k sqft24 W Smith St, Topton, PA 19562Off Market
- $193,0003 bd1 ba1.1k sqft22 W Smith St, Topton, PA 19562Off Market
- $207,9003 bd1 ba1.2k sqft20 W Smith St, Topton, PA 19562Off Market
- $286,3003 bd1 ba1.5k sqft36 W Smith St, Topton, PA 19562Off Market
- $194,9003 bd1 ba1.2k sqft18 W Smith St, Topton, PA 19562Off Market
- $236,5003 bd2 ba1.1k sqft16 W Smith St, Topton, PA 19562Off Market
A local agent can set up tours, give advice and negotiate with sellers.
A local lender can help you make sure your offer is ready when you are.
Similar homes
- $--3 bd2 ba1.2k sqft22 Lobachsville Rd, Fleetwood, PA 19522AuctionAuction.com 2
- $--3 bd1 ba1.1k sqft2153 Old Route 100, Bechtelsville, PA 19505Auction
 Auction.com 2
 - $--3 bd1 ba960 sqft706 Hartman Ave, Temple, PA 19560AuctionServiceLink Auction
- $--2 bd1 ba826 sqft7991 Chestnut St, Hereford, PA 18056AuctionServiceLink Auction
- $224,9003 bd2 ba1.4k sqft1287 Fox Run, Reading, PA 19606For Sale
 MLS ID #PABK2076762, Amanda Marx, Mullen Realty Associates. Bright MLS
 - $200,0005 bd1 ba1.7k sqft816 W Cedar St #816, Allentown, PA 18102For SaleMLS ID #782626, Suchi Mukherjee, BHHS Fox & Roach Macungie. GLVR
- $--3 bd3 ba1.1k sqft44 Aldine Ave, Reading, PA 19606AuctionAuction.com 2
- $260,0003 bd2 ba1.5k sqft1907 Aster Rd, Macungie, PA 18062For SaleMLS ID #782629, Elizabeth A. Gould, BHGRE Valley Partners - Emmaus. GLVR
- $179,9003 bd2 ba1.5k sqft1541 Utica St, Allentown, PA 18102For SaleMLS ID #782686, Eldin Kalic, Home Team Real Estate. GLVR
- $239,0004 bd2 ba1.3k sqft223 S 2nd St, Emmaus, PA 18049For SaleMLS ID #782658, Alyssa S. Graves, BHGRE Valley Partners - Emmaus. GLVR
- $239,9003 bd2 ba1.3k sqft542 N New St, Allentown, PA 18102For SaleMLS ID #780644, Ana Claudia Lastres, Keller Williams Northampton. GLVR
- $224,9004 bd2 ba1.4k sqft3226 Rosedale Ave, Reading, PA 19605For SaleMLS ID #PABK2076780, Austin Will, Keller Williams Elite. Bright MLS
- $199,9002 bd1 ba836 sqft4432 Orefield Rd, Orefield, PA 18069For SaleMLS ID #782471, Brooke S. Dietrick, BHHS Fox & Roach - Allentown. GLVR
- $142,0003 bd2 ba1.1k sqft7472 Continental Cir, Trexlertown, PA 18087For SaleMLS ID #782464, Kimberly D. Rosado, Keller Williams Allentown. GLVR
- $173,9803 bd2 ba1.3k sqft613 Simsbury Ln, Macungie, PA 18062New ConstructionHereford Homes
- $179,9003 bd1 ba1.2k sqft233 N Poplar St, Allentown, PA 18102For SaleMLS ID #782010, Shabana Pathan, Keller Williams Northampton. GLVR
- $230,0002 bd1 ba756 sqft896 Pleasant Hill Rd, Fleetwood, PA 19522For SaleMLS ID #PABK2076468, Tanja Weller, Iron Valley Real Estate of Berks. Bright MLS
- $--3 bd1 ba856 sqft1506 Friedensburg Rd, Reading, PA 19606AuctionAuction.com 1
- $179,9004 bd1 ba1.1k sqft936 N Pike St, Reading, PA 19604For SaleMLS ID #PABK2072728, Nichole Killeen, Mullen Realty Associates. Bright MLS
- $--3 bd1 ba1.2k sqft2223 S 9th St, Allentown, PA 18103AuctionAuction.com 2
