This beautiful, custom home is situated on a gorgeous landscaped lot with mature trees and outstanding curb appeal. This property offers spacious living areas, an updated kitchen with granite countertops, custom cabinets, stainless steel appliances, tile backsplash, and plenty of storage. Enjoy large bedrooms updated baths, quality finishes throughout, and flexible living space perfect for today's lifestyles! Outside, you'll love the inground swimming pool, covered patio, beautiful yard and peaceful setting for relaxing or entertaining. Bonus features include an amazing trophy room/man cave with rustic finishes, ideal for a gameroom, hobby room, home office or extra entertaining space. Whether you're looking for peaceful country living, room to entertain or simply a place that feels like home the moment you pull into the driveway...this property is exactly that.
Active
$529,900
1060 Wooten Rd, Nesbit, MS 38651
4beds
2,861sqft
:
Get pre-qualified$3,326/mo
Residential, Single Family Residence
Built in 1989
3.08 Acres Lot
$500,700 Zestimate®
$185/sqft
$-- HOA
What's special
Inground swimming poolMature treesCovered patioUpdated kitchenUpdated bathsBeautiful yardOutstanding curb appeal
- 23 hours |
- 109 |
- 14 |
Zillow last checked:
Listing updated:
Listed by:
Allison Spencer 901-359-7811,
Burch Realty Group Hernando 662-449-1700
Source: MLS United,MLS#: 4157133
Facts & features
Interior
Bedrooms & bathrooms
- Bedrooms: 4
- Bathrooms: 5
- Full bathrooms: 2
- 1/2 bathrooms: 3
Heating
- Central
Cooling
- Ceiling Fan(s), Central Air, Electric
Appliances
- Included: Dishwasher, Exhaust Fan
- Laundry: Laundry Room
Features
- Built-in Features, Eat-in Kitchen, Granite Counters, Kitchen Island, Pantry, Primary Downstairs, Soaking Tub, Storage, See Remarks
- Flooring: Ceramic Tile, Hardwood
- Has fireplace: Yes
- Fireplace features: Gas Log, Great Room, Master Bedroom
Interior area
- Total structure area: 2,861
- Total interior livable area: 2,861 sqft
Video & virtual tour
Property
Parking
- Total spaces: 5
- Parking features: Attached Carport, Detached, Paved
- Garage spaces: 2
- Carport spaces: 3
- Covered spaces: 5
Features
- Levels: Two
- Stories: 2
- Exterior features: Private Yard
- Has private pool: Yes
- Pool features: In Ground
- Fencing: Wrought Iron
- Waterfront features: None
Lot
- Size: 3.08 Acres
Details
- Additional structures: Garage(s), Pool House
- Parcel number: 2079300800003200
Construction
Type & style
- Home type: SingleFamily
- Architectural style: Traditional
- Property subtype: Residential, Single Family Residence
Materials
- Brick
- Foundation: Slab
- Roof: Architectural Shingles
Condition
- Updated/Remodeled
- New construction: No
- Year built: 1989
Utilities & green energy
- Sewer: Private Sewer
- Water: Public
- Utilities for property: Water Connected
Community & HOA
Community
- Features: None
- Subdivision: Nesbit Estates
Location
- Region: Nesbit
Financial & listing details
- Price per square foot: $185/sqft
- Tax assessed value: $278,242
- Annual tax amount: $2,942
- Date on market: 7/25/2026
Estimated market value
$500,700
$476,000 - $526,000
$2,132/mo
Price history
| Date | Event | Price |
|---|---|---|
| 7/25/2026 | Listed for sale | $529,900$185/sqft |
Source: MLS United #4157133 Report a problem | ||
Public tax history
| Year | Property taxes | Tax assessment |
|---|---|---|
| 2025 | $2,942 +21.4% | $27,824 +41.7% |
| 2024 | $2,423 | $19,629 |
| 2023 | $2,423 | $19,629 |
| 2022 | $2,423 | $19,629 |
| 2021 | $2,423 +8.7% | $19,629 +7.6% |
| 2020 | $2,230 | $18,238 |
| 2019 | $2,230 | $18,238 |
| 2018 | $2,230 +3.4% | $18,238 +3.6% |
| 2017 | $2,156 | $17,612 +11.2% |
| 2016 | $2,156 +1.9% | $15,835 -45.7% |
| 2015 | $2,116 +19.8% | $29,170 +84.2% |
| 2014 | $1,766 +0.6% | $15,835 |
| 2013 | $1,756 | $15,835 +0.5% |
| 2010 | -- | $15,760 |
| 2009 | -- | $15,760 |
| 2008 | -- | $15,760 |
Find assessor info on the county website
Monthly payment
Est. payment
Payment breakdown
Explore the cost of this home by adjusting the details. Changes won't be saved.Climate risks
Neighborhood: 38651
Nearby schools
GreatSchools rating
- 9/10Hernando Hills Elementary SchoolGrades: 2-3Distance: 1.9 mi
- 9/10Hernando Middle SchoolGrades: 6-8Distance: 3.1 mi
- 9/10Hernando High SchoolGrades: 9-12Distance: 3.3 mi
Schools provided by the listing agent
- Elementary: Hernando
- Middle: Hernando
- High: Hernando
Source: MLS United. This data may not be complete. We recommend contacting the local school district to confirm school assignments for this home.
- $25,000-- bd-- ba-- sqft1070 Wooten Rd, Nesbit, MS 38651Off Market
- $311,1003 bd-- ba1.4k sqft1080 Wooten Rd, Nesbit, MS 38651Off Market
- $336,3003 bd-- ba2.4k sqft211 Brown Cv, Nesbit, MS 38651Off Market
- $310,0004 bd-- ba2.1k sqft1120 Wooten Rd, Nesbit, MS 38651Off Market
- $273,4004 bd-- ba1.5k sqft225 Brown Cv, Nesbit, MS 38651Off Market
- $399,5004 bd3 ba3.2k sqft1065 Wooten Rd, Nesbit, MS 38651Off Market
- $494,3004 bd3 ba3k sqft1055 Wooten Rd, Nesbit, MS 38651Off Market
- $329,8003 bd3 ba1.9k sqft1170 Wooten Rd, Nesbit, MS 38651Off Market
A local agent can set up tours, give advice and negotiate with sellers.
A local lender can help you make sure your offer is ready when you are.
Similar homes
- $580,0004 bd3 ba2.8k sqft504 Bankston Rd, Nesbit, MS 38651For Sale
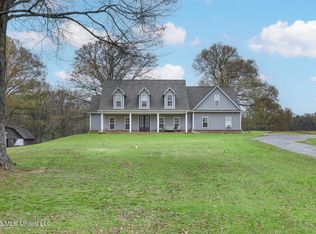 MLS ID #4148796, Jennifer A Clark, Tiger Realty. MLS United
 - $479,9004 bd4 ba3.3k sqft800 Cedar Xing, Hernando, MS 38632For Sale
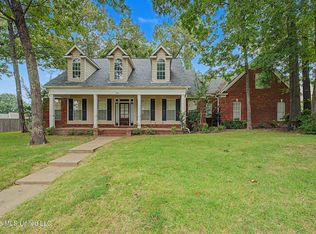 MLS ID #4156967, Brian Couch, Burch Realty Group Hernando. MLS United
 - $425,0004 bd3 ba3.1k sqft2125 Swinnea Rd, Nesbit, MS 38651For Sale
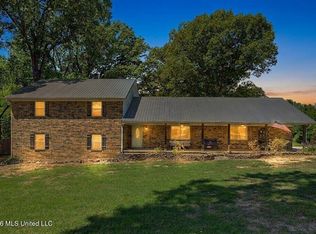 MLS ID #4146972, Heather L Williams, My Home Realty. MLS United
 - $409,5004 bd3 ba3k sqft1461 Dogwood Hollow Dr, Nesbit, MS 38651For Sale
 MLS ID #4148733, Jennifer Smith, Keller Williams Realty - Getwell. MLS United
 - $485,0004 bd3 ba3k sqft927 Shadow View Dr S, Hernando, MS 38632For SaleMLS ID #4156618, Brennan Bynum, Keller Williams Realty - MS. MLS United
- $485,0003 bd2 ba1.8k sqft415 Getwell Rd S, Hernando, MS 38632For Sale By Owner
- $485,0004 bd3 ba2.7k sqft695 Swinnea Lakes Dr, Southaven, MS 38672For SaleMLS ID #4145833, Elizabeth A Thomas, RE/MAX Realty Group. MLS United
- $452,6005 bd3 ba3.1k sqft1623 Imboden Cv, Nesbit, MS 38651For SaleMLS ID #4138983, Cynthia L Lewis, Kaizen Realty. MLS United
- $384,9004 bd2 ba2.1k sqft472 Sunflower St, Nesbit, MS 38651New ConstructionMLS ID #4156590, Dalton Graham, Sky Lake Realty LLC. MLS United
- $529,9004 bd4 ba3.6k sqft1435 Hillshire Dr, Hernando, MS 38632For SaleMLS ID #4147965, Shelly Bookwalter, #1 Realty Group. MLS United
- $545,0006 bd5 ba3.6k sqft3466 Woodland Trce N, Southaven, MS 38672For SaleMLS ID #4136817, Brittany M Wiseman, RE/MAX Realty Group. MLS United
- $460,0004 bd4 ba3.4k sqft3551 Montys Cir, Southaven, MS 38671For SaleMLS ID #4155654, Crystell J Harris, Harris & Harris Realty Group. MLS United
- $469,0005 bd3 ba3.1k sqft1711 Carlee Dr, Hernando, MS 38632New ConstructionMLS ID #4156683, Quintavius Burdette, Re/Max Experts. MLS United
- $369,9004 bd3 ba2.3k sqft3426 Westwind Dr, Nesbit, MS 38651For SaleMLS ID #4149057, Destin W Westmoreland, Local Agency Realty Group. MLS United
- $389,9994 bd3 ba2.5k sqft3456 Susie Cir, Nesbit, MS 38651For SaleMLS ID #4132106, Christy Savage, Burch Realty Group Hernando. MLS United
- $465,0005 bd3 ba2.9k sqft1706 Bristol Dr, Nesbit, MS 38651For SaleMLS ID #4144967, Mitzi S Hodge, Crye-Leike Hernando. MLS United
- $499,9005 bd5 ba3.9k sqft4213 Dickens Place Dr W, Southaven, MS 38672For SaleMLS ID #4147604, Tamara N Manuel, Benchmark Realtors. MLS United
- $338,9004 bd2 ba1.8k sqft481 Sunflower St, Nesbit, MS 38651New ConstructionMLS ID #4156591, Dalton Graham, Sky Lake Realty LLC. MLS United
- $459,9005 bd3 ba2.6k sqft433 Vicksburg Cv, Hernando, MS 38632For SaleMLS ID #4155896, Brent Burns, Re/Max Experts. MLS United
- $499,9004 bd3 ba2.8k sqft2190 Redbud Cv, Southaven, MS 38672For SaleMLS ID #4152150, Sheila Pinnix, Crye-Leike Of MS-SH. MLS United
