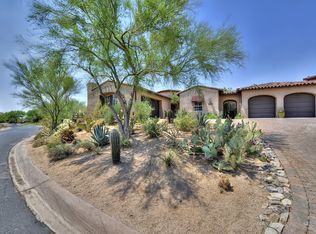
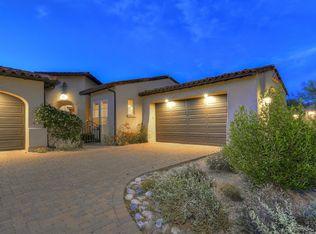
Perfect North Scottsdale Villa in highly sought after DC Ranch Golf Community with Walking Access to Market Street Shops & Restaurants. A 3 Bedroom Home in Move in Condition with a Private Casita, Designated Office and Deluxe Primary Suite The Charming Courtyard Welcomes you into a Light-Filled Interior with High Ceilings and Designer Finishes Throughout. The Chef's Kitchen has all Newer Appliances, a Gas Cooktop, Expansive Granite Island with Seating and Opens to the Main Living Areas for Easy Entertaining. The Primary Suite is a Private Retreat with Wall of Built-ins and Window Seat, Spa-Inspired Bath, Huge Walk-in Closet and Direct Access to Covered Patio and Private Yard with Custom Gate Leading to Walking Trails and Parklike Green Space. Trails Connect Throughout Entire Community. Enjoy Exclusive Resort-Style Amenities including Clubhouse, Great Workout Facility, Pool and Pickleball Courts, all just minutes from the best of DC Ranch Shopping, Dining and Golf.
For sale
Price cut: $55K (7/25)
$1,395,000
8932 E MOUNTAIN SPRING Road, Scottsdale, AZ 85255
3beds
2,390sqft
Single Family Residence
Built in 2001
6,395 Square Feet Lot
$-- Zestimate®
$584/sqft
$805/mo HOA
What's special
Private casitaHigh ceilingsCharming courtyardGas cooktopDesignated officeLight-filled interiorSpa-inspired bath
- 68 days |
- 1,675 |
- 50 |
Zillow last checked:
Listing updated:
Listed by:
Peggy Sala 480-450-7229,
Berkshire Hathaway HomeServices Arizona Properties,
Eilise Sala 480-815-2219,
Berkshire Hathaway HomeServices Arizona Properties
Source: ARMLS,MLS#: 7044111

Facts & features
Interior
Bedrooms & bathrooms
- Bedrooms: 3
- Bathrooms: 3
- Full bathrooms: 3
Heating
- Natural Gas
Cooling
- Central Air, Ceiling Fan(s)
Appliances
- Included: Dryer, Washer, Water Softener Owned, Reverse Osmosis, Refrigerator, Built-in Microwave, Dishwasher, Disposal, Gas Cooktop, Built-In Electric Oven
- Laundry: Inside
Features
- Pantry, High Speed Internet, Granite Counters, Double Vanity, Eat-in Kitchen, 9+ Flat Ceilings, No Interior Steps, Kitchen Island, Full Bth Master Bdrm, Separate Shwr & Tub
- Flooring: Stone, Wood
- Windows: Skylight(s)
- Has basement: No
- Number of fireplaces: 1
Interior area
- Total structure area: 2,390
- Total interior livable area: 2,390 sqft
Video & virtual tour
Property
Parking
- Total spaces: 2
- Parking features: Attached, Direct Access, Attch'd Gar Cabinets
- Attached garage spaces: 2
Features
- Stories: 1
- Patio & porch: Covered, Patio
- Exterior features: Private Yard
- Spa features: None
- Fencing: Wrought Iron
- Has view: Yes
- View description: Mountain(s)
Lot
- Size: 6,395 Square Feet
- Features: North/South Exposure, Auto Timer H2O Front, Auto Timer H2O Back
Details
- Additional structures: Guest House
- Parcel number: 21768053
Construction
Type & style
- Home type: SingleFamily
- Property subtype: Single Family Residence
- Attached to another structure: Yes
Materials
- Stucco, Wood Frame
- Roof: Tile
Condition
- Year built: 2001
Details
- Builder name: Camelot
Utilities & green energy
- Sewer: Public Sewer
- Water: City Water
Community & HOA
Community
- Features: Pool, Golf, Pickleball, Gated, Community Spa, Community Spa Htd, Tennis Court(s), Playground, Biking/Walking Path, Fitness Center
- Security: Fire Sprinkler System, Security System Owned
- Subdivision: DC RANCH PARCEL 2.3 AMD
HOA
- Has HOA: Yes
- Services included: Roof Repair, Insurance, Maintenance Grounds, Street Maint, Front Yard Maint, Roof Replacement, Maintenance Exterior
- HOA fee: $805 monthly
- HOA name: DC Ranch
- HOA phone: 480-513-1500
Location
- Region: Scottsdale
Financial & listing details
- Price per square foot: $584/sqft
- Tax assessed value: $1,032,200
- Annual tax amount: $5,074
- Date on market: 6/19/2026
- Cumulative days on market: 61 days
- Listing terms: Cash,Conventional,FHA,VA Loan
- Ownership: Fee Simple
Estimated market value
Zestimate®
Not available
Estimated sales range
Not available
Rent Zestimate®
Not available
Price history
| Date | Event | Price |
|---|---|---|
| 7/25/2026 | Price change | $1,395,000-3.8%$584/sqft |
Source: | ||
| 6/19/2026 | Listed for sale | $1,450,000+48%$607/sqft |
Source: | ||
| 1/20/2021 | Sold | $980,000-4.4%$410/sqft |
Source: | ||
| 1/10/2021 | Pending sale | $1,025,000$429/sqft |
Source: | ||
| 12/4/2020 | Listed for sale | $1,025,000$429/sqft |
Source: Realty Executives #6127958 Report a problem | ||
| 10/24/2020 | Listing removed | $1,025,000$429/sqft |
Source: Realty Executives #6127958 Report a problem | ||
| 10/22/2020 | Price change | $1,025,000+2.8%$429/sqft |
Source: Realty Executives #6127958 Report a problem | ||
| 10/15/2020 | Price change | $997,000-5%$417/sqft |
Source: Realty Executives #6127958 Report a problem | ||
| 9/8/2020 | Listed for sale | $1,049,000-7.6%$439/sqft |
Source: Realty Executives #6127958 Report a problem | ||
| 3/18/2020 | Listing removed | $1,135,000$475/sqft |
Source: Realty Executives #6040994 Report a problem | ||
| 2/23/2020 | Listed for sale | $1,135,000+74.6%$475/sqft |
Source: Realty Executives #6040994 Report a problem | ||
| 4/19/2013 | Sold | $650,000-3%$272/sqft |
Source: | ||
| 2/7/2013 | Price change | $670,000-2.5%$280/sqft |
Source: Realty Executives #4849903 Report a problem | ||
| 11/15/2012 | Listed for sale | $687,500+129.2%$288/sqft |
Source: Realty Executives #4849903 Report a problem | ||
| 9/6/2012 | Sold | $300,000$126/sqft |
Source: Public Record Report a problem | ||
Public tax history
| Year | Property taxes | Tax assessment |
|---|---|---|
| 2025 | $4,788 +4.9% | $103,220 -7.3% |
| 2024 | $4,562 +1.3% | $111,380 +59.8% |
| 2023 | $4,504 +0.1% | $69,689 -1% |
| 2022 | $4,497 -5.6% | $70,380 +3.1% |
| 2021 | $4,766 -3.8% | $68,260 +13.4% |
| 2020 | $4,954 +3.4% | $60,200 -6.2% |
| 2019 | $4,789 | $64,180 +0.8% |
| 2018 | $4,789 +4.7% | $63,650 +8.5% |
| 2017 | $4,574 +7% | $58,680 +0.6% |
| 2016 | $4,275 -1.5% | $58,330 -10.8% |
| 2015 | $4,339 | $65,400 +18.1% |
| 2014 | -- | $55,360 +14% |
| 2013 | -- | $48,550 -1.6% |
| 2011 | -- | $49,350 -5.6% |
| 2010 | -- | $52,250 -17.7% |
| 2009 | -- | $63,500 -7% |
| 2008 | -- | $68,250 +2.1% |
| 2007 | -- | $66,850 +79.7% |
| 2006 | -- | $37,200 |
| 2005 | -- | $37,200 +5.7% |
| 2004 | -- | $35,200 |
| 2003 | -- | $35,200 +144.4% |
| 2002 | -- | $14,400 |
Find assessor info on the county website
Monthly payment
Est. payment
Payment breakdown
Explore the cost of this home by adjusting the details. Changes won't be saved.Climate risks
Neighborhood: DC Ranch
Nearby schools
GreatSchools rating
- 8/10Copper Ridge SchoolGrades: PK-8Distance: 1.2 mi
- 9/10Chaparral High SchoolGrades: 9-12Distance: 7 mi
Schools provided by the listing agent
- Elementary: Copper Ridge School
- Middle: Copper Ridge School
- High: Saguaro High School
- District: Scottsdale Unified District
Source: ARMLS. This data may not be complete. We recommend contacting the local school district to confirm school assignments for this home.
- $1,371,4002 bd2 ba2.4k sqft8928 E Mountain Spring Rd, Scottsdale, AZ 85255Off Market
Save 
- $1,162,1002 bd2 ba2k sqft8940 E Mountain Spring Rd, Scottsdale, AZ 85255Off Market
Save 
- $1,219,700-- bd3 ba2.4k sqft8916 E Mountain Spring Rd, Scottsdale, AZ 85255Off Market
Save - $1,376,2002 bd3 ba2.4k sqft8952 E Mountain Spring Rd, Scottsdale, AZ 85255Off Market
Save 
- $1,373,1003 bd3 ba2.3k sqft8910 E Mountain Spring Rd, Scottsdale, AZ 85255Off Market
Save - $1,150,0002 bd2 ba2.1k sqft8964 E Mountain Spring Rd, Scottsdale, AZ 85255Sold
Save - $1,450,9002 bd3 ba2.4k sqft20415 N 89th St, Scottsdale, AZ 85255Off Market
Save - $1,765,5002 bd2 ba2.4k sqft8935 E Mountain Spring Rd, Scottsdale, AZ 85255Off Market
Save
A local agent can set up tours, give advice and negotiate with sellers.


