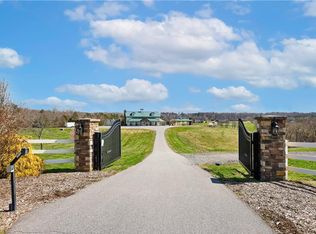
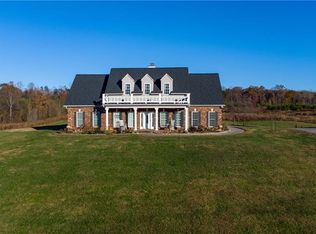
Wyo Road Estate – A Remarkable 54.9± acre gated estate in Mocksville, NC offering 3 properties with Amazing Possibility! 670 Wyo Road features the estate’s primary residence offering 4 bedrooms, 4.5 baths, 10' ceilings, dual living rooms, dining, office and flexible bonus rooms, and 2 garages. The kitchen features double ovens and butler’s pantry. The main-level primary suite offers a renovated spa-inspired bath with air-massage tub and custom finishes. Outdoor living areas include porches, and expansive deck with scenic views. The broader estate includes a guest residence, Morton-style event venue, pavilions, studio, parking for ~180 vehicles, orchards, gardens, ponds, and walking paths. With its scale and versatility, the estate offers potential as a private retreat, multi-generational living, winery, equestrian or agrarian lifestyle, or event destination. All 3 parcels (670, 672 & 710 Wyo Rd) must be purchased together. Package includes MLS #1211775, #1211797,#1211808. See overview.
For sale
$3,500,000
670 Wyo Rd, Mocksville, NC 27028
4beds
5,186sqft
Stick/Site Built, Residential, Single Family Residence
Built in 2003
54.9 Acres Lot
$3,138,900 Zestimate®
$--/sqft
$-- HOA
What's special
Custom finishesRenovated spa-inspired bathFlexible bonus roomsGuest residenceMain-level primary suiteWalking pathsAir-massage tub
- 224 days
- 301
- 23
Zillow last checked:
Listing updated:
Listed by:
Meg Keever 336-926-0506,
Keller Williams Realty Elite
Source: Triad MLS,MLS#: 1211775
Facts & features
Interior
Bedrooms & bathrooms
- Bedrooms: 4
- Bathrooms: 5
- Full bathrooms: 4
- 1/2 bathrooms: 1
- Main level bathrooms: 3
Primary bedroom
- Level: Main
- Dimensions: 18.33 x 17.58
Bedroom 2
- Level: Main
- Dimensions: 14.25 x 11.92
Bedroom 3
- Level: Main
- Dimensions: 11.25 x 10.83
Bedroom 4
- Level: Basement
- Dimensions: 17.92 x 16.75
Bonus room
- Level: Second
- Dimensions: 29.75 x 8.42
Breakfast
- Level: Main
- Dimensions: 13.58 x 9
Den
- Level: Basement
- Dimensions: 18.92 x 15.08
Dining room
- Level: Main
- Dimensions: 13.5 x 13.33
Entry
- Level: Main
- Dimensions: 13.5 x 6.75
Kitchen
- Level: Main
- Dimensions: 16.17 x 13.17
Laundry
- Level: Main
- Dimensions: 10.25 x 8.83
Library
- Level: Main
- Dimensions: 14 x 13.5
Living room
- Level: Main
- Dimensions: 18 x 15.33
Office
- Level: Basement
- Dimensions: 13.67 x 12.92
Other
- Level: Basement
- Dimensions: 16.83 x 7.75
Recreation room
- Level: Basement
- Dimensions: 23.17 x 13.17
Heating
- Heat Pump, Multiple Systems, Electric
Cooling
- Heat Pump, Multi Units
Appliances
- Included: Oven, Dishwasher, Disposal, Double Oven, Cooktop, Gas Water Heater
- Laundry: Dryer Connection, Main Level, Washer Hookup
Features
- Guest Quarters, Built-in Features, Ceiling Fan(s), Dead Bolt(s), Soaking Tub, Kitchen Island, Pantry, Separate Shower, Solid Surface Counter, Vaulted Ceiling(s)
- Flooring: Carpet, Tile, Wood
- Doors: Insulated Doors
- Windows: Insulated Windows
- Basement: Partially Finished, Basement
- Attic: Storage,Walk-In
- Number of fireplaces: 2
- Fireplace features: Gas Log, Den, Living Room
Interior area
- Total structure area: 6,563
- Total interior livable area: 5,186 sqft
- Finished area above ground: 3,441
- Finished area below ground: 1,745
Property
Parking
- Total spaces: 3
- Parking features: Driveway, Garage, Paved, Garage Door Opener, Attached, Basement, Garage Faces Side
- Attached garage spaces: 3
- Has uncovered spaces: Yes
Features
- Levels: One
- Stories: 1
- Patio & porch: Porch
- Exterior features: Lighting, Garden
- Pool features: None
- Fencing: Fenced
Lot
- Size: 54.9 Acres
- Features: Horses Allowed, Level, Rural, Secluded, Sloped, Not in Flood Zone
Details
- Additional structures: Storage
- Parcel number: B500000116
- Zoning: RA
- Special conditions: Owner Sale
- Horses can be raised: Yes
Construction
Type & style
- Home type: SingleFamily
- Architectural style: Cape Cod
- Property subtype: Stick/Site Built, Residential, Single Family Residence
Materials
- Brick
Condition
- Year built: 2003
Utilities & green energy
- Sewer: Septic Tank
- Water: Public
Community & HOA
Community
- Security: Security Lights, Security System, Smoke Detector(s)
HOA
- Has HOA: No
Location
- Region: Mocksville
Financial & listing details
- Tax assessed value: $1,335,300
- Annual tax amount: $9,194
- Date on market: 3/12/2026
- Cumulative days on market: 222 days
- Listing agreement: Exclusive Right To Sell
- Listing terms: Cash,Conventional,USDA Loan,VA Loan
Estimated market value
$3,138,900
$2.98M - $3.30M
Not available
Price history
| Date | Event | Price |
|---|---|---|
| 3/12/2026 | Listed for sale | $3,500,000+164.2% |
Source:  Triad MLS #1211775 Report a problem | ||
| 7/8/2024 | Sold | $1,325,000-43.6%$255/sqft |
Source: Public Record Report a problem | ||
| 6/8/2024 | Pending sale | $2,350,000 |
Source: Triad MLS #1136582 Report a problem | ||
| 3/28/2024 | Listed for sale | $2,350,000+243.1% |
Source: Triad MLS #1136582 Report a problem | ||
| 9/14/2021 | Sold | $685,000$132/sqft |
Source: Public Record Report a problem | ||
Public tax history
| Year | Property taxes | Tax assessment |
|---|---|---|
| 2025 | $9,195 +91.2% | $1,335,300 +116.2% |
| 2024 | $4,809 +2.2% | $617,480 +1.5% |
| 2023 | $4,705 -0.6% | $608,650 |
| 2022 | $4,735 +63.1% | $608,650 +62.1% |
| 2021 | $2,903 +0.2% | $375,580 +1% |
| 2020 | $2,896 | $371,910 |
| 2019 | $2,896 | $371,910 |
| 2018 | $2,896 +0% | $371,910 |
| 2017 | $2,896 | $371,910 -1.2% |
| 2016 | $2,896 | $376,520 |
| 2015 | $2,896 | $376,520 |
| 2014 | $2,896 +16.3% | $376,520 |
| 2013 | $2,489 | $376,520 -9.7% |
| 2012 | -- | $417,040 |
| 2011 | -- | $417,040 |
| 2010 | -- | $417,040 |
| 2009 | -- | $417,040 |
Find assessor info on the county website
Monthly payment
Est. payment
Payment breakdown
Explore the cost of this home by adjusting the details. Changes won't be saved.Climate risks
Neighborhood: 27028
Similar homes
- $3,500,0003 bd3 ba3.5k sqft672 Wyo Rd, Mocksville, NC 27028For Sale
 MLS ID #1211797, Meg Keever. Triad MLS
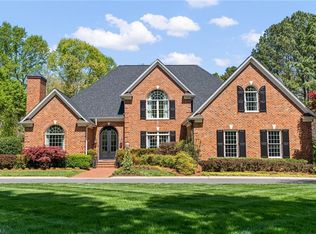
- $1,950,0004 bd5 ba5.1k sqft11555 Double Spring Rd, Lewisville, NC 27023For Sale
 MLS ID #1215936, Teresa Blackburn. Triad MLS
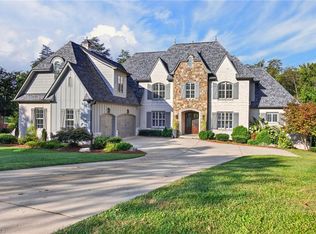
- $1,978,0005 bd6 ba6.4k sqft920 Limberlost Ln, Lewisville, NC 27023For Sale
 MLS ID #1235037, John-Mark Mitchell. Triad MLS
- $1,775,5004 bd5 ba5k sqft539 Doub Rd, Lewisville, NC 27023New Construction
 MLS ID #1188178, Stephanie Vestal. Triad MLS
- $1,799,0007 bd5 ba7.4k sqft2001 Georgia Ave, Winston Salem, NC 27104For SaleMLS ID #1223349, Angela Hodges. Triad MLS
- $2,309,0005 bd6 ba5.8k sqft709 Royal Jasmine Ct, Winston Salem, NC 27106New ConstructionMLS ID #1230896, Emily Dunlap. Triad MLS
- $1,800,0005 bd5 ba4.7k sqft763 Royal Jasmine Ct, Winston Salem, NC 27106New ConstructionMLS ID #1219177, Courtney Pizzitola. Triad MLS
- $2,070,0004 bd5 ba4.8k sqft1811 Chanterelle Ct, Winston Salem, NC 27106New ConstructionMLS ID #1208758, Peggy Gheesling. Triad MLS
