Luxury, and thoughtful craftsmanship come together in this stunning 1 story custom-built home located in a fabulous community! From the moment you enter, you'll appreciate the attention to detail, including beautiful hand-scraped hardwood floors, crown molding, & exceptional architectural features throughout. A spacious front office with French doors & crown molding offers the perfect workspace. Just off the foyer is a convenient half bath. The elegant dining showcases striking wood beams & a dramatic cathedral ceiling. The impressive great room is designed for both comfort & entertaining, featuring a fp, floor outlets, beautiful wood-beamed ceiling & an open-concept layout flowing seamlessly into the kitchen, nook, and dining area. This gorgeous kitchen offers lrg granite island &
countertops, custom wood cabinetry, walk-in pantry & a convenient butler's pantry. From the breakfast nook, step outside to the expansive fully screened-in patio, complete with recessed lighting & ceiling fan. The patio provides direct access to the primary suite as well as nice backyard overlooking open pasture field like setting w/ a pond view, creating an ideal space for relaxing or entertaining year-round. The luxurious primary suite features crown molding & spacious walk-in closet. The spa-like bath offers dual sinks, corner vanity, beautifully tiled shower, and a cultured marble corner bathtub with built-in seating. The secondary bedrooms are spacious & feature walk-in closets. One bedroom offers the added convenience of its own private bath w/shower. Partially floored attic for storage.
For sale
$385,000
14473 S Lakewood Ave, Bixby, OK 74008
3beds
2,387sqft
Single Family Residence
Built in 2010
7,840 Square Feet Lot
$377,600 Zestimate®
$161/sqft
$50/mo HOA
What's special
Exceptional architectural features throughoutBeautiful hand-scraped hardwood floorsCrown moldingBeautiful wood-beamed ceilingCustom wood cabinetryFloor outletsWalk-in pantry
- 3 days |
- 372 |
- 17 |
Zillow last checked:
Listing updated:
Listed by:
Samantha O'Connor 918-693-0490,
Chinowth & Cohen
Source: MLS Technology, Inc.,MLS#: 2629839 Originating MLS: MLS Technology
Originating MLS: MLS TechnologyFacts & features
Interior
Bedrooms & bathrooms
- Bedrooms: 3
- Bathrooms: 4
- Full bathrooms: 3
- 1/2 bathrooms: 1
Primary bedroom
- Description: Primary Bedroom,Private Bath,Separate Closets,Walk-in Closet
- Level: First
Bedroom
- Description: Bedroom,Private Bath,Walk-in Closet
- Level: First
Bedroom
- Description: Bedroom,Walk-in Closet
- Level: First
Primary bathroom
- Description: Primary Bath,Bathtub,Double Sink,Full Bath,Separate Shower,Vent
- Level: First
Bathroom
- Description: Hall Bath,Bathtub,Double Sink,Full Bath,Vent
- Level: First
Bathroom
- Description: Hall Bath,Half Bath
- Level: First
Bonus room
- Description: Additional Room,Florida
- Level: First
Kitchen
- Description: Kitchen,Breakfast Nook,Island,Pantry
- Level: First
Living room
- Description: Living Room,Combo,Fireplace,Great Room
- Level: First
Office
- Description: Office,
- Level: First
Utility room
- Description: Utility Room,Inside,Sink
- Level: First
Heating
- Central, Gas
Cooling
- Central Air
Appliances
- Included: Built-In Oven, Cooktop, Dishwasher, Disposal, Gas Water Heater, Microwave, Oven, Plumbed For Ice Maker
- Laundry: Washer Hookup, Electric Dryer Hookup, Gas Dryer Hookup
Features
- Attic, Granite Counters, High Ceilings, Cable TV, Vaulted Ceiling(s), Ceiling Fan(s), Gas Range Connection, Programmable Thermostat
- Flooring: Carpet, Hardwood, Tile
- Windows: Vinyl
- Number of fireplaces: 1
- Fireplace features: Decorative, Insert
Interior area
- Total structure area: 2,387
- Total interior livable area: 2,387 sqft
Property
Parking
- Total spaces: 3
- Parking features: Attached, Garage, Other
- Attached garage spaces: 3
Features
- Levels: One
- Stories: 1
- Patio & porch: Covered, Enclosed, Patio, Porch
- Exterior features: Concrete Driveway, Landscaping, Rain Gutters
- Pool features: None
- Fencing: Full,Privacy,Split Rail
Lot
- Size: 7,840 Square Feet
- Features: Greenbelt
Details
- Additional structures: None
- Parcel number: 57958731566200
Construction
Type & style
- Home type: SingleFamily
- Architectural style: Contemporary
- Property subtype: Single Family Residence
Materials
- Stucco, Wood Frame
- Foundation: Slab
- Roof: Asphalt,Fiberglass
Condition
- Year built: 2010
Utilities & green energy
- Sewer: Public Sewer
- Water: Public
- Utilities for property: Cable Available, Electricity Available, Natural Gas Available, Water Available
Community & HOA
Community
- Features: Gutter(s), Sidewalks
- Security: No Safety Shelter, Smoke Detector(s)
- Subdivision: The Ridge At South County
HOA
- Has HOA: Yes
- Amenities included: Clubhouse, Pool
- HOA fee: $600 annually
Location
- Region: Bixby
Financial & listing details
- Price per square foot: $161/sqft
- Tax assessed value: $288,447
- Annual tax amount: $4,214
- Date on market: 8/11/2026
- Cumulative days on market: 4 days
- Listing terms: Conventional,FHA,VA Loan
Estimated market value
$377,600
$359,000 - $396,000
$2,222/mo
Price history
| Date | Event | Price |
|---|---|---|
| 8/12/2026 | Listed for sale | $385,000+5.2%$161/sqft |
Source:  MLS Technology, Inc. #2629839 Report a problem MLS Technology, Inc. #2629839 Report a problem | ||
| 2/14/2025 | Sold | $366,000-2.4%$153/sqft |
Source: MLS Technology, Inc. #2436117 Report a problem | ||
| 1/20/2025 | Pending sale | $375,000$157/sqft |
Source: MLS Technology, Inc. #2436117 Report a problem | ||
| 11/26/2024 | Price change | $375,000-1.6%$157/sqft |
Source: MLS Technology, Inc. #2436117 Report a problem | ||
| 10/11/2024 | Listed for sale | $381,000+44.3%$160/sqft |
Source: MLS Technology, Inc. #2436117 Report a problem | ||
| 3/7/2016 | Sold | $264,000-2.2%$111/sqft |
Source: MLS Technology, Inc. #1541105 Report a problem | ||
| 3/5/2016 | Listed for sale | $269,900$113/sqft |
Source: Coldwell Banker Select #1541105 Report a problem | ||
| 2/3/2016 | Pending sale | $269,900$113/sqft |
Source: Coldwell Banker Select #1541105 Report a problem | ||
| 1/30/2016 | Price change | $269,900-1.8%$113/sqft |
Source: Coldwell Banker Select #1541105 Report a problem | ||
| 12/14/2015 | Price change | $274,900-0.7%$115/sqft |
Source: Coldwell Banker Select #1541105 Report a problem | ||
| 11/24/2015 | Price change | $276,900-1.1%$116/sqft |
Source: Coldwell Banker Select #1541105 Report a problem | ||
| 9/22/2015 | Price change | $279,900-0.7%$117/sqft |
Source: Coldwell Banker Select #1541105 Report a problem | ||
| 9/19/2015 | Price change | $281,900+0.7%$118/sqft |
Source: Coldwell Banker Select #1541105 Report a problem | ||
| 9/18/2015 | Price change | $279,900-0.7%$117/sqft |
Source: Coldwell Banker Select #1541105 Report a problem | ||
| 8/27/2015 | Listed for sale | $281,900+11%$118/sqft |
Source: Coldwell Banker Select #1541105 Report a problem | ||
| 12/3/2010 | Sold | $254,000-5.9%$106/sqft |
Source: Public Record Report a problem | ||
| 9/25/2010 | Price change | $269,900+2.9%$113/sqft |
Source: NewHomeSource.com Report a problem | ||
| 8/18/2010 | Price change | $262,400+1%$110/sqft |
Source: www.tulsarealtors.com - Hood Homes, Inc. #1021082 Report a problem | ||
| 7/13/2010 | Listed for sale | $259,900+409.6%$109/sqft |
Source: www.tulsarealtors.com - Hood Homes, Inc. #1021082 Report a problem | ||
| 4/23/2010 | Sold | $51,000$21/sqft |
Source: Public Record Report a problem | ||
Public tax history
| Year | Property taxes | Tax assessment |
|---|---|---|
| 2025 | $4,214 +5% | $30,729 +3.1% |
| 2024 | $4,015 -0.7% | $29,806 +3.1% |
| 2023 | $4,044 +2.7% | $28,908 +3.1% |
| 2022 | $3,939 +10.3% | $28,036 -0.5% |
| 2021 | $3,571 +0.3% | $28,191 +0.9% |
| 2020 | $3,560 -0.4% | $27,940 |
| 2019 | $3,574 0% | $27,940 +3.7% |
| 2018 | $3,574 +0.9% | $26,940 -3.6% |
| 2017 | $3,541 +1.9% | $27,940 |
| 2016 | $3,476 | $27,940 |
| 2015 | $3,476 +4.6% | $27,940 |
| 2014 | $3,324 | $27,940 |
| 2013 | -- | $27,940 |
| 2012 | -- | $27,940 |
| 2011 | -- | $27,940 +2736.5% |
| 2010 | -- | $985 |
| 2009 | -- | $985 |
Find assessor info on the county website
Monthly payment
Est. payment
Payment breakdown
Explore the cost of this home by adjusting the details. Changes won't be saved.Climate risks
Neighborhood: 74008
Nearby schools
GreatSchools rating
- 5/10Central Elementary SchoolGrades: PK-3Distance: 1.9 mi
- 7/10Bixby Middle SchoolGrades: 7-8Distance: 2.6 mi
- 9/10Bixby High SchoolGrades: 9-12Distance: 2.4 mi
Schools provided by the listing agent
- Elementary: Central
- Middle: Bixby
- High: Bixby
- District: Bixby - Sch Dist (4)
Source: MLS Technology, Inc.. This data may not be complete. We recommend contacting the local school district to confirm school assignments for this home.
- $438,6004 bd3 ba3.1k sqft14483 S Lakewood Ave, Bixby, OK 74008Off Market
- $419,8004 bd3 ba3.1k sqft14463 S Lakewood Ave, Bixby, OK 74008Off Market

- $422,8004 bd4 ba3.1k sqft14493 S Lakewood Ave, Bixby, OK 74008Off Market
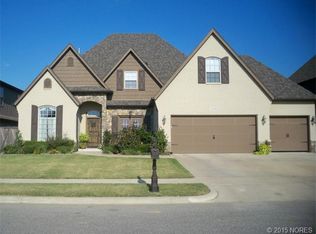
- $483,600-- bd3 ba3.7k sqft14453 S Lakewood Ave, Bixby, OK 74008Off Market
- $459,9994 bd3 ba3.1k sqft14484 S Lakewood Ave, Bixby, OK 74008Sold
- $440,0005 bd4 ba3.3k sqft14474 S Lakewood Ave, Bixby, OK 74008Sold
- $442,7004 bd4 ba3.1k sqft14519 S Lakewood Ave, Bixby, OK 74008Off Market
- $430,1004 bd4 ba3.2k sqft6086 E 145th St S, Bixby, OK 74008Off Market
A local agent can set up tours, give advice and negotiate with sellers.
A local lender can help you make sure your offer is ready when you are.
Similar homes
- $379,9004 bd3 ba2.6k sqft11725 S 96th East Pl, Bixby, OK 74008For Sale
 MLS ID #2627586, Michael King, Coldwell Banker Select. MLS Technology, Inc.
 - $325,0004 bd2 ba2k sqft4526 E 141st Pl S, Bixby, OK 74008For Sale
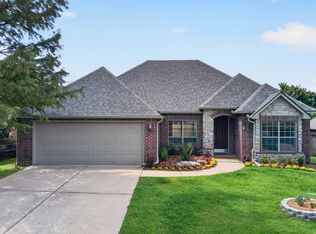 MLS ID #2627825, Lee Hurst, Chinowth & Cohen. MLS Technology, Inc.
 - $464,9984 bd3 ba2.8k sqft1729 E 136th Pl S, Bixby, OK 74008For Sale
 MLS ID #2629646, Garrett Berger, Simms Realty LLC. MLS Technology, Inc.
 - $387,1004 bd2 ba1.8k sqft14757 S College Pl, Bixby, OK 74008New Construction
 MLS Technology, Inc.
 - $345,0004 bd2 ba2.1k sqft13404 S 20th Ct, Bixby, OK 74008For SaleMLS ID #2624782, Linette Dawson, Chinowth & Cohen. MLS Technology, Inc.
- $349,9004 bd2 ba2k sqft2517 W Ocala St, Broken Arrow, OK 74011For SaleMLS ID #2629563, Deborah A. Necessary-Robertson, American Pride Realty, LLC.. MLS Technology, Inc.
- from $383,2904 bd3 ba2.1k sqftRaleigh Plan, Pecan Ridge Estates, Bixby, OK 74008New ConstructionSimmons Homes
- $--4 bd3 ba3k sqft10930 S 88th East Ave, Tulsa, OK 74133AuctionAuction.com 2
- $240,0003 bd2 ba1.3k sqft8721 E 161st Pl S, Bixby, OK 74008For SaleMLS ID #2629343, Brandon Hart, Flotilla Real Estate Partners. MLS Technology, Inc.
- $375,0005 bd4 ba3.2k sqft4105 W Elgin St, Broken Arrow, OK 74012For SaleMLS ID #2629791, Tomas Barrientos, HomeSmart Stellar Realty. MLS Technology, Inc.
- $345,0003 bd2 ba1.9k sqft1514 E McLeod Ave, Sapulpa, OK 74066For SaleMLS ID #2629512, Justin Oldham, Generations Realty, LLC. MLS Technology, Inc.
- $265,0003 bd2 ba1.7k sqft7418 E 159th Pl S, Bixby, OK 74008For SaleMLS ID #2627870, Brandon Hart, Flotilla Real Estate Partners. MLS Technology, Inc.
- from $371,2504 bd3 ba1.9k sqftMcLemore Plan, Pecan Ridge Estates, Bixby, OK 74008New ConstructionSimmons Homes
- $380,0004 bd2 ba2.1k sqft18528 E 46th St S, Tulsa, OK 74134For SaleMLS ID #2629748, Juliane McMurray, Realty One Group Dreamers. MLS Technology, Inc.
- $355,0004 bd2 ba2k sqft1708 E Fargo St, Broken Arrow, OK 74012For SaleMLS ID #2628521, Andrea Grimm, Keller Williams Preferred. MLS Technology, Inc.
- $--4 bd3 ba3.2k sqft6826 S 77th East Ave, Tulsa, OK 74133AuctionXome
- $350,0004 bd3 ba1.8k sqft2520 E 5th Pl, Tulsa, OK 74104For SaleMLS ID #2629667, Marie McManus, RE/MAX Results. MLS Technology, Inc.
- $310,0004 bd3 ba2k sqft2621 W Vandalia St, Broken Arrow, OK 74012For SaleMLS ID #2630018, Jaybee Hawkins, Cochran & Co Realtors. MLS Technology, Inc.
- $390,0004 bd3 ba3k sqft11813 S Tamarack Ct, Jenks, OK 74037For SaleMLS ID #2627409, Jessica Scott, Realty One Group Dreamers. MLS Technology, Inc.
- $285,0003 bd2 ba2.1k sqft21236 E 102nd St S, Broken Arrow, OK 74014For SaleMLS ID #2629111, Stan Bergmann, Coldwell Banker Select. MLS Technology, Inc.
