OPEN HOUSE SUNDAY AUGUST 16 1-3 PM. Experience luxury in this stunning home nestled within the gated community of Cedar Ridge Country Club, where breathtaking golf course views create the perfect backdrop. A grand vaulted entry welcomes you into this exceptional five bedroom, five and a half bath home featuring a spacious three car garage.
Designed for both everyday living and effortless entertaining, the oversized chef's kitchen boasts a massive center island, abundant workspace, a Butler's pantry and a convenient wet bar. The Elegant dining room is perfect for hosting memorable gatherings.
The thoughtfully designed floor plan offers two bedrooms on the main level and three upstairs . Step onto the private balcony and enjoy spectacular views overlooking the 7th tee box and picturesque ponds. 6 burner stove, convections oven and DBl ovens, 2 tankless water heater, 1 water softner commercial grade.
For sale
$1,350,000
4108 S Quinoa Ave, Broken Arrow, OK 74011
5beds
5,368sqft
Single Family Residence
Built in 2010
0.76 Acres Lot
$1,272,600 Zestimate®
$251/sqft
$187/mo HOA
What's special
Breathtaking golf course viewsPrivate balconyGrand vaulted entryConvenient wet barElegant dining roomSpacious three car garageMassive center island
- 2 days |
- 480 |
- 19 |
Zillow last checked:
Listing updated:
Listed by:
Michelle Bradshaw 918-271-7355,
Coldwell Banker Select
Source: MLS Technology, Inc.,MLS#: 2629845 Originating MLS: MLS Technology
Originating MLS: MLS TechnologyFacts & features
Interior
Bedrooms & bathrooms
- Bedrooms: 5
- Bathrooms: 6
- Full bathrooms: 5
- 1/2 bathrooms: 1
Primary bedroom
- Description: Primary Bedroom,Fireplace,Private Bath,Walk-in Closet
- Level: First
Bedroom
- Description: Bedroom,Private Bath,Walk-in Closet
- Level: First
Bedroom
- Description: Bedroom,Private Bath,Walk-in Closet
- Level: Second
Bedroom
- Description: Bedroom,Private Bath,Walk-in Closet
- Level: Second
Primary bathroom
- Description: Primary Bath,Bathtub,Double Sink,Fireplace,Full Bath,Separate Shower
- Level: First
Bathroom
- Description: Hall Bath,Full Bath
- Level: First
Bathroom
- Description: Hall Bath,Full Bath
- Level: Second
Den
- Description: Den/Family Room,Bookcase,Combo,Fireplace
- Level: First
Dining room
- Description: Dining Room,Formal
- Level: First
Game room
- Description: Game/Rec Room,
- Level: Second
Kitchen
- Description: Kitchen,Eat-In,Island,Pantry
- Level: First
Office
- Description: Office,
- Level: First
Utility room
- Description: Utility Room,Inside
- Level: First
Heating
- Central, Gas, Multiple Heating Units, Zoned
Cooling
- Central Air, 3+ Units, Zoned
Appliances
- Included: Built-In Oven, Cooktop, Double Oven, Dishwasher, Disposal, Ice Maker, Microwave, Oven, Range, Refrigerator, Water Heater, Wine Refrigerator, PlumbedForIce Maker
- Laundry: Washer Hookup, Electric Dryer Hookup, Gas Dryer Hookup
Features
- Attic, Wet Bar, Granite Counters, High Ceilings, Cable TV, Vaulted Ceiling(s), Ceiling Fan(s), Electric Oven Connection, Gas Range Connection
- Flooring: Carpet, Tile, Wood
- Doors: Insulated Doors
- Windows: Vinyl, Insulated Windows
- Number of fireplaces: 3
- Fireplace features: Gas Log, Gas Starter, Outside
Interior area
- Total structure area: 5,368
- Total interior livable area: 5,368 sqft
Video & virtual tour
Property
Parking
- Total spaces: 3
- Parking features: Attached, Garage
- Attached garage spaces: 3
Features
- Levels: Two
- Stories: 2
- Patio & porch: Covered, Patio, Porch
- Exterior features: Fire Pit, Sprinkler/Irrigation, Landscaping, Lighting, Rain Gutters
- Pool features: None
- Fencing: Partial
- Frontage type: Golf Course
Lot
- Size: 0.76 Acres
- Features: Mature Trees, On Golf Course
Details
- Additional structures: None
- Parcel number: 83345843025660
Construction
Type & style
- Home type: SingleFamily
- Property subtype: Single Family Residence
Materials
- Brick, Stone, Wood Frame
- Foundation: Slab
- Roof: Asphalt,Fiberglass
Condition
- Year built: 2010
Utilities & green energy
- Sewer: Public Sewer
- Water: Public
- Utilities for property: Cable Available, Electricity Available, Natural Gas Available, High Speed Internet Available, Phone Available, Water Available
Green energy
- Energy efficient items: Doors, Windows
Community & HOA
Community
- Features: Gutter(s), Sidewalks
- Security: No Safety Shelter, Security System Leased, Smoke Detector(s)
- Subdivision: Berwick On Cedar Ridge B 7
HOA
- Has HOA: Yes
- Amenities included: Gated
- HOA fee: $560 quarterly
Location
- Region: Broken Arrow
Financial & listing details
- Price per square foot: $251/sqft
- Tax assessed value: $940,653
- Annual tax amount: $13,586
- Date on market: 8/12/2026
- Cumulative days on market: 3 days
- Listing terms: Conventional,FHA,VA Loan
Estimated market value
$1,272,600
$1.21M - $1.34M
$3,984/mo
Price history
| Date | Event | Price |
|---|---|---|
| 8/12/2026 | Listed for sale | $1,350,000+145.5%$251/sqft |
Source:  MLS Technology, Inc. #2629845 Report a problem MLS Technology, Inc. #2629845 Report a problem | ||
| 8/10/2010 | Sold | $550,000+323.1%$102/sqft |
Source: Public Record Report a problem | ||
| 10/13/2006 | Sold | $130,000$24/sqft |
Source: Public Record Report a problem | ||
Public tax history
| Year | Property taxes | Tax assessment |
|---|---|---|
| 2025 | $13,586 +6.2% | $103,472 +5% |
| 2024 | $12,797 +5.7% | $98,545 +5% |
| 2023 | $12,113 -0.8% | $93,852 |
| 2022 | $12,213 -0.3% | $93,852 |
| 2021 | $12,252 -0.7% | $93,852 |
| 2020 | $12,333 +0.2% | $93,852 |
| 2019 | $12,313 +0% | $93,852 |
| 2018 | $12,313 +0.3% | $93,852 |
| 2017 | $12,277 | $93,852 |
| 2016 | $12,277 | $93,852 |
| 2015 | $12,277 0% | $93,852 -12% |
| 2014 | $12,282 | $106,700 |
| 2013 | -- | $106,700 |
| 2012 | -- | $106,700 |
| 2011 | -- | $106,700 +646.2% |
| 2010 | -- | $14,300 |
| 2009 | -- | $14,300 +258.1% |
| 2008 | -- | $3,993 -72.1% |
| 2007 | -- | $14,300 |
Find assessor info on the county website
Monthly payment
Est. payment
Payment breakdown
Explore the cost of this home by adjusting the details. Changes won't be saved.Climate risks
Neighborhood: 74011
Nearby schools
GreatSchools rating
- 9/10Cedar Ridge Elementary SchoolGrades: PK-5Distance: 0.8 mi
- NAUnion High School Freshman AcademyGrades: 9Distance: 2.9 mi
- 7/10Union High SchoolGrades: 10-12Distance: 3.9 mi
Schools provided by the listing agent
- Elementary: Cedar Ridge
- High: Union
- District: Union - Sch Dist (9)
Source: MLS Technology, Inc.. This data may not be complete. We recommend contacting the local school district to confirm school assignments for this home.
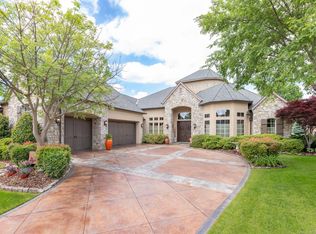
- $1,326,1004 bd5 ba5.1k sqft4104 S Quinoa Ave, Broken Arrow, OK 74011Off Market
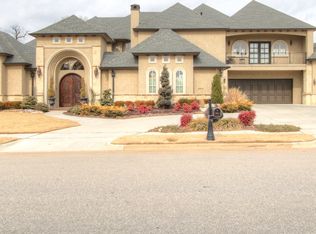
- $996,5005 bd6 ba5.7k sqft6004 W Twin Oaks St, Broken Arrow, OK 74011Off Market
- $1,281,5005 bd7 ba5.6k sqft4105 S Quinoa Ave, Broken Arrow, OK 74011Off Market
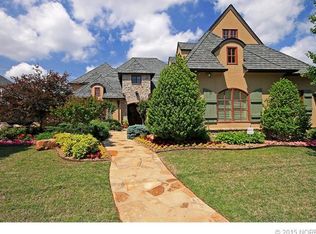
- $1,179,2005 bd6 ba5.7k sqft4100 S Quinoa Ave, Broken Arrow, OK 74011Off Market
- $963,2005 bd5 ba4.7k sqft6005 W Twin Oaks St, Broken Arrow, OK 74011Off Market
- $864,100-- bd4 ba4.7k sqft4101 S Quinoa Ave, Broken Arrow, OK 74011Off Market
- $805,2004 bd5 ba4.6k sqft4120 S Quinoa Ave, Broken Arrow, OK 74011Off Market
- $911,500-- bd4 ba4.7k sqft4016 S Quinoa Ave, Broken Arrow, OK 74011Off Market
A local agent can set up tours, give advice and negotiate with sellers.
Similar homes
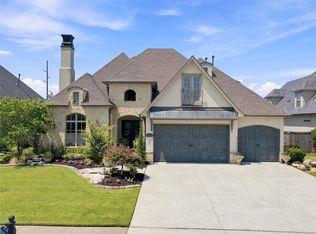
- $985,0004 bd6 ba4.7k sqft4208 S Quinoa Ave, Broken Arrow, OK 74011For Sale
 MLS ID #2629742, Josh Rainwater, Coldwell Banker Select. MLS Technology, Inc.
 - $1,315,0005 bd5 ba6.5k sqft6902 E 115th Pl S, Bixby, OK 74008For Sale
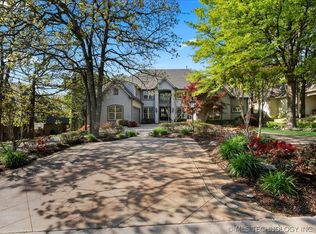 MLS ID #2620188, Philip Shain, The Agency. MLS Technology, Inc.
 - $699,0004 bd4 ba4.6k sqft6008 W Phoenix Ct, Broken Arrow, OK 74011For Sale
 MLS ID #2624933, Pam Case, McGraw, REALTORS. MLS Technology, Inc.
 - $1,399,9005 bd6 ba6.3k sqft4937 E 92nd St, Tulsa, OK 74137For Sale
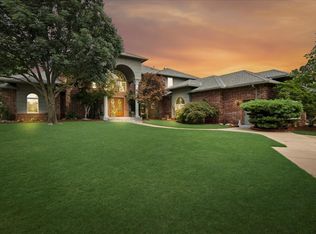 MLS ID #2627229, Jake Salyer, Hearth Homes Realty. MLS Technology, Inc.
 - $1,050,0004 bd4 ba3.7k sqft6695 E 123rd Pl S, Bixby, OK 74008For SaleMLS ID #2630297, Mike Hughes, Chinowth & Cohen. MLS Technology, Inc.
- $1,100,0004 bd5 ba4.4k sqft7310 S College Pl, Tulsa, OK 74136For SaleMLS ID #2629874, Chelsea Meek, Keller Williams Advantage. MLS Technology, Inc.
- $699,9004 bd5 ba3.5k sqft5810 W Orlando Cir, Broken Arrow, OK 74011For SaleMLS ID #2620820, Michelle Bradshaw, Coldwell Banker Select. MLS Technology, Inc.
- $699,9005 bd4 ba4.5k sqft11404 E 132nd Pl S, Broken Arrow, OK 74011For SaleMLS ID #2619516, Tahlor Fugate, Private Label Real Estate. MLS Technology, Inc.
- $1,640,0004 bd5 ba5.2k sqft12920 S 152nd East Ave, Broken Arrow, OK 74011For SaleMLS ID #2616064, Larry S Harral, McGraw, REALTORS. MLS Technology, Inc.
- $1,065,0003 bd5 ba4.3k sqft10615 S Fir Ave, Jenks, OK 74037For SaleMLS ID #2624605, Laura Grunewald, McGraw, REALTORS. MLS Technology, Inc.
- $849,9004 bd4 ba3.8k sqft4520 S Retana Ave, Broken Arrow, OK 74011For SaleMLS ID #2627799, Holly Brumble, Keller Williams Advantage. MLS Technology, Inc.
- $875,0004 bd5 ba4.2k sqft5707 E 99th St, Tulsa, OK 74137For SaleMLS ID #2630208, Jake Bradshaw, Coldwell Banker Select. MLS Technology, Inc.
- $1,499,9995 bd6 ba6.4k sqft11660 S Hudson Ct, Tulsa, OK 74137For SaleMLS ID #2617964, Trevin Hoffman, Chinowth & Cohen. MLS Technology, Inc.
- $1,500,0005 bd5 ba5.3k sqft4223 E 97th St, Tulsa, OK 74137For SaleMLS ID #2623043, Bill Whitescarver, Whitescarver & Associates. MLS Technology, Inc.
- $1,300,0005 bd6 ba5.4k sqft7110 S Evanston Ave, Tulsa, OK 74136For SaleMLS ID #2605274, Emily Burke, McGraw, REALTORS. MLS Technology, Inc.
- $727,0005 bd5 ba4.8k sqft10712 S 95th Ct E, Tulsa, OK 74133For SaleMLS ID #2615525, Brad Borem, Chinowth & Cohen. MLS Technology, Inc.
- $995,0004 bd6 ba5.9k sqft11905 S 4th St, Jenks, OK 74037For SaleMLS ID #2628921, Carrie DeWeese, Chinowth & Cohen. MLS Technology, Inc.
- $1,200,0004 bd5 ba5.5k sqft9450 S Jamestown Ave, Tulsa, OK 74137For SaleMLS ID #2620983, Kevin Lynch, RE/MAX Results. MLS Technology, Inc.
- $1,185,0005 bd7 ba6.4k sqft12002 S Kingston Pl, Tulsa, OK 74137For SaleMLS ID #2615847, Melissa Pietrowicz, Trinity Properties. MLS Technology, Inc.
- $1,050,0006 bd6 ba5.3k sqft5917 E 106th Pl, Tulsa, OK 74137For SaleMLS ID #2624379, Tony Georr, Georr Realty Group, LLC. MLS Technology, Inc.
