Move-in ready in the heart of Bixby! This beautifully updated 3-bedroom, 2-bath single-story home offers an open floor plan that keeps the kitchen, dining, and living areas connected — ideal for both everyday living and entertaining. Fresh updates throughout give the home a bright, modern feel, while the smart layout makes every square foot count.
The kitchen overlooks the main living space, so the cook never misses a moment, and the split-bedroom design gives the primary suite added privacy. Out back, a fully fenced yard offers room to relax, play, or garden, with plenty of space for a patio setup and weekend cookouts.
Built in 2012 and meticulously maintained, this home sits on a low-maintenance lot in an established neighborhood within the highly rated Bixby school district — with quick access to downtown Bixby shops and dining, the Riverwalk, and an easy commute to Tulsa via Highway 64/Memorial.
Affordable, updated, and located in one of the metro's fastest-growing communities — homes like this don't last long in Bixby. Schedule your private showing today!
For sale
$235,000
14820 S Toledo Ave, Bixby, OK 74008
3beds
1,174sqft
Single Family Residence
Built in 2012
5,488 Square Feet Lot
$230,400 Zestimate®
$200/sqft
$27/mo HOA
What's special
Bright modern feelFully fenced yardFresh updates throughoutSmart layoutLow-maintenance lot
- 4 days |
- 313 |
- 27 |
Zillow last checked:
Listing updated:
Listed by:
Adam Johnson 918-520-5824,
Mogul Realty Inc
Source: MLS Technology, Inc.,MLS#: 2629649 Originating MLS: MLS Technology
Originating MLS: MLS TechnologyFacts & features
Interior
Bedrooms & bathrooms
- Bedrooms: 3
- Bathrooms: 2
- Full bathrooms: 2
Heating
- Central, Electric
Cooling
- Central Air
Appliances
- Included: Dryer, Dishwasher, Disposal, Gas Water Heater, Oven, Range, Stove, Washer
Features
- High Ceilings, High Speed Internet, Laminate Counters, Ceiling Fan(s), Programmable Thermostat
- Flooring: Tile, Vinyl
- Windows: Vinyl
- Has fireplace: No
Interior area
- Total structure area: 1,174
- Total interior livable area: 1,174 sqft
Property
Parking
- Total spaces: 2
- Parking features: Attached, Garage
- Attached garage spaces: 2
Features
- Levels: One
- Stories: 1
- Patio & porch: Deck
- Exterior features: None
- Pool features: None
- Fencing: Privacy
Lot
- Size: 5,488 Square Feet
- Features: None
Details
- Additional structures: None
- Parcel number: 57618731608280
Construction
Type & style
- Home type: SingleFamily
- Property subtype: Single Family Residence
Materials
- Brick, Vinyl Siding, Wood Frame
- Foundation: Slab
- Roof: Asphalt,Fiberglass
Condition
- Year built: 2012
Utilities & green energy
- Sewer: Public Sewer
- Water: Public
- Utilities for property: Electricity Available, Natural Gas Available, Water Available
Community & HOA
Community
- Security: No Safety Shelter, Smoke Detector(s)
- Subdivision: The Auberge Village
HOA
- Has HOA: Yes
- Amenities included: Gated
- HOA fee: $325 annually
Location
- Region: Bixby
Financial & listing details
- Price per square foot: $200/sqft
- Tax assessed value: $176,538
- Annual tax amount: $2,663
- Date on market: 8/10/2026
- Cumulative days on market: 6 days
- Listing terms: Conventional,FHA,VA Loan
Estimated market value
$230,400
$219,000 - $242,000
$1,664/mo
Price history
| Date | Event | Price |
|---|---|---|
| 8/11/2026 | Listed for sale | $235,000+54.1%$200/sqft |
Source:  MLS Technology, Inc. #2629649 Report a problem MLS Technology, Inc. #2629649 Report a problem | ||
| 8/3/2021 | Sold | $152,500+13%$130/sqft |
Source: Public Record Report a problem | ||
| 10/16/2018 | Sold | $135,000-8.2%$115/sqft |
Source: MLS Technology, Inc. #1833852 Report a problem | ||
| 9/17/2018 | Pending sale | $147,000$125/sqft |
Source: Platinum Realty, LLC. #1833852 Report a problem | ||
| 9/12/2018 | Listed for sale | $147,000+17.6%$125/sqft |
Source: Platinum Realty, LLC. #1833852 Report a problem | ||
| 7/11/2018 | Listing removed | -- |
Source: Hudson & Marshall Report a problem | ||
| 6/7/2018 | Listed for sale | -- |
Source: Hudson & Marshall Report a problem | ||
| 3/11/2016 | Listing removed | $125,000$106/sqft |
Source: Coldwell Banker Select #1600390 Report a problem | ||
| 1/8/2016 | Price change | $125,000+5%$106/sqft |
Source: Coldwell Banker Select #1600390 Report a problem | ||
| 1/6/2016 | Listed for sale | $119,000-2.8%$101/sqft |
Source: Coldwell Banker Select #1600390 Report a problem | ||
| 8/2/2012 | Sold | $122,450-1.2%$104/sqft |
Source: MLS Technology, Inc. #1218905 Report a problem | ||
| 6/21/2012 | Listed for sale | $123,900$106/sqft |
Source: McGraw Realtors #1218905 Report a problem | ||
Public tax history
| Year | Property taxes | Tax assessment |
|---|---|---|
| 2025 | $2,663 +6.9% | $19,419 +5% |
| 2024 | $2,491 +1.1% | $18,494 +5% |
| 2023 | $2,464 +4.5% | $17,614 +5% |
| 2022 | $2,357 +20.9% | $16,775 +13% |
| 2021 | $1,950 -0.6% | $14,850 |
| 2020 | $1,963 -0.4% | $14,850 |
| 2019 | $1,970 | $14,850 +10.2% |
| 2018 | $1,970 +11.2% | $13,475 |
| 2017 | $1,771 +1.9% | $13,475 |
| 2016 | $1,738 | $13,475 |
| 2015 | $1,738 +4.5% | $13,475 |
| 2014 | $1,663 | $13,475 |
| 2013 | -- | $13,475 +2350% |
| 2012 | -- | $550 |
| 2011 | -- | $550 |
| 2010 | -- | $550 |
| 2009 | -- | $550 |
Find assessor info on the county website
Monthly payment
Est. payment
Payment breakdown
Explore the cost of this home by adjusting the details. Changes won't be saved.Climate risks
Neighborhood: 74008
Nearby schools
GreatSchools rating
- 5/10Central Elementary SchoolGrades: PK-3Distance: 2.7 mi
- 7/10Bixby Middle SchoolGrades: 7-8Distance: 3.2 mi
- 9/10Bixby High SchoolGrades: 9-12Distance: 3.1 mi
Schools provided by the listing agent
- Elementary: West
- High: Bixby
- District: Bixby - Sch Dist (4)
Source: MLS Technology, Inc.. This data may not be complete. We recommend contacting the local school district to confirm school assignments for this home.
- $262,900-- bd2 ba1.7k sqft14812 S Toledo Ave, Bixby, OK 74008Off Market
- $213,8003 bd2 ba1.1k sqft14828 S Toledo Ave, Bixby, OK 74008Off Market

- $214,2003 bd2 ba1.1k sqft14804 S Toledo Ave, Bixby, OK 74008Off Market
- $272,0003 bd3 ba1.7k sqft14836 S Toledo Ave, Bixby, OK 74008Off Market
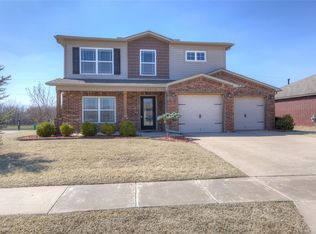
- $295,000-- bd2 ba1.3k sqft14815 S Toledo Pl, Bixby, OK 74008Sold
- $264,7003 bd2 ba1.7k sqft4653 E 148th St S, Bixby, OK 74008Off Market
- $249,6003 bd2 ba1.3k sqft4669 E 148th Pl S, Bixby, OK 74008Off Market
- $243,1003 bd2 ba1.4k sqft4668 E 148th St S, Bixby, OK 74008Off Market
A local agent can set up tours, give advice and negotiate with sellers.
A local lender can help you make sure your offer is ready when you are.
Similar homes
- $240,0003 bd2 ba1.3k sqft8721 E 161st Pl S, Bixby, OK 74008For Sale
 MLS ID #2629343, Brandon Hart, Flotilla Real Estate Partners. MLS Technology, Inc.
 - $250,0003 bd2 ba1.6k sqft7412 E 129th St S, Bixby, OK 74008For Sale
 MLS ID #2628357, Jody Rider, MORE Agency. MLS Technology, Inc.
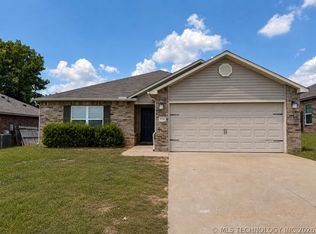
 - $255,0003 bd2 ba1.5k sqft5781 E 146th St S, Bixby, OK 74008For Sale
 MLS ID #2625460, Nick Brown, Canopy Realty Inc. MLS Technology, Inc.
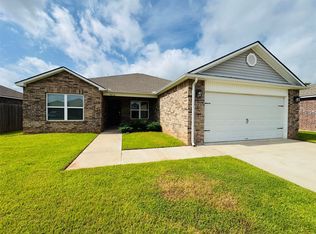
 - $265,0003 bd2 ba1.7k sqft7418 E 159th Pl S, Bixby, OK 74008For Sale
 MLS ID #2627870, Brandon Hart, Flotilla Real Estate Partners. MLS Technology, Inc.
 - $267,0003 bd2 ba1.6k sqft6057 E 147th St S, Bixby, OK 74008For SaleMLS ID #2612143, Frank Matthew Dum, Coldwell Banker Select. MLS Technology, Inc.
- $229,9003 bd2 ba1.3k sqft1300 W Austin Pl, Broken Arrow, OK 74011For SaleMLS ID #2629102, Melanie Coon, Coldwell Banker Select. MLS Technology, Inc.
- $269,9003 bd2 ba1.5k sqft16219 S 87th East Ave, Bixby, OK 74008For SaleMLS ID #2628971, Bridget L Labadie, Chinowth & Cohen. MLS Technology, Inc.
- $255,0003 bd2 ba1.4k sqft9216 E 97th Pl, Tulsa, OK 74133For SaleMLS ID #2624142, Cory Martin, Property Solutions Real Estate. MLS Technology, Inc.
- $220,0003 bd2 ba1.2k sqft611 N Elizabeth St, Sapulpa, OK 74066For SaleMLS ID #2629774, Paul A Wheeler, Accent. MLS Technology, Inc.
- $245,0003 bd2 ba1.3k sqft7309 S Gardenia Ave, Broken Arrow, OK 74011For SaleMLS ID #2629091, Brandon Hart, Flotilla Real Estate Partners. MLS Technology, Inc.
- $299,0003 bd2 ba1.5k sqft13410 S 94th Ave E, Bixby, OK 74008For SaleMLS ID #2628584, Gayle Roberts-Pisklo, Chinowth & Cohen. MLS Technology, Inc.
- $238,0003 bd2 ba1.4k sqft2228 W Natchez St, Broken Arrow, OK 74011For SaleMLS ID #2627306, Chet Wilson, Keller Williams Preferred. MLS Technology, Inc.
- $240,0003 bd2 ba1.3k sqft4401 S Maple Ave, Broken Arrow, OK 74011For SaleMLS ID #2629483, David Fletcher, RE/MAX Results. MLS Technology, Inc.
- $234,9004 bd2 ba1.5k sqft15031 S 278th East Ave, Coweta, OK 74429For SaleMLS ID #2629166, Brian R Baysinger, Henry Hinds Realty, LLC. MLS Technology, Inc.
- $199,0003 bd2 ba1.2k sqft311 N Birch Ct, Jenks, OK 74037For SaleMLS ID #2623979, Lisa Nation, Solid Rock, REALTORS. MLS Technology, Inc.
- $207,0004 bd2 ba1.2k sqft25909 E 105th St S, Broken Arrow, OK 74014For SaleMLS ID #2629208, Tamara Garcia, Erin Catron & Company, LLC. MLS Technology, Inc.
- $227,0003 bd2 ba1.3k sqft21424 E 32nd Pl S, Broken Arrow, OK 74014For SaleMLS ID #2629631, Tonya Jarvis, RE/MAX Results. MLS Technology, Inc.
- $253,6003 bd2 ba1.4k sqft2709 N 20th St, Broken Arrow, OK 74012For SaleMLS ID #2627197, Amanda Howell, ASN Realty Group. MLS Technology, Inc.
- $245,0003 bd2 ba1.2k sqft324 Austin Ave, Kiefer, OK 74041For SaleMLS ID #2623904, Zachary Glick, Solid Rock, REALTORS. MLS Technology, Inc.
- $245,0003 bd2 ba1.4k sqft4044 E 27th St, Tulsa, OK 74114For SaleMLS ID #2629493, David Fletcher, RE/MAX Results. MLS Technology, Inc.
