Welcome to 1849 Woodvine Ln, a charming Birmingham home offering a wonderful opportunity to create a space that truly reflects your style and vision. The inviting exterior features a covered front entry, attached garage, spacious driveway, and a well-maintained lawn framed by mature landscaping. Inside, the open kitchen offers ample cabinetry, generous counter space, a breakfast bar, and a comfortable layout that flows naturally into the living area. The fenced backyard provides privacy and room to enjoy the outdoors, with a patio ideal for morning coffee, weekend gatherings, or relaxing evenings. A detached storage building adds valuable space for tools, hobbies, or seasonal items. With a practical layout, established yard, private outdoor setting, and plenty of potential to personalize, this property is ready for its next chapter!
For sale
$107,000
1849 Woodvine Ln, Birmingham, AL 35215
2beds
949sqft
Single Family Residence
Built in 1996
3,920 Square Feet Lot
$107,100 Zestimate®
$113/sqft
$248/mo HOA
What's special
Attached garageEstablished yardSpacious drivewayGenerous counter spaceFenced backyard provides privacyBreakfast barAmple cabinetry
- 4 days |
- 158 |
- 23 |
Likely to sell faster than
Zillow last checked:
Listing updated:
Listed by:
Tahira Khadair 205-444-0886,
New Image Realty
Source: GALMLS,MLS#: 21461829
Facts & features
Interior
Bedrooms & bathrooms
- Bedrooms: 2
- Bathrooms: 2
- Full bathrooms: 2
Rooms
- Room types: Bedroom, Bathroom, Kitchen
Bedroom 1
- Level: First
Bedroom 2
- Level: First
Bathroom 1
- Level: First
Kitchen
- Features: Laminate Counters, Breakfast Bar
- Level: First
Living room
- Level: First
Basement
- Area: 0
Heating
- Central
Cooling
- Central Air, Ceiling Fan(s)
Appliances
- Included: Dishwasher, Refrigerator, Stove-Electric, Gas Water Heater
- Laundry: Electric Dryer Hookup, Washer Hookup, Main Level, Laundry Room, Laundry (ROOM), Yes
Features
- None, Crown Molding, Tub/Shower Combo
- Flooring: Carpet, Tile
- Attic: Pull Down Stairs,Yes
- Has fireplace: No
Interior area
- Total interior livable area: 949 sqft
- Finished area above ground: 949
- Finished area below ground: 0
Video & virtual tour
Property
Parking
- Total spaces: 1
- Parking features: Attached, Garage Faces Front
- Attached garage spaces: 1
Features
- Levels: One
- Stories: 1
- Patio & porch: Open (PATIO), Patio, Porch
- Pool features: In Ground, Community
- Fencing: Fenced
- Has view: Yes
- View description: None
- Waterfront features: No
Lot
- Size: 3,920 Square Feet
- Features: Subdivision
Details
- Additional structures: Storage
- Parcel number: 1200202003013.000
- Special conditions: As Is,In Foreclosure,Real Estate Owned
Construction
Type & style
- Home type: SingleFamily
- Property subtype: Single Family Residence
Materials
- Vinyl Siding
- Foundation: Slab
Condition
- Year built: 1996
Utilities & green energy
- Water: Public
- Utilities for property: Sewer Connected
Community & HOA
Community
- Subdivision: Eden Villas
HOA
- Has HOA: Yes
- Amenities included: Other
- HOA fee: $248 monthly
Location
- Region: Birmingham
Financial & listing details
- Price per square foot: $113/sqft
- Tax assessed value: $137,800
- Annual tax amount: $645
- Price range: $107K - $107K
- Date on market: 8/11/2026
Estimated market value
$107,100
$102,000 - $112,000
$1,286/mo
Price history
| Date | Event | Price |
|---|---|---|
| 5/28/2026 | Sold | $126,160+28.1%$133/sqft |
Source: Public Record Report a problem | ||
| 9/15/2025 | Sold | $98,490+3.7%$104/sqft |
Source: Public Record Report a problem | ||
| 9/1/2020 | Sold | $95,000+11.8%$100/sqft |
Source:  GALMLS #889263 Report a problem GALMLS #889263 Report a problem | ||
| 9/1/2020 | Listed for sale | $85,000$90/sqft |
Source: RE/MAX Marketplace #889263 Report a problem | ||
| 7/20/2020 | Pending sale | $85,000$90/sqft |
Source: RE/MAX Marketplace #889263 Report a problem | ||
| 7/15/2020 | Listed for sale | $85,000+30.8%$90/sqft |
Source: RE/MAX MarketPlace #889263 Report a problem | ||
| 12/9/2010 | Sold | $65,000+7.5%$68/sqft |
Source: Public Record Report a problem | ||
| 6/18/2002 | Sold | $60,481$64/sqft |
Source: Public Record Report a problem | ||
Public tax history
| Year | Property taxes | Tax assessment |
|---|---|---|
| 2025 | $645 +7.5% | $12,660 +6.9% |
| 2024 | $599 +13.6% | $11,840 +12.3% |
| 2023 | $528 +6.2% | $10,540 +5% |
| 2022 | $497 +10.8% | $10,040 +10.3% |
| 2021 | $448 | $9,100 +7.1% |
| 2020 | -- | $8,500 |
| 2019 | -- | $8,500 -3.8% |
| 2018 | -- | $8,840 |
| 2017 | -- | $8,840 +13.6% |
| 2016 | -- | $7,780 -12% |
| 2015 | -- | $8,840 +5.7% |
| 2014 | $436 | $8,360 |
| 2013 | $436 | $8,360 -3.9% |
| 2012 | $436 +1.8% | $8,700 +1.8% |
| 2011 | $428 | $8,550 |
| 2010 | $428 -3.2% | $8,550 -3.2% |
| 2009 | $442 +2.2% | $8,830 +2.2% |
| 2008 | $433 -3.1% | $8,640 -3.1% |
| 2007 | $447 +3% | $8,920 +3% |
| 2006 | $434 +1% | $8,660 +1.1% |
| 2005 | $429 +6.1% | $8,570 -47% |
| 2004 | $405 -49.8% | $16,160 +0.4% |
| 2003 | $807 +12.7% | $16,100 +12.7% |
| 2002 | $715 | $14,280 |
| 2001 | $715 | $14,280 |
| 2000 | $715 | $14,280 |
Find assessor info on the county website
Monthly payment
Est. payment
Payment breakdown
Explore the cost of this home by adjusting the details. Changes won't be saved.Climate risks
Neighborhood: 35215
Nearby schools
GreatSchools rating
- 4/10Chalkville Elementary SchoolGrades: PK-5Distance: 0.8 mi
- 2/10Clay-Chalkville Middle SchoolGrades: 6-8Distance: 6.1 mi
- 3/10Clay-Chalkville High SchoolGrades: 9-12Distance: 5.7 mi
Schools provided by the listing agent
- Elementary: Chalkville
- Middle: Clay - Chalkville
- High: Clay - Chalkville
Source: GALMLS. This data may not be complete. We recommend contacting the local school district to confirm school assignments for this home.
- $109,0002 bd2 ba949 sqft1849 Woodvine Ln #1849, Birmingham, AL 35215Off Market
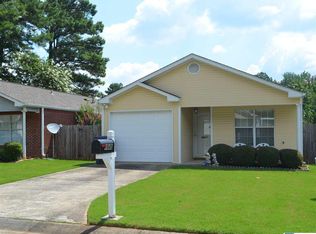
- $106,0002 bd2 ba1k sqft1853 Woodvine Ln, Birmingham, AL 35215Off Market
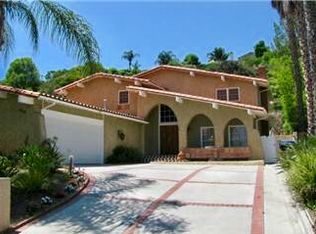
- $121,1002 bd2 ba1.1k sqft1845 Woodvine Ln, Birmingham, AL 35215Off Market
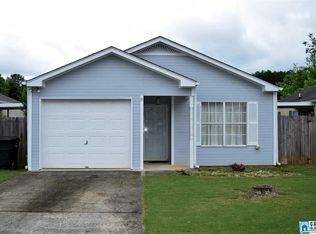
- $65,0002 bd2 ba957 sqft1841 Woodvine Ln, Birmingham, AL 35215Sold
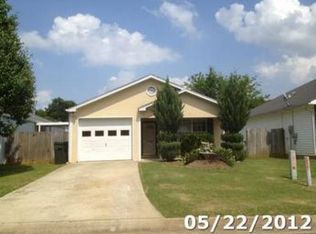
- $8,5003,920 sqft1857 Woodvine Ln #1, Birmingham, AL 35215Lot/Land
- $137,0002 bd2 ba1.1k sqft1824 Stonehenge Dr, Birmingham, AL 35215Sold
- $143,2002 bd2 ba1.3k sqft1826 Stonehenge Dr, Birmingham, AL 35215Off Market
- $149,1002 bd1 ba1.3k sqft1822 Stonehenge Dr, Birmingham, AL 35215Off Market
A local agent can set up tours, give advice and negotiate with sellers.
Similar homes
- $107,5003 bd1 ba968 sqft2236 6th St NE, Birmingham, AL 35215For Sale

 MLS ID #21454190, Les Jenkins, Keller Williams Realty Hoover. GALMLS
 - $109,9503 bd2 ba993 sqft265 13th Ave NE, Birmingham, AL 35215For Sale
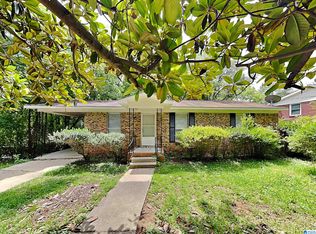 MLS ID #21448547, Tim Lantz, eXp Realty, LLC Central. GALMLS
 - $99,9003 bd1 ba1.1k sqft2221 3rd St NW, Birmingham, AL 35215For Sale
 MLS ID #21457909, Yvonne Harris, Trelora Realty, INC. GALMLS
 - $89,0003 bd1 ba1k sqft128 14th Ave NW, Birmingham, AL 35215For Sale
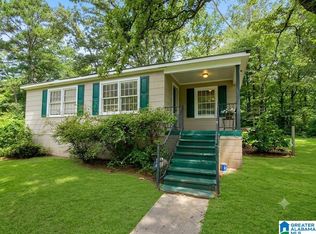 MLS ID #21461233, Sandy Nguyen (Binh), Goal Realty LLC. GALMLS
 - $120,0002 bd1 ba960 sqft109 19th Ave NW, Birmingham, AL 35215For SaleMLS ID #21458828, Bella Hernandez, Keller Williams. GALMLS
- $119,0003 bd2 ba1k sqft228 Cheyenne Blvd, Birmingham, AL 35215For SaleMLS ID #21457637, Nicole Washer, Keller Williams Realty Hoover. GALMLS
- $94,9003 bd1 ba970 sqft1700 4th Way NW, Birmingham, AL 35215For SaleMLS ID #21457114, Isabella Crandall, Trelora Realty, INC. GALMLS
- $139,0003 bd1 ba952 sqft2001 Reed Rd NE, Birmingham, AL 35215For SaleMLS ID #21460221, Rodrigo Cisneros, EXP Realty LLC. GALMLS
- $134,9003 bd2 ba1.3k sqft432 15th Ln NW, Birmingham, AL 35215For SaleMLS ID #21461503, Yvonne Harris, Trelora Realty, INC. GALMLS
- $104,9003 bd2 ba1.1k sqft394 Fernbrook Ave, Birmingham, AL 35215For SaleMLS ID #21455954, Yvonne Harris, Trelora Realty, INC. GALMLS
- $100,0003 bd1 ba1.1k sqft900 Meadowbrook Dr, Birmingham, AL 35215For SaleMLS ID #21453500, Yadira Ramon Herrera, Mainstay Brokerage LLC. GALMLS
- $84,9003 bd1 ba1k sqft1914 3rd St NW, Birmingham, AL 35215For SaleMLS ID #21457349, Isabella Crandall, Trelora Realty, INC. GALMLS
- $125,0003 bd1 ba1.1k sqft108 26th Ave NW, Birmingham, AL 35215For SaleMLS ID #21452991, Bryant Skanes, 3B Realty. GALMLS
- $127,9003 bd1 ba1.1k sqft2508 Willowood Cir, Birmingham, AL 35215For SaleMLS ID #21445631, Tracy Hood, Amerisell Realty. GALMLS
- $129,9003 bd2 ba1k sqft9801 Virginianna Dr, Birmingham, AL 35215For SaleMLS ID #21460659, Mary Askew, Trelora Realty, INC. GALMLS
- $124,9003 bd2 ba1.3k sqft501 27th Ave NW, Birmingham, AL 35215For SaleMLS ID #21449377, Yvonne Harris, Trelora Realty, INC. GALMLS
- $134,9003 bd2 ba1.1k sqft704 14th Ave NW, Birmingham, AL 35215For SaleMLS ID #21452414, Yvonne Harris, Trelora Realty, INC. GALMLS
- $129,9993 bd1 ba1k sqft1255 Tuckawanna Dr, Birmingham, AL 35215For SaleMLS ID #21456744, Marlene Jordan, RealtySouth-Inverness Office. GALMLS
- $139,7003 bd2 ba1.2k sqft1153 Linwood St, Birmingham, AL 35215For SaleMLS ID #21459558, Erika Coleman, Keller Williams Realty Vestavia. GALMLS
- $109,9003 bd2 ba1.2k sqft8325 12th Ave S, Birmingham, AL 35206For SaleMLS ID #21457097, Mary Askew, Trelora Realty, INC. GALMLS
