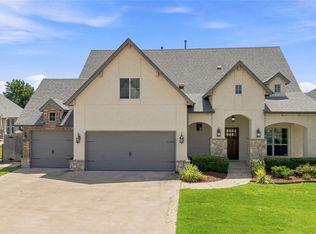
Beautiful home located in the coveted Yorktown Neighborhood and amazing Bixby School System featuring the state of the art new West Elementary. Neighborhood offers the most amazing community pool, trails, ponds, playground, basketball and pickleball courts, weekly food trucks and known for all their neighborhood get togethers for families. Home features beautiful wood floors in the main living areas downstairs. Downstairs offers a flex room that could be an office, formal dining or second living area. Livingroom is open concept to the kitchen and has a nice sized breakfast nook and large island perfect for bar stools. Master features a nice size en suite bath with whirlpool tub, walk in shower and fabulous closet. Down stairs there is also two more nice sized bedrooms and hall bath. Upstairs features another bedroom, hall bath and a large game room. There is a beautiful back patio with fire pit and a fully fenced yard....this is the perfect area for entertaining or cookouts...There is a three car garage and storm shelter.
For sale
$409,900
307 W 128th St S, Jenks, OK 74037
4beds
2,622sqft
Single Family Residence
Built in 2013
9,496 Square Feet Lot
$407,900 Zestimate®
$156/sqft
$60/mo HOA
What's special
Most amazing community poolWalk in showerFully fenced yardThree car garageWhirlpool tubNice sized breakfast nookFabulous closet
- 3 days |
- 353 |
- 19 |
Zillow last checked:
Listing updated:
Listed by:
Kristin N Winton 918-346-9213,
Coldwell Banker Select
Source: MLS Technology, Inc.,MLS#: 2629724 Originating MLS: MLS Technology
Originating MLS: MLS TechnologyFacts & features
Interior
Bedrooms & bathrooms
- Bedrooms: 4
- Bathrooms: 3
- Full bathrooms: 3
Primary bedroom
- Description: Primary Bedroom,Private Bath,Walk-in Closet
- Level: First
Bedroom
- Description: Bedroom,
- Level: First
Bedroom
- Description: Bedroom,
- Level: Second
Bedroom
- Description: Bedroom,
- Level: Second
Primary bathroom
- Description: Primary Bath,Double Sink,Full Bath,Separate Shower,Whirlpool
- Level: First
Bathroom
- Description: Hall Bath,Bathtub
- Level: Second
Bathroom
- Description: Hall Bath,Bathtub
- Level: First
Dining room
- Description: Dining Room,Formal
- Level: First
Game room
- Description: Game/Rec Room,
- Level: Second
Kitchen
- Description: Kitchen,Breakfast Nook,Island,Pantry
- Level: First
Living room
- Description: Living Room,Fireplace,Great Room
- Level: First
Office
- Description: Office,
- Level: First
Utility room
- Description: Utility Room,Inside,Sink
- Level: First
Heating
- Central, Gas, Multiple Heating Units
Cooling
- Central Air, 2 Units
Appliances
- Included: Built-In Oven, Cooktop, Dishwasher, Gas Water Heater, Microwave, Oven, Range, Plumbed For Ice Maker
- Laundry: Washer Hookup, Electric Dryer Hookup
Features
- Attic, Granite Counters, High Ceilings, Cable TV, Electric Oven Connection, Gas Range Connection
- Flooring: Carpet, Tile, Wood
- Windows: Vinyl
- Number of fireplaces: 1
- Fireplace features: Gas Log, Outside
Interior area
- Total structure area: 2,622
- Total interior livable area: 2,622 sqft
Property
Parking
- Total spaces: 3
- Parking features: Attached, Garage, Garage Faces Side
- Attached garage spaces: 3
Features
- Levels: Two
- Stories: 2
- Patio & porch: Covered, Patio, Porch
- Exterior features: Fire Pit, Landscaping, Rain Gutters
- Pool features: None
- Fencing: Full,Privacy
Lot
- Size: 9,496 Square Feet
- Features: None
Details
- Additional structures: None
- Parcel number: 60460730601020
Construction
Type & style
- Home type: SingleFamily
- Architectural style: French Provincial
- Property subtype: Single Family Residence
Materials
- Brick, Stone, Stucco, Wood Frame
- Foundation: Slab
- Roof: Asphalt,Fiberglass
Condition
- Year built: 2013
Utilities & green energy
- Sewer: Public Sewer
- Water: Public
- Utilities for property: Electricity Available, Natural Gas Available, Water Available
Community & HOA
Community
- Features: Gutter(s), Sidewalks
- Security: Safe Room Interior, Security System Owned, Smoke Detector(s)
- Subdivision: Yorktown I
HOA
- Has HOA: Yes
- Amenities included: Clubhouse, Other, Park, Pool, Trail(s)
- HOA fee: $179 quarterly
Location
- Region: Jenks
Financial & listing details
- Price per square foot: $156/sqft
- Tax assessed value: $427,800
- Annual tax amount: $5,783
- Date on market: 8/11/2026
- Cumulative days on market: 99 days
- Listing terms: Conventional,FHA,VA Loan
Estimated market value
$407,900
$388,000 - $428,000
$3,023/mo
Price history
| Date | Event | Price |
|---|---|---|
| 8/12/2026 | Listed for sale | $409,900$156/sqft |
Source:  MLS Technology, Inc. #2629724 Report a problem MLS Technology, Inc. #2629724 Report a problem | ||
| 8/10/2026 | Listing removed | $409,900$156/sqft |
Source: MLS Technology, Inc. #2616642 Report a problem | ||
| 7/13/2026 | Price change | $409,900-2.4%$156/sqft |
Source: MLS Technology, Inc. #2616642 Report a problem | ||
| 6/22/2026 | Price change | $419,900-1.2%$160/sqft |
Source: MLS Technology, Inc. #2616642 Report a problem | ||
| 6/16/2026 | Price change | $424,900-1.2%$162/sqft |
Source: MLS Technology, Inc. #2616642 Report a problem | ||
| 5/27/2026 | Price change | $429,900-2.3%$164/sqft |
Source: MLS Technology, Inc. #2616642 Report a problem | ||
| 5/7/2026 | Listed for sale | $439,900+12.8%$168/sqft |
Source: MLS Technology, Inc. #2616642 Report a problem | ||
| 2/2/2023 | Sold | $390,000-2.3%$149/sqft |
Source: MLS Technology, Inc. #2235313 Report a problem | ||
| 12/23/2022 | Pending sale | $399,000$152/sqft |
Source: MLS Technology, Inc. #2235313 Report a problem | ||
| 12/16/2022 | Listed for sale | $399,000$152/sqft |
Source: MLS Technology, Inc. #2235313 Report a problem | ||
| 11/21/2022 | Listing removed | -- |
Source: MLS Technology, Inc. #2235313 Report a problem | ||
| 10/28/2022 | Price change | $399,000-3.9%$152/sqft |
Source: MLS Technology, Inc. #2235313 Report a problem | ||
| 10/6/2022 | Listed for sale | $415,000$158/sqft |
Source: MLS Technology, Inc. #2235313 Report a problem | ||
| 9/28/2022 | Listing removed | -- |
Source: MLS Technology, Inc. #2225652 Report a problem | ||
| 8/9/2022 | Price change | $415,000-2.1%$158/sqft |
Source: MLS Technology, Inc. #2225652 Report a problem | ||
| 7/28/2022 | Listed for sale | $424,000+48.8%$162/sqft |
Source: MLS Technology, Inc. #2225652 Report a problem | ||
| 7/16/2013 | Sold | $285,000$109/sqft |
Source:  MLS Technology, Inc. #1302121 Report a problem MLS Technology, Inc. #1302121 Report a problem | ||
Public tax history
| Year | Property taxes | Tax assessment |
|---|---|---|
| 2025 | $5,783 +4% | $47,058 +3.3% |
| 2024 | $5,563 +23.6% | $45,568 +29.1% |
| 2023 | $4,501 +3.1% | $35,291 +5% |
| 2022 | $4,367 +4.9% | $33,611 +5% |
| 2021 | $4,161 +1.7% | $32,010 |
| 2020 | $4,093 -0.9% | $32,010 |
| 2019 | $4,130 0% | $32,010 |
| 2018 | $4,130 -0.4% | $32,010 |
| 2017 | $4,145 +0.6% | $32,010 +1.9% |
| 2016 | $4,120 | $31,405 |
| 2015 | $4,120 +4.3% | $31,405 |
| 2014 | $3,952 | $31,405 +541.6% |
| 2013 | -- | $4,895 +316.2% |
| 2012 | -- | $1,176 |
| 2011 | -- | $1,176 |
| 2010 | -- | $1,176 |
| 2009 | -- | $1,176 |
Find assessor info on the county website
Monthly payment
Est. payment
Payment breakdown
Explore the cost of this home by adjusting the details. Changes won't be saved.Climate risks
Neighborhood: 74037
Nearby schools
GreatSchools rating
- 9/10West ElementaryGrades: PK-3Distance: 2.8 mi
- 7/10Bixby Middle SchoolGrades: 7-8Distance: 6.5 mi
- 9/10Bixby High SchoolGrades: 9-12Distance: 6.3 mi
Schools provided by the listing agent
- Elementary: West
- High: Bixby
- District: Bixby - Sch Dist (4)
Source: MLS Technology, Inc.. This data may not be complete. We recommend contacting the local school district to confirm school assignments for this home.
- $572,0005 bd5 ba3.6k sqft408 W 128th St S, Jenks, OK 74037Sold

- $440,1004 bd3 ba-- sqft414 W 128th St, Jenks, OK 74037Off Market
- $565,0004 bd4 ba3.7k sqft414 W 128th St S, Jenks, OK 74037Sold
- $2,9503 bd3 ba2.5k sqft217 W 128th Pl S, Jenks, OK 74037For Rent

- $543,2004 bd3 ba-- sqft316 W 128th St, Jenks, OK 74037Off Market
- $503,5004 bd4 ba3.1k sqft221 W 128th Pl S, Jenks, OK 74037Off Market
- $505,9005 bd3 ba3k sqft420 W 128th St S, Jenks, OK 74037Off Market
- $446,7004 bd3 ba2.9k sqft213 W 128th Pl S, Jenks, OK 74037Off Market
A local agent can set up tours, give advice and negotiate with sellers.
A local lender can help you make sure your offer is ready when you are.
Similar homes
- $449,0004 bd4 ba3.1k sqft222 W 128th Pl S, Jenks, OK 74037For Sale
 MLS ID #2629733, Stacey Gaither, Fathom Realty OK LLC. MLS Technology, Inc.
 - $399,9003 bd2 ba2.1k sqft303 E 126th St S, Jenks, OK 74037For Sale
 MLS ID #2629068, Colleen DelMastro, ASN Realty Group. MLS Technology, Inc.
 - $390,0004 bd3 ba3k sqft11813 S Tamarack Ct, Jenks, OK 74037For Sale
 MLS ID #2627409, Jessica Scott, Realty One Group Dreamers. MLS Technology, Inc.
 - $385,0003 bd4 ba2.3k sqft14473 S Lakewood Ave, Bixby, OK 74008For Sale
 MLS ID #2629839, Samantha O'Connor, Chinowth & Cohen. MLS Technology, Inc.
 - $434,9003 bd3 ba2.5k sqft2057 E 130th St S, Jenks, OK 74037For SaleMLS ID #2624444, Pamela Chyba, ListWithFreedom.com. MLS Technology, Inc.
- $515,0004 bd3 ba2.9k sqft516 E 130th Pl S, Jenks, OK 74037For SaleMLS ID #2626952, Apryl Pritchett, Keller Williams Advantage. MLS Technology, Inc.
- $445,0004 bd4 ba3.1k sqft2404 E 140th Pl S, Bixby, OK 74008For SaleMLS ID #2616815, Art Jiles, Coldwell Banker Select. MLS Technology, Inc.
- $475,0004 bd4 ba3.3k sqft9636 S 67th East Ave, Tulsa, OK 74133For SaleMLS ID #2629808, Becky L Moore, eXp Realty, LLC (BO). MLS Technology, Inc.
- $378,6004 bd3 ba2k sqft13323 S 72nd East Pl, Bixby, OK 74008New ConstructionMLS Technology, Inc.
- from $406,5903 bd3 ba2.4k sqftCadence Plan, Pecan Ridge Estates, Bixby, OK 74008New ConstructionSimmons Homes
- $385,0004 bd3 ba3k sqft10922 S 86th East Ave, Tulsa, OK 74133For SaleMLS ID #2627210, Brian Frere, Keller Williams Preferred. MLS Technology, Inc.
- $334,0004 bd3 ba2.1k sqft123 E 156th Pl S, Glenpool, OK 74033For SaleMLS ID #2627523, Mary Carter, Coldwell Banker Select. MLS Technology, Inc.
- $379,9004 bd3 ba2.6k sqft11725 S 96th East Pl, Bixby, OK 74008For SaleMLS ID #2627586, Michael King, Coldwell Banker Select. MLS Technology, Inc.
- $380,0004 bd2 ba2.1k sqft18528 E 46th St S, Tulsa, OK 74134For SaleMLS ID #2629748, Juliane McMurray, Realty One Group Dreamers. MLS Technology, Inc.
- $363,9004 bd3 ba2.6k sqft1004 S Yellowood Ave, Broken Arrow, OK 74012For SaleMLS ID #2629688, Susan Reinert, Chinowth & Cohen. MLS Technology, Inc.
- $349,9004 bd2 ba2k sqft2517 W Ocala St, Broken Arrow, OK 74011For SaleMLS ID #2629563, Deborah A. Necessary-Robertson, American Pride Realty, LLC.. MLS Technology, Inc.
- $289,9003 bd2 ba1.7k sqft1415 W 118th St S, Jenks, OK 74037For SaleMLS ID #2627309, Shannon Surrett, Legacy Realty Advisors. MLS Technology, Inc.
- $429,9003 bd3 ba2.4k sqft6812 S Elder Ave, Broken Arrow, OK 74011For SaleMLS ID #2628039, Brooke Mathis, Allison & Associates, REALTORS. MLS Technology, Inc.
- $445,0004 bd3 ba3.8k sqft9930 S 100th East Pl E, Tulsa, OK 74133For SaleMLS ID #2628640, Joanna Ford, Realty One Group Dreamers. MLS Technology, Inc.
- $375,0004 bd2 ba2.4k sqft7501 E Jackson St, Broken Arrow, OK 74014For SaleMLS ID #2629534, Dustin Moseley, Keller Williams Preferred. MLS Technology, Inc.
