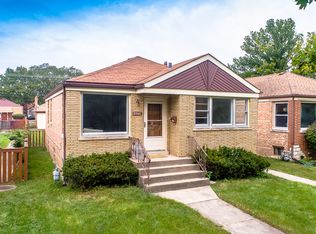
8936 W Forestview Ave, North Riverside, IL 60546
What's special
Welcome home to this charming 3-bedroom gem in the heart of North Riverside! Situated right across the street from the Forest Preserve and the Salt Creek Trail, this location offers the best of both worlds - small-town charm with unbeatable convenience. Enjoy quick access to major highways, nearby hospitals, and everyday shopping, all within a tight-knit community known for its year-round events and celebrations. New homeowners will love being just blocks from the elementary and middle schools, with access to a top-rated high school. Inside, hardwood floors run throughout the main level, and the finished basement offers a versatile open family room ready to be used as a media room, playroom, home gym, or whatever fits your lifestyle, with the added peace of mind of a stop valve and ejector pump system. This home has been extensively updated, including a new 200A electrical service (2023), an 11.5kW EV charger (2024), paid-off solar panels (2024), a new electric tankless water heater (2025), A/C (2020), and a newer patio (2020). Smart Locks, Ring Camera System, Smart Garage, Hue Smart Lighting, and Govee Permanent Outdoor Lights all convey with the home. for modern, connected living. Outside is your own backyard oasis - a beautifully maintained yard with a covered porch off the garage, perfect for relaxing or entertaining. This is a space the current owners have truly enjoyed, and it shows. Pristine, move-in ready, and full of charm - don't miss your chance to make this North Riverside home yours!
- --
- on Zillow |
- 70
- views |
- 0
- saves |
Likely to sell faster than
Travel times
Living Room
Kitchen
Primary Bedroom
Zillow last checked:
Listing updated:
Michelle Galindo 708-209-0521,
Baird & Warner
Facts & features
Interior
Bedrooms & bathrooms
- Bedrooms: 3
- Bathrooms: 1
- Full bathrooms: 1
Rooms
- Room types: Family Room, Storage
Primary bedroom
- Features: Flooring (Hardwood)
- Level: Main
- Area: 154 Square Feet
- Dimensions: 14X11
Bedroom 2
- Features: Flooring (Hardwood)
- Level: Main
- Area: 99 Square Feet
- Dimensions: 11X9
Bedroom 3
- Features: Flooring (Hardwood)
- Level: Main
- Area: 110 Square Feet
- Dimensions: 11X10
Dining room
- Features: Flooring (Hardwood)
- Level: Main
- Dimensions: COMBO
Family room
- Level: Lower
- Area: 572 Square Feet
- Dimensions: 22X26
Other
- Level: Lower
- Area: 594 Square Feet
- Dimensions: 27X22
Other
- Level: Basement
- Area: 598 Square Feet
- Dimensions: 23X26
Kitchen
- Features: Kitchen (Eating Area-Table Space)
- Level: Main
- Area: 121 Square Feet
- Dimensions: 11X11
Laundry
- Level: Basement
- Area: 264 Square Feet
- Dimensions: 22X12
Living room
- Features: Flooring (Hardwood)
- Level: Main
- Area: 204 Square Feet
- Dimensions: 17X12
Storage
- Level: Lower
- Area: 242 Square Feet
- Dimensions: 22X11
Heating
- Natural Gas
Cooling
- Central Air
Appliances
- Included: Microwave, Dishwasher, Refrigerator, Washer, Dryer
- Laundry: Gas Dryer Hookup, In Unit, Sink
Features
- 1st Floor Bedroom, Dining Combo
- Flooring: Hardwood
- Basement: Finished,Full,Daylight
Interior area
- Total structure area: 0
- Total interior livable area: 1,246 sqft
Property
Parking
- Total spaces: 2
- Parking features: Yes, Garage Owned, Detached, Garage
- Garage spaces: 2
Accessibility
- Accessibility features: No Disability Access
Features
- Stories: 1
- Patio & porch: Patio
Lot
- Size: 4,900 Square Feet
- Dimensions: 35X140
Details
- Parcel number: 15272180240000
- Special conditions: None
- Other equipment: Ceiling Fan(s), Sump Pump, Radon Mitigation System
Construction
Type & style
- Home type: SingleFamily
- Architectural style: Ranch
- Property subtype: Single Family Residence
Materials
- Brick
- Foundation: Concrete Perimeter
- Roof: Asphalt
Condition
- New construction: No
- Year built: 1952
Utilities & green energy
- Electric: 200+ Amp Service
- Sewer: Public Sewer
- Water: Lake Michigan
Green energy
- Energy efficient items: Water Heater
Community & HOA
Community
- Features: Park, Curbs, Sidewalks, Street Lights
- Security: Carbon Monoxide Detector(s)
HOA
- Services included: None
Location
- Region: North Riverside
Financial & listing details
- Price per square foot: $301/sqft
- Tax assessed value: $240,000
- Annual tax amount: $5,109
- Date on market: 8/4/2026
- Ownership: Fee Simple
Price history
| Date | Event | Price |
|---|---|---|
| 6/10/2021 | Sold | $292,500+10%$235/sqft |
Source: Public Record Report a problem | ||
| 8/22/2007 | Sold | $266,000$213/sqft |
Source: Public Record Report a problem | ||
Public tax history
| Year | Property taxes | Tax assessment |
|---|---|---|
| 2024 | $5,109 +2.4% | $24,000 |
| 2023 | $4,991 +21.2% | $24,000 +37.5% |
| 2022 | $4,118 +2.8% | $17,456 |
| 2021 | $4,004 +0.1% | $17,456 |
| 2020 | $3,999 -4.3% | $17,456 -11.8% |
| 2019 | $4,178 +2% | $19,797 |
| 2018 | $4,098 +1.3% | $19,797 |
| 2017 | $4,045 +8.8% | $19,797 +18.1% |
| 2016 | $3,717 +3.4% | $16,762 |
| 2015 | $3,596 -0.9% | $16,762 |
| 2014 | $3,628 +2.1% | $16,762 -3.6% |
| 2013 | $3,554 +0.9% | $17,380 |
| 2012 | $3,524 +0.8% | $17,380 |
| 2011 | $3,496 -26.5% | $17,380 -28.7% |
| 2010 | $4,756 +4.7% | $24,360 |
| 2009 | $4,541 +10.2% | $24,360 -5% |
| 2008 | $4,121 -4.2% | $25,643 +7.1% |
| 2007 | $4,300 +58.5% | $23,934 |
| 2006 | $2,712 +3.7% | $23,934 |
| 2005 | $2,616 +11.3% | $23,934 +47.6% |
| 2004 | $2,351 +1.9% | $16,211 |
| 2003 | $2,307 +21.4% | $16,211 |
| 2002 | $1,899 +12.8% | $16,211 +13% |
| 2001 | $1,684 +1.8% | $14,350 |
| 2000 | $1,655 +0% | $14,350 |
| 1999 | $1,655 | $14,350 |
Find assessor info on the county website
Monthly payment
Estimated market value
Not available
Estimated sales range
Not available
Not available
Climate risks
Explore flood, wildfire, and other predictive climate risk information for this property on First Street®️.