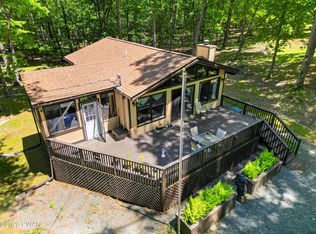
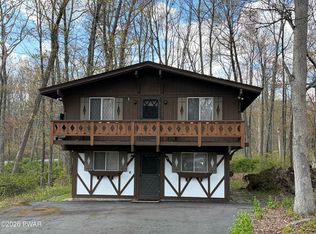
LAKEVIEW CHALET!! 2nd tier Chalet home overlooking beautiful Fawn Lake in the Gold Star community of Fawn Lake Forest. This cute and cozy home features 3 bedrooms, 1.5 baths, open floor plan with a full wall Brick Hearth wood buring stove, dining area and a kitchen with a breakfast bar with seating. Nestled off the road with a nicely landscaped yard and a very spacious paved driveway. Fawn Lake Forest offers a variety of facilities which include indoor / outdoor pools, 2 lakes (one for power boats & jet skis), white sand beach, picnic grove, beach house cafe, clubhouse with a party room, fitness center, indoor & outdoor sports courts and much more! Plus skiing is only a few minutes away at Ski Big Bear! Home is being sold mostly furnished with contents so you can move right in and start enjoying the fun at Fawn Lake Forest!
For sale
$229,900
205 Fawn Lake Dr, Hawley, PA 18428
3beds
1,008sqft
Single Family Residence
Built in 1983
0.51 Acres Lot
$129,500 Zestimate®
$228/sqft
$166/mo HOA
What's special
Open floor planCute and cozy homeNicely landscaped yardVery spacious paved drivewayDining area
- 3 days |
- 1,727 |
- 89 |
Likely to sell faster than
Zillow last checked:
Listing updated:
Listed by:
Kris Nistad 570-499-1051,
Wallenpaupack Realty 570-226-6300
Source: PWAR as distributed by MLS GRID,MLS#: PW262741
Facts & features
Interior
Bedrooms & bathrooms
- Bedrooms: 3
- Bathrooms: 2
- Full bathrooms: 1
- 1/2 bathrooms: 1
Bedroom 1
- Area: 103.22
- Dimensions: 10.5 x 9.83
Bedroom 2
- Area: 126
- Dimensions: 12 x 10.5
Bedroom 3
- Description: Balcony Deck-Views!!
- Area: 172
- Dimensions: 16 x 10.75
Bathroom 1
- Description: Full w/ Tub
- Area: 37.5
- Dimensions: 7.5 x 5
Bathroom 2
- Description: Half Bath
- Area: 30.96
- Dimensions: 6 x 5.16
Kitchen
- Description: Combo Kitchen / Dining
- Area: 176
- Dimensions: 22 x 8
Living room
- Description: Brick Hearth Wood Stove
- Area: 195
- Dimensions: 15 x 13
Heating
- Baseboard, Wood Stove, Electric
Appliances
- Included: Electric Oven, Washer/Dryer Stacked, Refrigerator, Electric Water Heater, Electric Range
Features
- Flooring: Carpet, Vinyl
- Basement: Crawl Space
- Number of fireplaces: 1
- Fireplace features: Living Room, Wood Burning Stove
Interior area
- Total structure area: 1,008
- Total interior livable area: 1,008 sqft
- Finished area above ground: 1,008
- Finished area below ground: 0
Property
Parking
- Parking features: Driveway, Paved
- Has uncovered spaces: Yes
Features
- Stories: 2
- Pool features: Association
- Has view: Yes
- View description: Lake
- Has water view: Yes
- Water view: Lake
- Body of water: Fawn Lake
- Frontage length: 90 Ft
Lot
- Size: 0.51 Acres
- Dimensions: 90' x 250'
- Features: Views
Details
- Parcel number: 012.020192 070290
- Zoning description: Residential
Construction
Type & style
- Home type: SingleFamily
- Architectural style: Chalet
- Property subtype: Single Family Residence
Materials
- T1-11
Condition
- New construction: No
- Year built: 1983
Utilities & green energy
- Water: Public
Community & HOA
Community
- Subdivision: Fawn Lake
HOA
- Has HOA: Yes
- Amenities included: Barbecue, Tennis Court(s), Sport Court, Shuffleboard Court, Security, Powered Boats Allowed, Pool, Playground, Picnic Area, Party Room, Park, Meeting Room, Indoor Pool, Game Court Interior, Game Court Exterior, Fitness Center, Dog Park, Clubhouse, Beach Rights, Beach Access, Basketball Court
- HOA fee: $1,989 annually
- Second HOA fee: $1,931 one time
Location
- Region: Hawley
Financial & listing details
- Price per square foot: $228/sqft
- Tax assessed value: $16,260
- Annual tax amount: $2,149
- Date on market: 8/11/2026
Estimated market value
$129,500
$91,000 - $175,000
$1,959/mo
Price history
| Date | Event | Price |
|---|---|---|
| 8/11/2026 | Listed for sale | $229,900$228/sqft |
Source:  PWAR as distributed by MLS GRID #PW262741 Report a problem PWAR as distributed by MLS GRID #PW262741 Report a problem | ||
Public tax history
| Year | Property taxes | Tax assessment |
|---|---|---|
| 2025 | $2,091 +8% | $16,260 |
| 2024 | $1,935 +3.7% | $16,260 |
| 2023 | $1,866 +2.2% | $16,260 |
| 2022 | $1,826 +1.8% | $16,260 |
| 2021 | $1,793 | $16,260 |
| 2020 | $1,793 +3.1% | $16,260 |
| 2019 | $1,740 +1.6% | $16,260 |
| 2018 | $1,713 | $16,260 |
| 2017 | -- | $16,260 |
| 2016 | -- | $16,260 |
| 2015 | -- | $16,260 |
| 2014 | -- | $16,260 |
| 2013 | -- | $16,260 |
| 2012 | -- | $16,260 |
| 2011 | -- | $16,260 |
| 2010 | -- | $16,260 |
Find assessor info on the county website
Monthly payment
Est. payment
Payment breakdown
Explore the cost of this home by adjusting the details. Changes won't be saved.Climate risks
Neighborhood: 18428
Nearby schools
GreatSchools rating
- NAWallenpaupack Primary SchoolGrades: K-2Distance: 6.3 mi
- 6/10Wallenpaupack Area Middle SchoolGrades: 6-8Distance: 6.4 mi
- 7/10Wallenpaupack Area High SchoolGrades: 9-12Distance: 6.8 mi
- $--0.6 acres209 Fawn Lake Dr, Hawley, PA 18428Off Market

- $148,1003 bd1 ba1.1k sqft203 Fawn Lake Dr, Hawley, PA 18428Off Market
- $282,9003 bd2 ba2.3k sqft207 Fawn Lake Dr, Hawley, PA 18428Off Market
- $292,7003 bd2 ba1.4k sqft201 Fawn Lake Dr, Hawley, PA 18428Off Market
- $135,8004 bd1 ba972 sqft114 Lake View Ct, Lords Valley, PA 18428Off Market
- $237,3002 bd2 ba1k sqft211 Fawn Lake Dr, Hawley, PA 18428Off Market
- $--0.6 acres116 Lake View Ct, Hawley, PA 18428Off Market
- $949,0003 bd3 ba2.5k sqft208 Fawn Lake Dr, Hawley, PA 18428Pending
A local agent can set up tours, give advice and negotiate with sellers.
Similar homes
- $235,0003 bd2 ba1.1k sqft126 Laurel Cir, Hawley, PA 18428For Sale

 MLS ID #PW261953, William Clauss, Davis R. Chant - Lake Wallenpaupack. PWAR as distributed by MLS GRID
 - $265,0003 bd2 ba1.5k sqft803 Buckhorn Ct, Hawley, PA 18428For Sale
 MLS ID #PW261767, William Clauss, Davis R. Chant - Lake Wallenpaupack. PWAR as distributed by MLS GRID
 - $225,0003 bd2 ba1.1k sqft802 Burning Tree Ct, Lords Valley, PA 18428For Sale
 MLS ID #PW261266, Megan Vennie, Davis R. Chant - Lords Valley. PWAR as distributed by MLS GRID
 - $259,9002 bd1 ba1.1k sqft116 Pine Knob Cir, Hawley, PA 18428For Sale
 MLS ID #PW260482, Ashlie Eckert, Berkshire Hathaway HomeServices Pocono Real Estate Hawley. PWAR as distributed by MLS GRID
 - $260,9002 bd2 ba1.3k sqft121 Ledgeview Dr, Hawley, PA 18428For SaleMLS ID #PW262346, David Dellert, RE/MAX of Lake Wallenpaupack - Greentown. PWAR as distributed by MLS GRID
- $299,0003 bd2 ba1.4k sqft115 Tinkwig Dr, Hawley, PA 18428For SaleMLS ID #PW262613, Robert McGinnis, CENTURY 21 Country Lake Homes - Hawley. PWAR as distributed by MLS GRID
- $285,0003 bd1 ba1.3k sqft111 Ledgeview Dr, Hawley, PA 18428For SaleMLS ID #PW262526, Regina Thoenig, Assoc. Broker, Iron Valley R E Tri-State. PWAR as distributed by MLS GRID
- $244,9993 bd2 ba1.4k sqft116 Heron Bay Rd, Hawley, PA 18428For SaleMLS ID #PW261913, Jessica A Black, Davis R. Chant - Lake Wallenpaupack. PWAR as distributed by MLS GRID
- $275,0003 bd2 ba1.2k sqft1021 Calypso Dr, Lake Ariel, PA 18436For SaleMLS ID #PW262784, William Clauss, Davis R. Chant - Lake Wallenpaupack. PWAR as distributed by MLS GRID
- $275,0003 bd2 ba1.3k sqft800 Mustang Ct, Lords Valley, PA 18428For SaleMLS ID #PW262583, Lisa McAteer, Keller Williams RE 402 Broad. PWAR as distributed by MLS GRID
- $270,0003 bd2 ba1k sqft107 Fetlock Dr, Hawley, PA 18428For SaleMLS ID #PW261748, Jennifer Dwan, Payne Team Real Estate. PWAR as distributed by MLS GRID
- $199,0003 bd1 ba1.2k sqft102 Surrey Ln, Lords Valley, PA 18428For SaleMLS ID #PW261413, Josephine Contrastano, Associate Broker, CENTURY 21 Country Lake Homes - Lords Valley. PWAR as distributed by MLS GRID
- $249,0003 bd1 ba1.1k sqft141 Wild Meadow Dr, Milford, PA 18337For SaleMLS ID #PW262623, Simon Feisenberger, Weichert Realtors - Ruffino Real Estate. PWAR as distributed by MLS GRID
- $229,0003 bd2 ba1.2k sqft192 N Forrest Dr, Milford, PA 18337For SaleMLS ID #PW262676, Sandra Soesman, Realty Executives Exceptional Milford. PWAR as distributed by MLS GRID
- $239,0002 bd1 ba768 sqft135 Candlewick Way, Lackawaxen, PA 18435For SaleMLS ID #PW260768, Jessica Morigl, RE/MAX Best. PWAR as distributed by MLS GRID
- $275,0003 bd2 ba1.1k sqft117 Park Ridge Dr, Milford, PA 18337For SaleMLS ID #PW262755, Anne Marie Bartlett, Associate Broker, Keller Williams RE Hawley. PWAR as distributed by MLS GRID
- $295,0003 bd2 ba1.2k sqft232 Basswood Dr, Hawley, PA 18428For SaleMLS ID #PW261540, Scott P. Bouwmans, Davis R. Chant - Lords Valley. PWAR as distributed by MLS GRID
- $224,9993 bd2 ba1.2k sqft1613 Forestburgh Road, Glen Spey, NY 12737For Sale
 MLS ID #999217, Vincent Reda, Listing by: Keller Williams Realty. OneKey® MLS as distributed by MLS GRID
 - $299,0003 bd2 ba1.2k sqft328 Maple Ridge Dr, Lords Valley, PA 18428For SaleMLS ID #PW261344, Josephine Contrastano, Associate Broker, CENTURY 21 Country Lake Homes - Lords Valley. PWAR as distributed by MLS GRID
- $209,0003 bd2 ba898 sqft42 Glenwood Ln, Lake Ariel, PA 18436For SaleMLS ID #PW262285, David Kovaleski, RE/MAX Best. PWAR as distributed by MLS GRID
