Welcome to this charming Saltbox-style home located in the desirable community of Sunrise Lakes. Offering 3 bedrooms and 2 full bathrooms, this inviting home provides a comfortable layout with plenty of space for everyday living and entertaining. Step inside to a warm and welcoming living room featuring vaulted ceilings, beautiful laminate flooring, a ceiling fan, and a brick-faced fireplace with a wood stove insert - perfect for cozy evenings at home. The eat-in kitchen offers wood cabinetry & stainless steel appliances, while a main-level bedroom and full bathroom with a stall shower provide added convenience. Upstairs, you'll find two additional bedrooms and a newly renovated full bathroom featuring stylish subway tile surrounding the tub and shower. Laminate flooring continues throughout the upper level for a clean and cohesive look. The lower level offers a partially finished game room and laundry area, with convenient access to the outdoors and garage-providing additional space for recreation, hobbies, storage, or future possibilities. Outside, relax and unwind on the spacious deck, ideal for quiet evenings, morning coffee, or entertaining family and friends. Both the front and backyard offer flat, usable yard space, made possible by the underground septic system. The exterior of the home has been painted within the last few years, and the roof was replaced in 2014. Located in the Delaware Valley School District, this home is just minutes from the historic town of Milford and within easy reach of Lake Wallenpaupack, where you can enjoy fishing, boating, and other outdoor recreation. Convenient access to the Dingmans Bridge and I-84 makes commuting to New York and New Jersey easy, with New York City approximately 90 minutes away. Whether you're looking for a full-time residence or a peaceful Pocono retreat, this Sunrise Lakes home offers the space, location, & lifestyle you've been searching for. Schedule your showing and come see all this home has to offer.
For sale
$275,000
117 Park Ridge Dr, Milford, PA 18337
3beds
1,176sqft
Single Family Residence
Built in 1979
0.36 Acres Lot
$266,000 Zestimate®
$234/sqft
$-- HOA
What's special
Spacious deckPartially finished game roomLaundry areaEat-in kitchenMain-level bedroomVaulted ceilingsBeautiful laminate flooring
- 3 days |
- 803 |
- 39 |
Zillow last checked:
Listing updated:
Listed by:
Anne Marie Bartlett, Associate Broker 845-591-4491,
Keller Williams RE Hawley 570-226-0500,
Steven Papandreou 570-618-9893,
Keller Williams RE Hawley
Source: PWAR as distributed by MLS GRID,MLS#: PW262755
Facts & features
Interior
Bedrooms & bathrooms
- Bedrooms: 3
- Bathrooms: 2
- Full bathrooms: 2
Bedroom 1
- Description: Lower Level Bedroom
- Area: 182
- Dimensions: 14 x 13
Bedroom 2
- Area: 115
- Dimensions: 10 x 11.5
Bedroom 3
- Area: 1322.5
- Dimensions: 115 x 11.5
Bathroom 1
- Description: With Stall Shower
- Area: 40
- Dimensions: 8 x 5
Bathroom 2
- Description: Newly Renovated
- Area: 35
- Dimensions: 7 x 5
Basement
- Description: Partial Finished
- Area: 169
- Dimensions: 13 x 13
Kitchen
- Description: Eat In Kitchen
- Area: 135
- Dimensions: 15 x 9
Laundry
- Description: with exit to yard and garage.
- Area: 130
- Dimensions: 13 x 10
Living room
- Description: Open with Vaulted Ceilings
- Area: 312
- Dimensions: 24 x 13
Heating
- Baseboard, Wood Stove, Zoned, Electric
Cooling
- Ceiling Fan(s)
Appliances
- Included: Dishwasher, Refrigerator, Electric Range, Electric Oven
- Laundry: Laundry Room
Features
- Ceiling Fan(s), Vaulted Ceiling(s)
- Flooring: Laminate, Tile
- Windows: Insulated Windows
- Basement: Partially Finished
- Has fireplace: Yes
- Fireplace features: Living Room, Wood Burning Stove, Metal
Interior area
- Total structure area: 1,960
- Total interior livable area: 1,176 sqft
- Finished area above ground: 1,176
- Finished area below ground: 0
Property
Parking
- Total spaces: 1
- Parking features: Attached, Driveway, Off Street, Garage
- Garage spaces: 1
- Has uncovered spaces: Yes
Features
- Levels: Two
- Stories: 2
- Patio & porch: Deck
- Exterior features: Fire Pit, Garden
- Pool features: Association, Outdoor Pool, In Ground, Community
- Body of water: Sunrise Lake
Lot
- Size: 0.36 Acres
- Features: Back Yard, Level, Few Trees, Front Yard
Details
- Additional structures: Shed(s), Storage
- Parcel number: 122.030211 016475
- Zoning description: Residential
Construction
Type & style
- Home type: SingleFamily
- Property subtype: Single Family Residence
Materials
- Roof: Asphalt,Fiberglass
Condition
- New construction: No
- Year built: 1979
Utilities & green energy
- Water: Well
Community & HOA
Community
- Features: Lake, Tennis Court(s), Pool
- Subdivision: Sunrise Lakes
HOA
- Has HOA: Yes
- Amenities included: Basketball Court, Security, Tennis Court(s), Maintenance, Pool, Playground
- HOA fee: $1 annually
- Second HOA fee: $1,025 one time
Location
- Region: Milford
Financial & listing details
- Price per square foot: $234/sqft
- Tax assessed value: $21,140
- Annual tax amount: $3,395
- Date on market: 8/12/2026
- Cumulative days on market: 108 days
- Listing terms: Cash,USDA Loan,VA Loan,FHA,Conventional
- Road surface type: Paved
Estimated market value
$266,000
$253,000 - $279,000
$2,358/mo
Price history
| Date | Event | Price |
|---|---|---|
| 8/12/2026 | Listed for sale | $275,000-3.5%$234/sqft |
Source:  PWAR as distributed by MLS GRID #PW262755 Report a problem PWAR as distributed by MLS GRID #PW262755 Report a problem | ||
| 8/11/2026 | Listing removed | $285,000$242/sqft |
Source: PWAR as distributed by MLS GRID #PW261154 Report a problem | ||
| 7/6/2026 | Price change | $285,000-5%$242/sqft |
Source: PWAR as distributed by MLS GRID #PW261154 Report a problem | ||
| 5/28/2026 | Price change | $299,900-3.3%$255/sqft |
Source: PWAR as distributed by MLS GRID #PW261154 Report a problem | ||
| 5/11/2026 | Price change | $310,000-1.6%$264/sqft |
Source: PWAR as distributed by MLS GRID #PW261154 Report a problem | ||
| 4/28/2026 | Listed for sale | $315,000+18717.2%$268/sqft |
Source: PWAR as distributed by MLS GRID #PW261154 Report a problem | ||
| 10/12/2018 | Sold | $1,674-97.6%$1/sqft |
Source: Public Record Report a problem | ||
| 4/30/2014 | Sold | $71,000-5.2%$60/sqft |
Source: PWAR as distributed by MLS GRID #14433 Report a problem | ||
| 2/11/2014 | Listed for sale | $74,900-16.7%$64/sqft |
Source: 1st Class Realty #14-433 Report a problem | ||
| 8/10/2013 | Listing removed | $89,900$76/sqft |
Source: Coldwell Banker Pinnacle Realty #13-2654 Report a problem | ||
| 6/5/2013 | Listed for sale | $89,900$76/sqft |
Source: Pinnacle Realty Associates, Inc. D.B.A. Coldwell Banker Pinnacle Realty #13-2654 Report a problem | ||
Public tax history
| Year | Property taxes | Tax assessment |
|---|---|---|
| 2025 | $3,344 +4.7% | $21,140 |
| 2024 | $3,194 +1.5% | $21,140 |
| 2023 | $3,146 +2.7% | $21,140 |
| 2022 | $3,062 +1% | $21,140 |
| 2021 | $3,030 +0.5% | $21,140 |
| 2020 | $3,015 +3.6% | $21,140 |
| 2019 | $2,911 | $21,140 |
| 2018 | $2,911 | $21,140 |
| 2017 | -- | $21,140 |
| 2016 | -- | $21,140 |
| 2015 | -- | $21,140 |
| 2014 | -- | $21,140 |
| 2013 | -- | $21,140 |
| 2012 | -- | $21,140 |
| 2011 | -- | $21,140 |
| 2010 | -- | $21,140 |
Find assessor info on the county website
Monthly payment
Est. payment
Payment breakdown
Explore the cost of this home by adjusting the details. Changes won't be saved.Climate risks
Neighborhood: 18337
Nearby schools
GreatSchools rating
- 8/10Dingman-Delaware El SchoolGrades: 3-5Distance: 1.4 mi
- 7/10Dingman-Delaware Middle SchoolGrades: 6-8Distance: 1.5 mi
- 9/10Delaware Valley High SchoolGrades: 9-12Distance: 8.7 mi
- $236,6003 bd2 ba1.2k sqft119 Park Ridge Dr, Milford, PA 18337Off Market
- $315,2003 bd3 ba2.2k sqft150 Cobblestone Dr, Milford, PA 18337Off Market
- $224,1003 bd1 ba1k sqft152 Cobblestone Dr, Milford, PA 18337Off Market
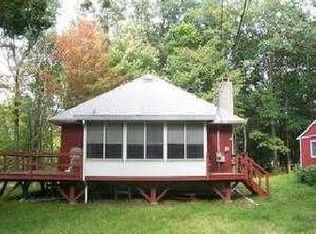
- $241,4003 bd1 ba1.5k sqft114 Park Ridge Dr, Milford, PA 18337Off Market
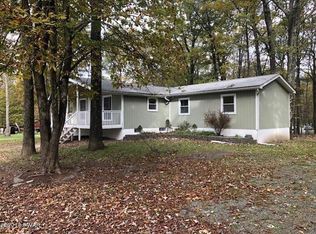
- $229,5002 bd1 ba1.6k sqft113 Park Ridge Dr, Milford, PA 18337Off Market
- $237,2003 bd1 ba1k sqft121 Park Ridge Dr, Milford, PA 18337Off Market
- $221,8003 bd1 ba1.1k sqft148 Cobblestone Dr, Milford, PA 18337Off Market
- $219,7002 bd1 ba960 sqft103 Taft Ct, Milford, PA 18337Off Market
A local agent can set up tours, give advice and negotiate with sellers.
A local lender can help you make sure your offer is ready when you are.
Similar homes
- $298,0003 bd2 ba1.7k sqft109 Buck Run Dr, Milford, PA 18337For Sale
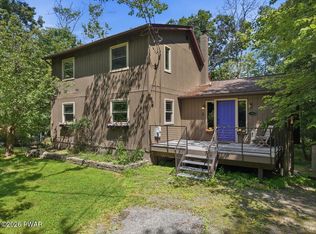
 MLS ID #PW262655, Beth D Germann, Century 21 Geba Realty. PWAR as distributed by MLS GRID
 - $315,0003 bd2 ba1.1k sqft102 Spruce Ct, Milford, PA 18337For Sale
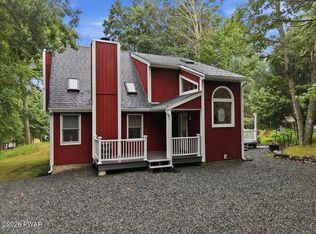 MLS ID #PW262722, Shaun Burger, Assoc Broker, Keller Williams RE Milford. PWAR as distributed by MLS GRID
 - $229,0003 bd2 ba1.2k sqft192 N Forrest Dr, Milford, PA 18337For Sale
 MLS ID #PW262676, Sandra Soesman, Realty Executives Exceptional Milford. PWAR as distributed by MLS GRID
 - $259,9003 bd2 ba1.2k sqft152 Yale Rd, Milford, PA 18337For Sale
 MLS ID #PW261833, Amanda Brehm, Keller Williams Realty Hudson Valley United. PWAR as distributed by MLS GRID
 - $250,0004 bd2 ba1.2k sqft125 Brownstone Dr, Milford, PA 18337For SaleMLS ID #PW253261, Kristen Edwards, Berkshire Hathaway HomeServices Pocono Real Estate Milford. PWAR as distributed by MLS GRID
- $259,0002 bd3 ba1.5k sqft167 Ridge Dr, Milford, PA 18337For SaleMLS ID #PW262622, Melissa Rizzo, Realty Executives Exceptional Hawley. PWAR as distributed by MLS GRID
- $246,5003 bd1 ba1k sqft243 Sunrise Dr, Milford, PA 18337For SaleMLS ID #PW260953, Stephanie Tsaptsinos, Iron Valley R E Tri-State. PWAR as distributed by MLS GRID
- $299,9002 bd2 ba1.5k sqft130 White Deer Rd, Milford, PA 18337For SaleMLS ID #PW261928, Lisa McAteer, Keller Williams RE 402 Broad. PWAR as distributed by MLS GRID
- $265,0003 bd1 ba1.4k sqft229 Lake Forest Dr, Dingmans Ferry, PA 18328For SaleMLS ID #PW262665, Lisa McAteer, Keller Williams RE 402 Broad. PWAR as distributed by MLS GRID
- $279,0003 bd1 ba1k sqft105 Redwood Rd, Milford, PA 18337For SaleMLS ID #PW261926, Justine Eichner, Iron Valley R E Tri-State. PWAR as distributed by MLS GRID
- $275,0003 bd2 ba1.3k sqft800 Mustang Ct, Lords Valley, PA 18428For SaleMLS ID #PW262583, Lisa McAteer, Keller Williams RE 402 Broad. PWAR as distributed by MLS GRID
- $299,0003 bd2 ba1.2k sqft129 Hickory Dr, Hawley, PA 18428For SaleMLS ID #PW261654, Rebecca Repecki, Realty Executives Exceptional Milford. PWAR as distributed by MLS GRID
- $259,9993 bd2 ba1.1k sqft132 Deer Trl, Dingmans Ferry, PA 18328For SaleMLS ID #PW262704, Rosa Montijo, 1ST CLASS REALTY - PA. PWAR as distributed by MLS GRID
- $375,0003 bd1 ba960 sqft103 Misty Cove Ln, Milford, PA 18337For SaleMLS ID #PW262469, Lisa McAteer, Keller Williams RE 402 Broad. PWAR as distributed by MLS GRID
- $249,0003 bd2 ba1.1k sqft502 Forest Dr, Hawley, PA 18428For SaleMLS ID #PW260885, Emma G Djiya, 1ST CLASS REALTY - PA. PWAR as distributed by MLS GRID
- $295,0003 bd2 ba1.2k sqft232 Basswood Dr, Hawley, PA 18428For SaleMLS ID #PW261540, Scott P. Bouwmans, Davis R. Chant - Lords Valley. PWAR as distributed by MLS GRID
- $325,0003 bd2 ba1.5k sqft202 Basswood Dr, Lords Valley, PA 18428For SaleMLS ID #PW262639, Josephine Contrastano, Associate Broker, CENTURY 21 Country Lake Homes - Lords Valley. PWAR as distributed by MLS GRID
- $299,0003 bd2 ba1.6k sqft805 Mustang Ct, Lords Valley, PA 18428For SaleMLS ID #PW262307, Shaun Burger, Assoc Broker, Keller Williams RE Milford. PWAR as distributed by MLS GRID
- $275,9004 bd3 ba1.4k sqft125 Mourning Dove Ct, Bushkill, PA 18324For SaleMLS ID #PW262601, Katherine Bennett, NON-MEMBER OFFICE. PWAR as distributed by MLS GRID
- $274,9003 bd2 ba1.3k sqft103 Lollipop Ln, Dingmans Ferry, PA 18328For SaleMLS ID #778684, Eric A. Rothenberger, BHGRE Valley Partners-Allentwn. GLVR
