Skip main navigation
Active
  • $173,900

    894 Hidden Valley Rd, Rochester, NY 14624

    3beds
    989sqft
    Townhouse
    Built in 1974
    3,920 Square Feet Lot
    $-- Zestimate®
    $176/sqft
    $421/mo HOA

    What's special

    New dishwasherCentral air conditioningGarage door opener hardwareWall-to-wall carpetingKitchen lighting
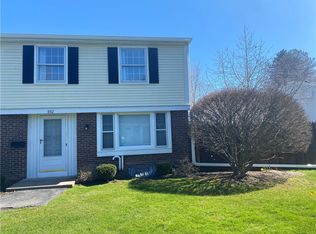
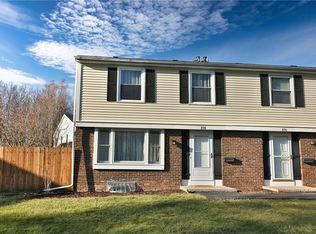
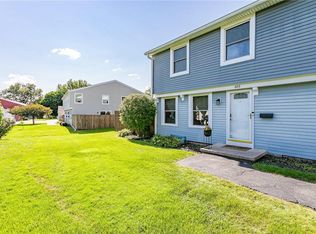
    Come visit this efficient 3-bedroom townhouse in lovely Hidden Valley. This home has been lovingly cared for by its owner! In 2024, the hot water tank AND the central air conditioning were replaced, and kitchen/dining area flooring, kitchen lighting has been replaced. A new dishwasher was added. Wall-to-wall carpeting was recently installed as well. Garage door opener hardware has replaced. (Seller's list of repairs is attached to this listing!) Located just minutes from the Airport, Expressways, MCC, RIT, U of R, local shopping/restaurants and only 6 miles from downtown Rochester, offering easy access to everything the area has to offer. The HOA covers exterior maintenance, shoveling walkways & driveways, and access to community amenities-giving a simplified lifestyle in a highly convenient location. As Per Seller Request, no pets at showing, please do not adjust lights or temperature. Only permits on file to be provided. DELAYED NEGOTIATION will end on Tuesday, May 26, 2026 with all offers to be received by 3pm. Please allow 24 hours to be reviewed with the sellers.
    10 days
    |
    897
    |
    20
    |

    Zillow last checked:

    Listing updated:

    Listing by:

    Howard Hanna 585-594-4333,

    Janet E. Romano 585-749-5516

    Source: NYSAMLSs,MLS#: R1672713MLS LogoOriginating MLS: Rochester

    Tour with a local agent

      Facts & features

      Interior

      Bedrooms & bathrooms
      • Bedrooms: 3
      • Bathrooms: 2
      • Full bathrooms: 1
      • 1/2 bathrooms: 1
      • Main level bathrooms: 1
      Heating
      • Gas, Baseboard, Forced Air
      Cooling
      • Central Air
      Appliances
      • Included: Dryer, Dishwasher, Electric Cooktop, Electric Oven, Electric Range, Disposal, Gas Water Heater, Refrigerator, Washer
      • Laundry: In Basement
      Features
      • Eat-in Kitchen, Separate/Formal Living Room, Hot Tub/Spa, Country Kitchen, Sliding Glass Door(s), Sauna
      • Flooring: Carpet, Resilient, Varies
      • Doors: Sliding Doors
      • Windows: Thermal Windows
      • Basement: Full,Sump Pump
      • Has fireplace: No
      Interior area
      • Total structure area: 989
      • Total interior livable area: 989 sqft

      Property

      Parking
      • Total spaces: 1
      • Parking features: Assigned, Detached, Garage, One Space, Garage Door Opener
      • Garage spaces: 1
      Features
      • Levels: Two
      • Stories: 2
      • Patio & porch: Open, Patio, Porch
      • Exterior features: Fully Fenced, Play Structure, Patio, Private Yard, See Remarks, Tennis Court(s)
      • Pool features: Association, Indoor
      • Has spa: Yes
      • Spa features: Hot Tub
      • Fencing: Full
      Lot
      • Size: 3,920 Square Feet
      • Dimensions: 39 x 22
      • Features: Near Public Transit, Rectangular, Rectangular Lot
      Details
      • Parcel number: 2626001340500001002211
      • Special conditions: Standard

      Construction

      Type & style
      • Home type: Townhouse
      • Property subtype: Townhouse
      Materials
      • Composite Siding, Copper Plumbing
      • Roof: Asphalt,Shingle
      Condition
      • Resale
      • Year built: 1974

      Utilities & green energy

      • Electric: Circuit Breakers
      • Sewer: Connected
      • Water: Connected, Public
      • Utilities for property: Cable Available, High Speed Internet Available, Sewer Connected, Water Connected

      Community & HOA

      Community
      • Subdivision: Hidden Vly Sub
      HOA
      • Amenities included: Clubhouse, Community Kitchen, Fitness Center, Other, Playground, Pool, Sauna, See Remarks, Tennis Court(s)
      • Services included: Common Area Maintenance, Common Area Insurance, Common Areas, Insurance, Maintenance Structure, Reserve Fund, Sewer, Snow Removal, Trash, Water
      • HOA fee: $421 monthly
      • HOA name: Kenrick First
      • HOA phone: 585-424-1540
      Location
      • Region: Rochester

      Financial & listing details

      • Price per square foot: $176/sqft
      • Tax assessed value: $168,300
      • Annual tax amount: $5,261
      • Date on market: 5/20/2026
      • Listing terms: Cash,Conventional,FHA,VA Loan

        Estimated market value

        Not available

        Estimated sales range

        Not available

        $2,107/mo

        Price history

        DateEventPrice
        5/20/2026Listed for sale$173,900+8%$176/sqft
        Source: NYSAMLSs #R1672713 Report a problem
        11/28/2023Sold$161,000+28.9%$163/sqft
        Source: NYSAMLSs #R1503799 Report a problem
        10/19/2023Pending sale$124,900$126/sqft
        Source: NYSAMLSs #R1503799 Report a problem
        10/12/2023Listed for sale$124,900$126/sqft
        Source: NYSAMLSs #R1503799 Report a problem

        Public tax history

        YearProperty taxesTax assessment
        2025-- $168,300 +87%
        2024-- $90,000
        2023-- $90,000
        2022-- $90,000
        2021-- $90,000
        2020-- $90,000 +14.9%
        2018-- $78,300
        2017$386 $78,300
        2016-- $78,300
        2015-- $78,300 +4.4%
        2014-- $75,000
        2013-- $75,000
        2012-- $75,000
        2011-- $75,000
        2010-- $75,000
        2009-- $75,000
        2007-- $75,000
        2006-- $75,000 +26.1%
        2005-- $59,500
        2004-- $59,500
        2003-- $59,500
        2002-- $59,500
        2001-- $59,500
        2000-- $59,500

        Find assessor info on the county website

        Monthly payment

        Estimated monthly payment$1,822
        All calculations are estimates and provided by Zillow, Inc. for informational purposes only. Actual amounts may vary.
        HOA fees may include property taxes on listings classified as Co-Ops. Contact the listing agent and/or owner for fee details.
        Mortgage interest rates are dependent on a number of factors, including credit score, down payment, and repayment length. Interest rate data provided by Zillow Group Marketplace, Inc. as of 1/1/1970 from various mortgage lenders with which we have lead or other similar arrangements; the Estimated Payment is an average of those rates.
        See how much you could borrow to make a competitive offer.

        Climate risks

        Neighborhood: 14624

        Getting around

        21 / 100
        Car-Dependent
        17 / 100
        Minimal Transit
        40 / 100
        Somewhat Bikeable

        Nearby schools

        GreatSchools rating
        Schools provided by the listing agent
        • Elementary: Florence Brasser
        • Middle: Gates-Chili Middle
        • High: Gates-Chili High
        • District: Gates Chili

        Source: NYSAMLSs. This data may not be complete. We recommend contacting the local school district to confirm school assignments for this home.

        A local agent can set up tours, give advice and negotiate with sellers.

        Browse local experts

        Similar homes

        Skip to the end of the carouselSkip to the beginning of the carousel