Enjoy peaceful country living and plenty of room to call your own! Situated on 3.65 acres, this beautiful 3 bedroom, 2 bath manufactured home offers 1,456 +/-square feet of comfortable living space along with a full basement providing plenty of additional space and possibilities. The home is positioned near the middle of the property, creating a wonderful sense of privacy and giving you plenty of elbow room in every direction. Inside, you'll find a spacious and inviting layout with great potential to make the home your own. Whether you're looking for space to enjoy the outdoors, room for hobbies and projects, or simply a quieter place to come home to, this property offers a setting that is increasingly hard to find. Peaceful, private, and surrounded by your own acreage, this Mannington property combines comfortable living with the freedom and possibilities of country life.
For sale
$199,999
894 Mods Run Rd, Mannington, WV 26582
3beds
1,456sqft
Mobile Home
Built in 2001
3.65 Acres Lot
$184,000 Zestimate®
$137/sqft
$-- HOA
What's special
Spacious and inviting layout
- 13 days
- 1,148
- 133
Zillow last checked:
Listing updated:
Listed by:
CRISTY MOATS 304-212-1332,
HOWARD HANNA PREMIER PROPERTIES BY BARBARA ALEXANDER, LLC
Source: NCWV REIN,MLS#: 10166716
Facts & features
Interior
Bedrooms & bathrooms
- Bedrooms: 3
- Bathrooms: 2
- Full bathrooms: 2
Rooms
- Room types: Formal Dining Rm, Other, First Floor Laundry/Util., First Floor Primary Bed
Primary bedroom
- Level: First
- Area: 168
- Dimensions: 12 x 14
Bedroom 2
- Features: Cathedral/Vaulted Ceiling
- Level: First
- Area: 110
- Dimensions: 10 x 11
Bedroom 3
- Features: Cathedral/Vaulted Ceiling
- Level: First
- Area: 100
- Dimensions: 10 x 10
Dining room
- Features: Laminate Flooring, Cathedral/Vaulted Ceiling
- Level: First
- Area: 120
- Dimensions: 10 x 12
Kitchen
- Features: Vinyl Flooring, Cathedral/Vaulted Ceiling
- Level: First
- Area: 120
- Dimensions: 10 x 12
Living room
- Features: Laminate Flooring, Cathedral/Vaulted Ceiling
- Level: First
- Area: 320
- Dimensions: 20 x 16
Basement
- Level: Basement
Heating
- Forced Air, Propane
Cooling
- Central Air
Appliances
- Included: Range, Disposal, Refrigerator, Gas Stove Connection
- Laundry: Washer Hookup
Features
- Single Level Living
- Flooring: Carpet, Vinyl, Laminate, Luxury Vinyl Plank
- Basement: Full,Unfinished,Interior Entry,Exterior Entry
- Attic: None
- Has fireplace: No
- Fireplace features: None
Interior area
- Total structure area: 2,912
- Total interior livable area: 1,456 sqft
- Finished area above ground: 1,456
- Finished area below ground: 0
Property
Parking
- Total spaces: 3
- Parking features: 3+ Cars
- Garage spaces: 1
Features
- Levels: 1
- Stories: 1
- Patio & porch: Porch, Deck
- Exterior features: Private Yard
- Fencing: Privacy,Other
- Has view: Yes
- View description: Mountain(s)
- Waterfront features: Stream/Creek
Lot
- Size: 3.65 Acres
- Features: Wooded, No Outlet Street, Other, Rural, Rolling Slope
Details
- Parcel number: 540492411190007.0003
- Zoning description: None
Construction
Type & style
- Home type: MobileManufactured
- Architectural style: Ranch
- Property subtype: Mobile Home
Materials
- Vinyl Siding
- Foundation: Block
- Roof: Shingle
Condition
- Year built: 2001
Utilities & green energy
- Electric: Circuit Breakers, 200 Amps
- Sewer: Septic Tank
- Water: Public
Community & HOA
Community
- Features: Other
- Security: Smoke Detector(s), Carbon Monoxide Detector(s)
HOA
- Has HOA: No
Location
- Region: Mannington
Financial & listing details
- Price per square foot: $137/sqft
- Tax assessed value: $141,400
- Annual tax amount: $1,055
- Date on market: 8/31/2026
- Electric utility on property: Yes
- Body type: Multi Wide
Estimated market value
$184,000
$164,000 - $204,000
$998/mo
Price history
| Date | Event | Price |
|---|---|---|
| 8/31/2026 | Listed for sale | $199,999+29.8%$137/sqft |
Source:  NCWV REIN #10166716 Report a problem NCWV REIN #10166716 Report a problem | ||
| 10/4/2022 | Sold | $154,100+10.9%$106/sqft |
Source: Agent Provided Report a problem | ||
| 3/13/2022 | Listed for sale | $139,000+39%$95/sqft |
Source: NCWV REIN #10142533 Report a problem | ||
| 8/27/2015 | Sold | $100,000-4.8%$69/sqft |
Source: Public Record Report a problem | ||
| 5/23/2015 | Pending sale | $105,000$72/sqft |
Source: PICKET FENCES REALTY #10102772 Report a problem | ||
| 5/7/2015 | Listed for sale | $105,000+72.1%$72/sqft |
Source: PICKET FENCES REALTY #10102772 Report a problem | ||
| 1/2/2013 | Sold | $61,000-10.3%$42/sqft |
Source: Public Record Report a problem | ||
| 10/12/2012 | Sold | $68,000$47/sqft |
Source: Public Record Report a problem | ||
Public tax history
| Year | Property taxes | Tax assessment |
|---|---|---|
| 2025 | $1,054 +3.3% | $84,840 +2.2% |
| 2024 | $1,021 +27.5% | $82,980 +28.1% |
| 2023 | $801 +2.5% | $64,800 +2.8% |
| 2022 | $781 | $63,060 +3% |
| 2021 | -- | $61,200 +3% |
| 2020 | -- | $59,400 +4.8% |
| 2019 | $709 +0.3% | $56,700 -0.4% |
| 2018 | $707 +6.2% | $56,940 +5.1% |
| 2017 | $666 -48.2% | $54,180 +3.2% |
| 2016 | $1,285 | $52,500 +0.5% |
| 2015 | $1,285 +165% | $52,260 +33.2% |
| 2014 | $485 | $39,240 +5845.5% |
| 2003 | -- | $660 |
| 2002 | -- | $660 |
| 2001 | -- | $660 |
Find assessor info on the county website
Monthly payment
Climate risks
Neighborhood: 26582
Nearby schools
Schools provided by the listing agent
- Elementary: Blackshere Elementary
- Middle: Mannington Middle
- High: North Marion High
- District: Marion
Source: NCWV REIN. This data may not be complete. We recommend contacting the local school district to confirm school assignments for this home.
Similar homes
- $185,0003 bd2 ba1k sqft2081 Plum Run Rd, Mannington, WV 26582For Sale
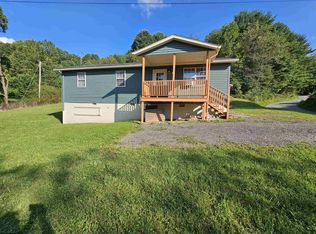 MLS ID #10166708, MICHELLE DODRILL. NCWV REIN
 - $199,9002 bd1 ba1.2k sqft635 Apple Valley Rd, Fairmont, WV 26554For Sale
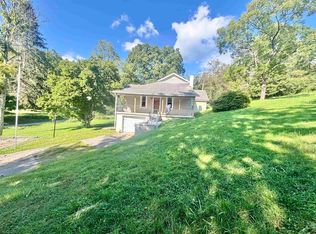 MLS ID #10166904, STACY BROADHURST. NCWV REIN
 - $165,0003 bd2 ba1.4k sqft60 Craig Run Rd, Rivesville, WV 26588For Sale
 MLS ID #10165811, BO SACKETT. NCWV REIN
 - $149,9003 bd1 ba1.1k sqft84 Billingsley Hollow Rd, Fairview, WV 26570For Sale
 MLS ID #10166628, SUSIE LEHMANN. NCWV REIN
