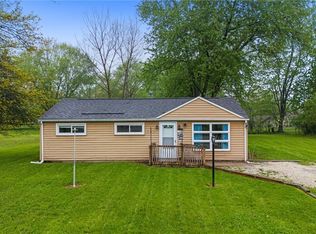
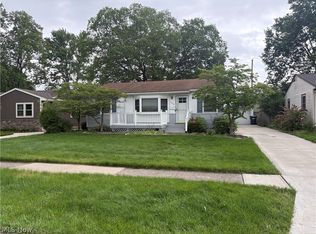
Welcome to this beautifully updated 2-bedroom, 1-bath home in Brunswick, where modern updates meet classic charm. From the moment you arrive, you’ll love the inviting new front porch—perfect for relaxing and enjoying the outdoors. Inside, the home has been thoughtfully renovated with fresh finishes throughout. The kitchen features updated cabinetry, granite countertops, a stylish tile backsplash, stainless sink, and plenty of natural light. The bathroom has been completely refreshed with a new tub/shower, fixtures, and tile flooring. Refinished hardwood floors add warmth to the living spaces, while new lighting and fresh paint throughout give the home a bright, clean feel. Major updates provide peace of mind, including a newer roof, updated electrical, new furnace, new siding, and the convenience of city water and natural gas.
This move-in ready home is perfect for anyone looking for low-maintenance living with all the big-ticket updates already done.
Active
$219,500
894 N Carpenter Rd, Brunswick, OH 44212
2beds
782sqft
Single Family Residence
Built in 1950
0.37 Acres Lot
$-- Zestimate®
$281/sqft
$-- HOA
What's special
Stylish tile backsplashPlenty of natural lightGranite countertopsUpdated cabinetryInviting new front porchFresh paint throughoutStainless sink
- 39 days |
- 790 |
- 29 |
Zillow last checked:
Listing updated:
Listing Provided by:
James O'Neill 330-807-6799 jimmyoneill@stoufferrealty.com,
Berkshire Hathaway HomeServices Stouffer Realty
Source: MLS Now,MLS#: 5201695 Originating MLS: Medina County Board of REALTORS
Originating MLS: Medina County Board of REALTORSTour with a local agent
Facts & features
Interior
Bedrooms & bathrooms
- Bedrooms: 2
- Bathrooms: 1
- Full bathrooms: 1
- Main level bathrooms: 1
- Main level bedrooms: 2
Bedroom
- Description: Flooring: Hardwood
- Level: First
Bedroom
- Description: Flooring: Hardwood
- Level: First
Bathroom
- Description: Flooring: Tile
- Level: First
Eat in kitchen
- Description: Flooring: Luxury Vinyl Tile
- Level: First
Family room
- Description: Flooring: Carpet
- Level: First
Kitchen
- Description: Flooring: Luxury Vinyl Tile
- Level: First
Laundry
- Description: Flooring: Concrete
- Level: Lower
Living room
- Description: Flooring: Hardwood
- Level: First
Heating
- Forced Air, Gas
Cooling
- None
Appliances
- Included: Dishwasher, Microwave
- Laundry: Washer Hookup, In Basement, Laundry Tub, Sink
Features
- Eat-in Kitchen, Granite Counters
- Basement: Partial,Concrete,Sump Pump
- Has fireplace: No
Interior area
- Total structure area: 782
- Total interior livable area: 782 sqft
- Finished area above ground: 782
Video & virtual tour
Property
Parking
- Total spaces: 1
- Parking features: Driveway, Detached, Garage
- Garage spaces: 1
Features
- Levels: One
- Stories: 1
- Patio & porch: Covered, Front Porch
Lot
- Size: 0.37 Acres
- Features: City Lot
Details
- Parcel number: 00318B27132
- Special conditions: Real Estate Owned
Construction
Type & style
- Home type: SingleFamily
- Architectural style: Ranch
- Property subtype: Single Family Residence
Materials
- Vinyl Siding
- Foundation: Block
- Roof: Asphalt,Fiberglass
Condition
- Updated/Remodeled
- Year built: 1950
Utilities & green energy
- Sewer: Public Sewer
- Water: Public
Community & HOA
Community
- Subdivision: Brunswick 02
HOA
- Has HOA: No
Location
- Region: Brunswick
Financial & listing details
- Price per square foot: $281/sqft
- Tax assessed value: $98,830
- Annual tax amount: $2,289
- Date on market: 4/15/2026
- Cumulative days on market: 19 days
- Listing terms: Cash,Conventional,FHA,VA Loan
Foreclosure details
Estimated market value
Not available
Estimated sales range
Not available
Not available
Price history
| Date | Event | Price |
|---|---|---|
| 1/9/2006 | Sold | $100,000$128/sqft |
Source: Public Record Report a problem | ||
Public tax history
| Year | Property taxes | Tax assessment |
|---|---|---|
| 2024 | $2,119 +4.8% | $34,590 |
| 2023 | $2,022 +1.1% | $34,590 |
| 2022 | $1,999 +42% | $34,590 +26% |
| 2021 | $1,408 | $27,450 |
| 2020 | $1,408 -10.1% | $27,450 |
| 2019 | $1,565 -2.9% | $27,450 +6.4% |
| 2018 | $1,613 -0.1% | $25,790 |
| 2017 | $1,615 +11.2% | $25,790 |
| 2016 | $1,452 -10.2% | $25,790 +6% |
| 2015 | $1,618 -4.7% | $24,320 |
| 2014 | $1,697 +6.5% | $24,320 |
| 2013 | $1,593 -6.3% | $24,320 -14.5% |
| 2012 | $1,701 | $28,440 |
Find assessor info on the county website
Monthly payment
Estimated monthly payment$1,822
All calculations are estimates and provided by Zillow, Inc. for informational purposes only. Actual amounts may vary.
HOA fees may include property taxes on listings classified as Co-Ops. Contact the listing agent and/or owner for fee details.
Mortgage interest rates are dependent on a number of factors, including credit score, down payment, and repayment length. Interest rate data provided by Zillow Group Marketplace, Inc. as of 1/1/1970 from various mortgage lenders with which we have lead or other similar arrangements; the Estimated Payment is an average of those rates.
See how much you could borrow to make a competitive offer.
Climate risks
Neighborhood: 44212
Nearby schools
GreatSchools rating
- 7/10Huntington Elementary SchoolGrades: K-5Distance: 2 mi
- 6/10Brunswick Middle SchoolGrades: 6-8Distance: 2 mi
- 7/10Brunswick High SchoolGrades: 9-12Distance: 0.9 mi
Schools provided by the listing agent
- District: Brunswick CSD - 5202
Source: MLS Now. This data may not be complete. We recommend contacting the local school district to confirm school assignments for this home.
A local agent can set up tours, give advice and negotiate with sellers.
A local lender can help you make sure your offer is ready when you are.
- Ohio
- Medina County
- Brunswick
- 44212
- 894 N Carpenter Rd
Nearby cities
Nearby zip codes
Other Brunswick Topics
