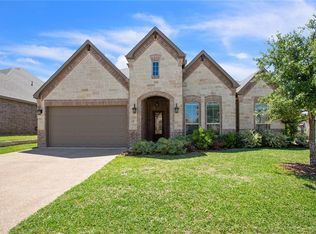

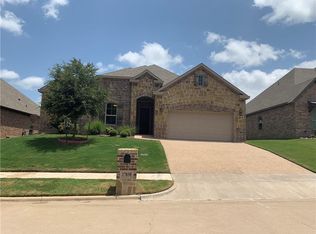
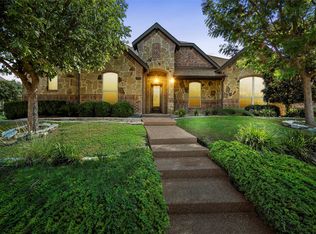
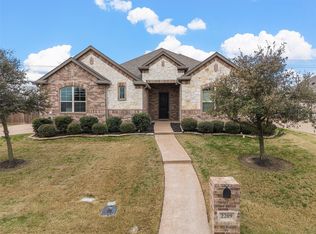
Beautiful Woodway home for sale in coveted Badger Ranch! This 4 bed, 2.5 bath property has the most efficiently laid out 2,391 sqft you can imagine. Built by John Houston in 2014, this single story property is located in the often-requested Midway ISD school district with South Bosque Elementary school just down the road. The home itself features an open plan living area, with a handsome floor to ceiling fireplace, just across from the gorgeous kitchen, boasting a central island, granite countertops, custom cabinetry and inbuilt stainless steel appliances. Additional spaces include a large formal dining room, a separate breakfast area, and a butler's walkway that leads to the laundry room off the two car garage. The separate primary suite has a huge bathroom with dual vanities, a separate tile shower, a soaker tub and oversized walk-in closet. Other special features include hand scraped wood floors in the main area and oil rubbed bronze Cordoba lighting throughout. A new dishwasher and kitchen cold-water filter line were just installed in February and March of 2026. The private backyard and covered patio are bathed in shade. This home has been very loved and meticulously maintained, come and take a look today!
For sale
Price cut: $5K (5/28)
$520,000
17031 Stone Briar Rd, Woodway, TX 76712
4beds
2,391sqft
Est.: Get pre-qualified
Single Family Residence
Built in 2014
7,405 Square Feet Lot
$512,700 Zestimate®
$217/sqft
$115/mo HOA
What's special
Private backyardInbuilt stainless steel appliancesLarge formal dining roomGranite countertopsCentral islandSoaker tubGorgeous kitchen
- 44 days |
- 401 |
- 11 |
Zillow last checked:
Listing updated:
Listed by:
Cristen Williams 683761,
White Label Realty 254-870-4044
Source: NTREIS,MLS#: 21240291
Tour with a local agent
Facts & features
Interior
Bedrooms & bathrooms
- Bedrooms: 4
- Bathrooms: 3
- Full bathrooms: 2
- 1/2 bathrooms: 1
Primary bedroom
- Features: Built-in Features, Ceiling Fan(s), Dual Sinks, En Suite Bathroom, Fireplace, Separate Shower, Walk-In Closet(s)
- Level: First
- Dimensions: 0 x 0
Living room
- Level: First
- Dimensions: 0 x 0
Heating
- Central, Electric, Fireplace(s)
Cooling
- Central Air, Ceiling Fan(s), Electric
Appliances
- Included: Dishwasher, Electric Cooktop, Electric Oven, Electric Water Heater, Disposal, Microwave, Refrigerator
- Laundry: Washer Hookup, Electric Dryer Hookup, Laundry in Utility Room
Features
- Granite Counters, High Speed Internet, Kitchen Island, Open Floorplan, Cable TV, Walk-In Closet(s)
- Flooring: Carpet, Tile, Wood
- Windows: Shutters
- Has basement: No
- Number of fireplaces: 1
- Fireplace features: Family Room, Stone, Wood Burning
Interior area
- Total interior livable area: 2,391 sqft
Video & virtual tour
Property
Parking
- Total spaces: 4
- Parking features: Concrete, Direct Access, Door-Single, Garage Faces Front, Garage, Garage Door Opener, Inside Entrance, Paved, Parking Pad
- Attached garage spaces: 2
- Carport spaces: 2
Accessibility
- Accessibility features: Accessible Bedroom, Accessible Kitchen, Accessible Entrance
Features
- Levels: One
- Stories: 1
- Patio & porch: Rear Porch, Covered
- Pool features: None, Community
- Fencing: Back Yard,Gate,Wood
Lot
- Size: 7,405 Square Feet
- Features: Sprinkler System
Details
- Parcel number: 360138010012020
Construction
Type & style
- Home type: SingleFamily
- Architectural style: Detached
- Property subtype: Single Family Residence
Materials
- Brick, Wood Siding
- Foundation: Slab
- Roof: Asphalt
Condition
- Year built: 2014
Utilities & green energy
- Sewer: Public Sewer
- Water: Public
- Utilities for property: Sewer Available, Water Available, Cable Available
Community & HOA
Community
- Features: Pool, Curbs, Sidewalks
- Security: Security System, Fire Alarm, Smoke Detector(s)
- Subdivision: Badger Ranch Ph 2
HOA
- Has HOA: Yes
- Services included: Association Management, Maintenance Structure
- HOA fee: $115 monthly
- HOA name: Badger Ranch Hoa
- HOA phone: 254-855-4908
Location
- Region: Woodway
Financial & listing details
- Price per square foot: $217/sqft
- Tax assessed value: $494,100
- Annual tax amount: $8,278
- Date on market: 4/16/2026
- Cumulative days on market: 45 days
- Listing terms: Cash,Conventional,FHA,VA Loan
- Exclusions: Extra bricks that are stacked in the back yard by the entrance gate will be moved with the other personal belongings prior to closing.
Estimated market value
$512,700
$487,000 - $538,000
$2,828/mo
Price history
| Date | Event | Price |
|---|---|---|
| 5/28/2026 | Price change | $520,000-1%$217/sqft |
Source: NTREIS #21240291 Report a problem | ||
| 4/16/2026 | Listed for sale | $525,000+57%$220/sqft |
Source: NTREIS #21240291 Report a problem | ||
| 4/19/2018 | Sold | -- |
Source: Agent Provided Report a problem | ||
| 2/9/2018 | Price change | $334,500-0.1%$140/sqft |
Source: Coldwell Banker Jim Stewart, Realtors #172289 Report a problem | ||
| 1/4/2018 | Price change | $334,900-1.5%$140/sqft |
Source: Coldwell Banker Jim Stewart, Realtors #172289 Report a problem | ||
| 11/17/2017 | Price change | $339,900-2.9%$142/sqft |
Source: Coldwell Banker Jim Stewart, Realtors #172289 Report a problem | ||
| 10/17/2017 | Listed for sale | $349,900$146/sqft |
Source: Coldwell Banker Jim Stewart, REALTORS #172289 Report a problem | ||
Public tax history
| Year | Property taxes | Tax assessment |
|---|---|---|
| 2025 | $5,571 +6.9% | $468,358 +10% |
| 2024 | $5,211 -11.3% | $425,780 -0.2% |
| 2023 | $5,874 -12.8% | $426,682 +10% |
| 2022 | $6,734 -5.1% | $387,893 +10% |
| 2021 | $7,093 | $352,630 +0.9% |
| 2020 | -- | $349,350 +2.9% |
| 2019 | $8,129 | $339,450 +0.3% |
| 2018 | $8,129 -3.1% | $338,270 -1.4% |
| 2017 | $8,391 +1339.7% | $343,100 +13.7% |
| 2016 | $583 | $301,660 +141.7% |
| 2015 | $583 | $124,790 +429.9% |
| 2014 | $583 | $23,550 -37.2% |
| 2012 | -- | $37,498 |
| 2011 | -- | $37,498 |
| 2010 | -- | $37,498 -19.9% |
| 2009 | -- | $46,800 |
| 2008 | -- | $46,800 |
Find assessor info on the county website
Monthly payment
Est. payment$--/mo
Payment breakdown
Explore the cost of this home by adjusting the details. Changes won't be saved.
All calculations are estimates and provided by Zillow, Inc. for informational purposes only. Actual amounts may vary.
HOA fees may include property taxes on listings classified as Co-Ops. Contact the listing agent and/or owner for fee details.
Mortgage interest rates are dependent on a number of factors, including credit score, down payment, and repayment length. Interest rate data provided by Zillow Group Marketplace, Inc. as of 1/1/1970 from various mortgage lenders with which we have lead or other similar arrangements; the Estimated Payment is an average of those rates.
See how much you could borrow to make a competitive offer.
Climate risks
Neighborhood: 76712
Nearby schools
GreatSchools rating
- 10/10South Bosque Elementary SchoolGrades: PK-5Distance: 0.5 mi
- 8/10River Valley Middle SchoolGrades: 6-8Distance: 2.4 mi
- 8/10Midway High SchoolGrades: 9-12Distance: 3.5 mi
Schools provided by the listing agent
- Elementary: South Bosque
- Middle: River Valley
- High: Midway
- District: Midway ISD
Source: NTREIS. This data may not be complete. We recommend contacting the local school district to confirm school assignments for this home.
A local agent can set up tours, give advice and negotiate with sellers.
A local lender can help you make sure your offer is ready when you are.


- Texas
- McLennan County
- Woodway
- 76712
- 17031 Stone Briar Rd
Nearby cities
Nearby neighborhoods
Nearby zip codes
Other Woodway Topics
