Welcome to your acreage oasis in rural Middleton, Idaho. Set back from Foothill Road on an elevated 1.13 acre lot this property offers outstanding views of the valley, mature trees and plenty of space between neighbors while remaining close to town. The three bedroom, two bathroom home features an open kitchen with a breakfast bar that flows into the great room and dining area. A separate formal living room provides additional space, while one bedroom could function well as a home office. Enjoy the breathtaking views off of the front porch a second deck is located off the rear sliding glass door. The impressive 36x48 foot shop includes a 12x24 foot office and additional covered parking. With ample room for RVs and additional vehicles on the property, plus no active HOA or CC&Rs, this is a truly unique opportunity for the right buyer.
Pending
$675,000
8942 Foothill Rd, Middleton, ID 83644
3beds
2baths
1,515sqft
Single Family Residence
Built in 1992
1.13 Acres Lot
$661,300 Zestimate®
$446/sqft
$-- HOA
What's special
Mature treesAdditional covered parking
- 49 days
- 1,909
- 86
Likely to sell faster than
Zillow last checked:
Listing updated:
Listed by:
Henry Groves Main:208-323-4000,
John L Scott Boise
Source: IMLS,MLS#: 98994399
Facts & features
Interior
Bedrooms & bathrooms
- Bedrooms: 3
- Bathrooms: 2
- Main level bathrooms: 2
- Main level bedrooms: 3
Primary bedroom
- Level: Main
- Area: 192
- Dimensions: 12 x 16
Bedroom 2
- Level: Main
- Area: 130
- Dimensions: 10 x 13
Bedroom 3
- Level: Main
- Area: 108
- Dimensions: 9 x 12
Kitchen
- Level: Main
- Area: 169
- Dimensions: 13 x 13
Living room
- Level: Main
- Area: 198
- Dimensions: 11 x 18
Heating
- Forced Air, Natural Gas
Cooling
- Central Air
Appliances
- Included: Electric Water Heater, Tank Water Heater, Dishwasher, Disposal, Oven/Range Freestanding, Refrigerator
Features
- Office, Bath-Master, Bed-Master Main Level, Great Room, Double Vanity, Breakfast Bar, Pantry, Laminate Counters, Number of Baths Main Level: 2
- Flooring: Hardwood, Carpet
- Has basement: No
- Has fireplace: Yes
- Fireplace features: Wood Burning Stove
Interior area
- Total structure area: 1,515
- Total interior livable area: 1,515 sqft
- Finished area above ground: 1,515
- Finished area below ground: 0
Video & virtual tour
Property
Parking
- Total spaces: 4
- Parking features: Attached, RV Access/Parking
- Attached garage spaces: 4
Features
- Levels: One
- Fencing: Full,Metal,Wire
- Has view: Yes
Lot
- Size: 1.13 Acres
- Features: 1 - 4.99 AC, Garden, Views, Auto Sprinkler System, Pressurized Irrigation Sprinkler System, Irrigation Sprinkler System
Details
- Additional structures: Shop, Shed(s)
- Parcel number: 23015501B0
Construction
Type & style
- Home type: SingleFamily
- Property subtype: Single Family Residence
Materials
- Frame, Wood Siding
- Foundation: Crawl Space
- Roof: Composition
Condition
- Year built: 1992
Utilities & green energy
- Electric: 220 Volts
- Sewer: Septic Tank
- Water: Well
Community & HOA
Community
- Subdivision: Hunters Ridge
Location
- Region: Middleton
Financial & listing details
- Price per square foot: $446/sqft
- Tax assessed value: $571,910
- Annual tax amount: $1,610
- Date on market: 7/17/2026
- Listing terms: Cash,Conventional,FHA,VA Loan
- Ownership: Fee Simple,Fractional Ownership: No
Estimated market value
$661,300
$628,000 - $694,000
$2,287/mo
Price history
Price history is unavailable.
Public tax history
| Year | Property taxes | Tax assessment |
|---|---|---|
| 2025 | $1,812 -0.9% | $571,910 +6.7% |
| 2024 | $1,828 -8.5% | $535,910 -0.7% |
| 2023 | $1,999 -10.6% | $539,810 -10.3% |
| 2022 | $2,236 -11.5% | $601,650 +33.5% |
| 2021 | $2,526 -26.8% | $450,790 +29.3% |
| 2020 | $3,452 -16.3% | $348,620 +7.2% |
| 2019 | $4,123 +30.8% | $325,290 +41% |
| 2017 | $3,151 +93.4% | $230,780 |
| 2016 | $1,630 | -- |
| 2015 | $1,630 +4.3% | -- |
| 2014 | $1,562 | $191,180 |
| 2013 | -- | -- |
| 2012 | -- | -- |
| 2011 | -- | -- |
| 2010 | -- | -- |
| 2007 | -- | -- |
| 2006 | -- | -- |
| 2005 | -- | $137,100 +7.6% |
| 2004 | -- | $127,400 |
| 2003 | -- | $127,400 |
| 2002 | -- | $127,400 |
Find assessor info on the county website
Monthly payment
Est. payment
Payment breakdown
Explore the cost of this home by adjusting the details. Changes won't be saved.Climate risks
Neighborhood: 83644
Nearby schools
Schools provided by the listing agent
- Elementary: Middleton Heights
- Middle: Middleton Jr
- High: Middleton
- District: Middleton School District #134
Source: IMLS. This data may not be complete. We recommend contacting the local school district to confirm school assignments for this home.

Similar homes
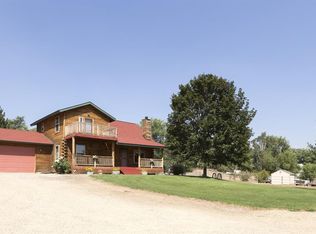
- $855,0003 bd2 ba1.9k sqft25164 Lansing Ln, Middleton, ID 83644Active
 MLS ID #98976134, Ruth Novella, Fathom Realty. IMLS
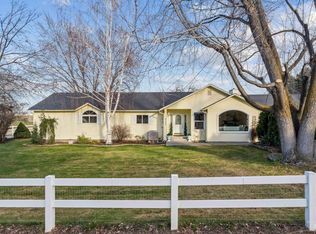
 - $759,0003 bd3 ba2k sqft229 W Moray St, Middleton, ID 83644New
 MLS ID #98999616, Nicole Shackelford, Finding 43 Real Estate. IMLS
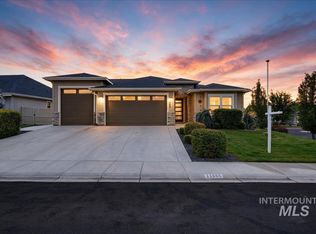
 - $776,0003 bd2 ba2.2k sqft11555 W Pathview St, Star, ID 83669Active
 MLS ID #98999492, Tina Deboer, MORE Realty. IMLS
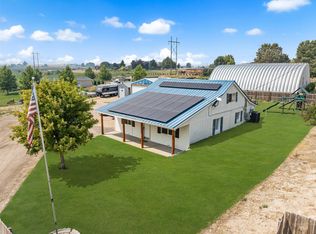
 - $675,0005 bd2 ba1.7k sqft17441 Upper Pleasant Ridge Rd, Caldwell, ID 83607Active
 MLS ID #98993249, Jaimee Phillips, Homes of Idaho. IMLS
