Skip main navigation
For sale
  • $549,900

    8942 SW 25th Rd, Gainesville, FL 32608

    4beds
    2,550sqft
    : Get pre-qualified
    Single Family Residence
    Built in 2014
    6,970 Square Feet Lot
    $-- Zestimate®
    $216/sqft
    $140/mo HOA

    What's special

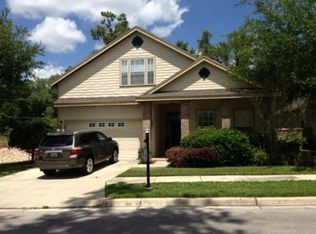
    Former Jeffrey Wilde Custom Parade Home carefully maintained by its original owner, this Haile Plantation Market Square residence reflects thoughtful construction and long-term stewardship that experienced buyers will recognize immediately. Located on a quiet street just behind Haile Market Square, the home combines efficient design, high-quality materials, and convenience in southwest Gainesville’s most established community. The floor plan offers 4 bedrooms, 3 bathrooms, an open and bright Florida Room, plus a separate bonus room with full bath over the garage—ideal for guests, hobbies, or multigenerational living. A soaring skylight above the oversized kitchen island fills the central living spaces with natural light, while crown molding and a tray ceiling elevate the primary suite. The owner's walk-in closet includes a custom closet system. Additional features include Icynene spray foam insulation, a high-efficiency 3-zone HVAC system, tankless water heater, oversized 2-car garage, and front lawn maintenance. Outside, the paver patio, arbor-covered outdoor kitchen area and gathering spaces create an environment designed for daily unwinding and special-occasion entertaining. A private coded gate at the rear of the neighborhood provides direct access to Publix, restaurants, and shops in Market Square, including Petite Upper Crust Bakery. The shops, restaurants, and Saturday farmers market at Haile Village Center are also nearby. Approximately 2.8 miles to HCA Florida North Florida Hospital, 4.7 miles to UF College of Veterinary Medicine, and 5.5 miles to UF Health Shands Hospital.
    3 days
    |
    1,034
    |
    87
    |

    Likely to sell faster than

    Zillow last checked:

    Listing updated:

    Listing Provided by:

    Jeff Quigley 352-318-0683,

    COLDWELL BANKER M.M. PARRISH REALTORS 352-335-4999,

    Todd Louis 352-316-6072,

    COLDWELL BANKER M.M. PARRISH REALTORS

    Source: Stellar MLS,MLS#: GC540483MLS LogoOriginating MLS: Gainesville-Alachua

    Tour with a local agent

      Facts & features

      Interior

      Bedrooms & bathrooms
      • Bedrooms: 4
      • Bathrooms: 3
      • Full bathrooms: 3
      Primary bedroom
      • Features: Walk-In Closet(s)
      • Level: First
      Dining room
      • Features: No Closet
      • Level: First
      Great room
      • Features: No Closet
      • Level: First
      Kitchen
      • Features: Storage Closet
      • Level: First
      Heating
      • Central
      Cooling
      • Central Air
      Appliances
      • Included: Dishwasher, Disposal, Dryer, Microwave, Range, Refrigerator, Tankless Water Heater, Washer
      • Laundry: Laundry Room
      Features
      • Ceiling Fan(s), Crown Molding, High Ceilings, In Wall Pest System, Open Floorplan, Primary Bedroom Main Floor, Solid Surface Counters, Split Bedroom, Thermostat, Tray Ceiling(s), Walk-In Closet(s)
      • Flooring: Carpet, Ceramic Tile, Laminate
      • Doors: French Doors
      • Windows: Skylight(s), Window Treatments
      • Has fireplace: No
      Interior area
      • Total structure area: 3,089
      • Total interior livable area: 2,550 sqft

      Property

      Parking
      • Total spaces: 2
      • Parking features: Garage - Attached
      • Attached garage spaces: 2
      Features
      • Levels: Two
      • Stories: 2
      • Exterior features: Irrigation System
      • Fencing: Wood
      Lot
      • Size: 6,970 Square Feet
      Details
      • Parcel number: 06860366037
      • Zoning: PD
      • Special conditions: None

      Construction

      Type & style
      • Home type: SingleFamily
      • Property subtype: Single Family Residence
      Materials
      • HardiPlank Type
      • Foundation: Slab
      • Roof: Shingle
      Condition
      • New construction: No
      • Year built: 2014

      Utilities & green energy

      • Sewer: Public Sewer
      • Water: Public
      • Utilities for property: Cable Available, Electricity Connected, Natural Gas Connected, Sewer Connected, Street Lights, Underground Utilities, Water Connected
      Green energy
      • Energy efficient items: Insulation

      Community & HOA

      Community
      • Pet fee: $0 monthly
      • Subdivision: HAILE PLANTATION UNIT 36 PH 6
      HOA
      • Has HOA: Yes
      • HOA fee: $140 monthly
      • HOA name: Brett de Gale
      • HOA phone: 352-331-9998
      Location
      • Region: Gainesville

      Financial & listing details

      • Price per square foot: $216/sqft
      • Tax assessed value: $448,907
      • Annual tax amount: $9,534
      • Date on market: 5/24/2026
      • Cumulative days on market: 4 days
      • Listing terms: Cash,Conventional,VA Loan
      • Ownership: Fee Simple
      • Total actual rent: 0
      • Electric utility on property: Yes
      • Road surface type: Paved
      Get pre-qualifiedBe ready to make an offer.
      Connect with an agentGet info on this home, tour, and more.
      Calculate monthly paymentSee if you can afford this home.

        Estimated market value

        Not available

        Estimated sales range

        Not available

        Not available

        Price history

        DateEventPrice
        5/24/2026Listed for sale$549,900+54.1%$216/sqft
        Source: Stellar MLS #GC540483 Report a problem
        10/27/2014Sold$356,900$140/sqft
        Source: Public Record Report a problem

        Public tax history

        YearProperty taxesTax assessment
        2025$9,534 +2%$448,907 +3.8%
        2024$9,351 +5.5%$432,627 +10%
        2023$8,866 +11.8%$393,297 +10%
        2022$7,928 +7%$357,543 +9.6%
        2021$7,407 -0.8%$326,183 -1.1%
        2020$7,466 +3.5%$329,929 +6.4%
        2019$7,216 $310,155 -4.1%
        2018$7,216 -2.5%$323,400 +9.2%
        2017$7,401 +5.4%$296,200 +6.4%
        2016$7,020 +4.4%$278,300 -6.6%
        2015$6,721 -7%$298,000 +508.2%
        2014$7,227 +529.4%$49,000 -10.9%
        2013$1,148 $55,000
        2012-- $55,000
        2011-- $55,000
        2010-- $55,000 -15.4%
        2009-- $65,000
        2008-- $65,000
        2007-- $65,000 +14%
        2006-- $57,000

        Find assessor info on the county website

        Monthly payment

        Est. payment

          Payment breakdown

          Explore the cost of this home by adjusting the details. Changes won't be saved.
          All calculations are estimates and provided by Zillow, Inc. for informational purposes only. Actual amounts may vary.
          HOA fees may include property taxes on listings classified as Co-Ops. Contact the listing agent and/or owner for fee details.
          Mortgage interest rates are dependent on a number of factors, including credit score, down payment, and repayment length. Interest rate data provided by Zillow Group Marketplace, Inc. as of 1/1/1970 from various mortgage lenders with which we have lead or other similar arrangements; the Estimated Payment is an average of those rates.
          See how much you could borrow to make a competitive offer.

          Climate risks

          Neighborhood: 32608

          Getting around

          51 / 100
          Somewhat Walkable
          44 / 100
          Somewhat Bikeable

          Nearby schools

          GreatSchools rating

          A local agent can set up tours, give advice and negotiate with sellers.

          A local lender can help you make sure your offer is ready when you are.

          Browse local experts

          Similar homes

          Skip to the end of the carouselSkip to the beginning of the carousel