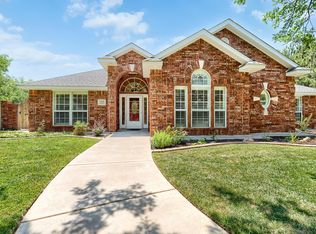
Welcome to this gorgeous 4-bedroom, 3-bathroom home in Westover Village, offering two spacious living areas and an oversized 3-car garage. Incredible curb appeal and an impeccably manicured lawn set the tone from the moment you arrive. Inside, the well-designed layout features an isolated primary suite, two bedrooms connected by a Jack-and-Jill bath, and an additional bedroom with a Murphy bed, perfect for an office or guest room. The second living area includes a corner refreshment area, making it a great space for entertaining or a kids hang out space. Spray foam insulation adds to the home's efficiency, while the oversized 3-car garage includes a small workshop area for added functionality. The backyard is just as impressive, with an 8-foot board-on-board privacy fence covered patio with solar shades, a patio heater for cooler months, and a separate side yard. Westover Village also offers a neighborhood park with a splash pad, adding another great amenity to an already exceptional home.
For sale
$465,000
7708 Pinnacle Dr, Amarillo, TX 79119
4beds
2,565sqft
Single Family Residence
Built in 2008
-- sqft lot
$453,500 Zestimate®
$181/sqft
$-- HOA
What's special
Separate side yardImpeccably manicured lawnIncredible curb appealIsolated primary suite
- 1 day |
- 207 |
- 18 |
Zillow last checked:
Listing updated:
Listed by:
Jordan Gilley 806-341-0873,
Moreland Real Estate Group
Source: AMMLS,MLS#: 26-6542
Facts & features
Interior
Bedrooms & bathrooms
- Bedrooms: 4
- Bathrooms: 3
- Full bathrooms: 3
Rooms
- Room types: Living Areas, Dining Room - Kit Cm, Mud Room, Utility Room
Heating
- Electric, Central
Cooling
- Central Air, Electric
Appliances
- Included: Disposal, Range, Microwave, Dishwasher
- Laundry: Laundry Room, Sink, Hook-Up Electric
Features
- Pantry
- Number of fireplaces: 1
- Fireplace features: Wood Burning
Interior area
- Total structure area: 2,565
- Total interior livable area: 2,565 sqft
Property
Parking
- Total spaces: 3
- Parking features: Additional Parking, Garage Faces Rear, Garage Door Opener
- Attached garage spaces: 3
Features
- Levels: One
- Fencing: Wood
Details
- Parcel number: 195466
- Zoning description: 0200 - SW Amarillo in City Limits
Construction
Type & style
- Home type: SingleFamily
- Property subtype: Single Family Residence
Materials
- Brick Veneer, Stone, Brick
- Foundation: Slab
- Roof: Composition
Condition
- New construction: No
- Year built: 2008
Utilities & green energy
- Sewer: Public Sewer
- Water: City
Community & HOA
HOA
- Has HOA: No
Location
- Region: Amarillo
Financial & listing details
- Price per square foot: $181/sqft
- Tax assessed value: $428,621
- Annual tax amount: $7,196
- Date on market: 8/14/2026
- Listing terms: VA Loan,FHA,Conventional
Estimated market value
$453,500
$431,000 - $476,000
$2,986/mo
Price history
| Date | Event | Price |
|---|---|---|
| 8/14/2026 | Listed for sale | $465,000+36.8%$181/sqft |
Source:  AMMLS #26-6542 Report a problem AMMLS #26-6542 Report a problem | ||
| 3/13/2020 | Sold | -- |
Source: Agent Provided Report a problem | ||
| 1/9/2020 | Pending sale | $340,000$133/sqft |
Source: Larry Brown, REALTORS(r) #19-8068 Report a problem | ||
| 11/19/2019 | Listed for sale | $340,000$133/sqft |
Source: Larry Brown, REALTORS(r) #19-8068 Report a problem | ||
Public tax history
| Year | Property taxes | Tax assessment |
|---|---|---|
| 2025 | $7,196 -0.3% | $428,621 +1.8% |
| 2024 | $7,218 +9.6% | $421,042 +9.1% |
| 2023 | $6,586 -8.9% | $385,831 +10% |
| 2022 | $7,230 +1.2% | $350,755 +10% |
| 2021 | $7,144 | $318,868 -0.7% |
| 2020 | -- | $321,189 +2.9% |
| 2019 | $6,854 +0.8% | $312,186 |
| 2018 | $6,798 +2.7% | $312,186 +1.6% |
| 2017 | $6,620 +5.8% | $307,202 +8.9% |
| 2016 | $6,255 +5.1% | $282,080 |
| 2015 | $5,952 | $282,080 |
| 2014 | $5,952 | $282,080 +4% |
| 2013 | -- | $271,119 |
| 2012 | -- | $271,119 |
| 2011 | -- | $271,119 +1.6% |
| 2010 | -- | $266,793 |
| 2009 | -- | $266,793 |
| 2008 | -- | -- |
| 2007 | -- | -- |
| 2006 | -- | -- |
Find assessor info on the county website
Monthly payment
Est. payment
Payment breakdown
Explore the cost of this home by adjusting the details. Changes won't be saved.Climate risks
Neighborhood: 79119
Nearby schools
GreatSchools rating
- 8/10Arden Road Elementary SchoolGrades: PK-4Distance: 0.8 mi
- 9/10Westover Park Jr High SchoolGrades: 7-8Distance: 0.5 mi
- 5/10West Plains High SchoolGrades: 9-12Distance: 2.2 mi
Schools provided by the listing agent
- Elementary: Arden Road
- Middle: Greenways/West Plains
- High: Randall
Source: AMMLS. This data may not be complete. We recommend contacting the local school district to confirm school assignments for this home.
- $488,6004 bd3 ba2.9k sqft7706 Pinnacle Dr, Amarillo, TX 79119Off Market
- $429,7003 bd2 ba2.3k sqft7710 Pinnacle Dr, Amarillo, TX 79119Off Market

- $403,9004 bd2 ba2.3k sqft7704 Pinnacle Dr, Amarillo, TX 79119Off Market
- $532,6380.48 acres7704 Michaela Dr, Amarillo, TX 79119Off Market
- $424,7004 bd3 ba2.4k sqft7714 Pinnacle Dr, Amarillo, TX 79119Off Market
- $401,4003 bd2 ba2.5k sqft7709 Pinnacle Dr, Amarillo, TX 79119Off Market
- $353,6003 bd2 ba2.3k sqft8407 Edenbridge Dr, Amarillo, TX 79119Off Market
- $330,7003 bd2 ba1.9k sqft8405 Edenbridge Dr, Amarillo, TX 79119Off Market
A local agent can set up tours, give advice and negotiate with sellers.
A local lender can help you make sure your offer is ready when you are.
Similar homes
- $450,0004 bd3 ba2.2k sqft7401 Limestone Dr, Amarillo, TX 79119For Sale

 MLS ID #26-6546, Landon Moreland, Moreland Real Estate Group. AMMLS
 - $559,0003 bd3 ba2.8k sqft7812 Oakview Dr, Amarillo, TX 79119For Sale
 MLS ID #26-6510, Shanny Dow, Coldwell Banker First Equity. AMMLS
 - $439,5004 bd3 ba2.1k sqft7407 Limestone Dr, Amarillo, TX 79119For Sale
 MLS ID #26-5915, Annie Miller, Palo Duro Real Estate. AMMLS
 - $515,0003 bd3 ba2.6k sqft7415 Woodmont Dr, Amarillo, TX 79119For Sale
 MLS ID #26-6296, Meaghan Slater, Lyons Realty. AMMLS
 - $465,9003 bd2 ba2.4k sqft7404 Ledgestone Dr, Amarillo, TX 79119For SaleMLS ID #26-6131, Connie Douglass, RockOne Realty, LLC. AMMLS
- $599,9003 bd3 ba2.9k sqft9110 Blenheim Dr, Amarillo, TX 79119For SaleMLS ID #26-6417, Traci Epps, Coldwell Banker First Equity. AMMLS
- $430,0004 bd3 ba2.5k sqft9705 Rockwood Dr, Amarillo, TX 79119For SaleMLS ID #26-6247, Jon Mark Roberson, Keller Williams Realty Amarillo. AMMLS
- $515,0004 bd3 ba2.5k sqft6509 Tatum Cir, Amarillo, TX 79119For SaleMLS ID #26-6113, Jordan Gilley, Moreland Real Estate Group. AMMLS
- $375,0004 bd2 ba2k sqft7743 Pinnacle Dr, Amarillo, TX 79119For SaleMLS ID #26-5854, Shenee' Bichsel, Palo Duro Real Estate. AMMLS
- $448,0003 bd2 ba2.3k sqft7402 Ashland Dr, Amarillo, TX 79119For SaleMLS ID #26-5648, Bonifield Team, Coldwell Banker First Equity. AMMLS
- $399,9004 bd3 ba2.6k sqft8202 Victory Dr, Amarillo, TX 79119For SaleMLS ID #26-5349, Landon Moreland, Moreland Real Estate Group. AMMLS
- $310,0003 bd2 ba1.8k sqft9307 Cagle Dr, Amarillo, TX 79119For SaleMLS ID #26-6471, The Connie Taylor Group, Keller Williams Realty Amarillo. AMMLS
- $285,0003 bd2 ba1.6k sqft8900 Zoe Dr, Amarillo, TX 79119For SaleMLS ID #26-6523, Kelsey Slaughter, RockOne Realty, LLC. AMMLS
- $329,6003 bd2 ba2.2k sqft8403 Irvington Ct, Amarillo, TX 79119For SaleMLS ID #26-4294, Mirna Fewell, MGroup. AMMLS
- from $472,9504 bd3 ba2.6k sqftKendra Plan, Heritage Hills, Amarillo, TX 79119New ConstructionBetenbough Homes
- $340,0003 bd3 ba1.9k sqft8421 Hamilton Dr, Amarillo, TX 79119For SaleMLS ID #26-5904, Madison Carney, Fathom Realty, LLC. AMMLS
- from $475,9504 bd3 ba2.6k sqftVanessa Plan, Heritage Hills, Amarillo, TX 79119New ConstructionBetenbough Homes
- $285,0003 bd2 ba1.6k sqft9405 Sydney Dr, Amarillo, TX 79119For Sale By Owner
- $574,9994 bd5 ba2.8k sqft6508 Tatum Cir, Amarillo, TX 79119For SaleMLS ID #26-6269, Ryan Rickles, Assiter Auctioneers. AMMLS
- $275,9503 bd2 ba1.7k sqft6713 Mosley St, Amarillo, TX 79119For SaleMLS ID #26-6457, George Jennings, Triangle Realty, LLC. AMMLS
