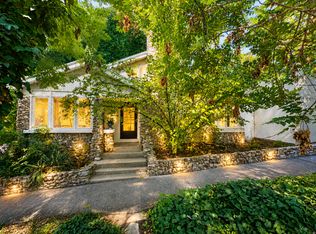
Make your move to Liberty Wells Place-truly one of the city's best-kept secrets. Nestled in a park-like setting, this highly sought-after neighborhood offers a serene, private street with just 13 homes, ensuring peace and privacy. Tucked away from the hustle and bustle, yet only minutes from downtown Salt Lake City, Liberty Park, the University of Utah, Sugar House, and the Salt Lake International Airport, it provides the perfect blend of tranquility and convenience. This stunning, completely re-built single-family home boasts a host of unique features and upgrades not found elsewhere in the area including an expansive brand new deck that offers spectacular mountain and valley views. As you approach, the charming exterior catches your eye with its round, two-story turret, beautifully finished with brick, stucco, and board and batten trim, alongside large windows that invite natural light into every corner. Inside, the thoughtfully designed floor plan spans across three spacious bedrooms, three bathrooms, and a variety of living spaces-each room offering comfort and character. The great room and cozy den provide perfect areas for relaxation, while the living room and semi-formal dining space are ideal for hosting guests. Additional versatile spaces, including a dedicated office/piano nook and a convenient laundry room, offer endless possibilities to suit your lifestyle. For extra storage or future expansion, the basement provides valuable space to grow into. Every detail has been meticulously chosen to enhance the home's elegance and functionality. The entire home features upgraded finishes, such as LVP flooring, tray ceilings, vaulted ceilings, round bay windows, crown molding, and vintage-inspired fixtures and hardware. Skylights and transom windows add warmth and brightness to the space, while brick accents create a timeless appeal. Solid wood doors, craftsman door casings, recessed lighting, and ceiling fans throughout the home ensure that no detail is overlooked. The gourmet kitchen is an absolute standout, designed for the home chef with a gas range, custom cabinetry, a large center island with a granite countertop, and a spacious pantry. From here, flow effortlessly into the great room, where a gas fireplace surrounded by an artisan wood hearth and mantel offers the perfect spot to unwind. The home's bathrooms are equally luxurious, featuring clean white solid surface bath surrounds, custom cabinetry, granite countertops, and high-end fixtures. Comfort is further enhanced by two furnaces, central air, and a natural gas generator, ensuring year-round comfort regardless of the season. The attached two-car carport offers convenient parking and doubles as a perfect outdoor entertaining space. Additional outdoor gear can be stored in the included storage sheds. The professionally landscaped grounds offer lush flower gardens, mature trees, and a courtyard area, all maintained by the HOA, so you can rest easy knowing landscape maintenance and snow removal are taken care of. Liberty Wells Place is the epitome of peaceful living in the heart of the city-offering a rare combination of privacy, luxury, and convenience. Don't miss your chance to make this exceptional home yours.
For sale
$800,000
1211 S Liberty Wells Pl, Salt Lake City, UT 84111
3beds
2,395sqft
Single Family Residence
Built in 1897
1,742 Square Feet Lot
$777,400 Zestimate®
$334/sqft
$458/mo HOA
What's special
Park-like settingThree bathroomsThree spacious bedroomsConvenient laundry room
- 2 days |
- 310 |
- 20 |
Zillow last checked:
Listing updated:
Listed by:
Lisa Woodbury 801-440-8809,
Windermere Real Estate,
Lori Hendry 801-641-3717,
Windermere Real Estate (9th & 9th)
Source: UtahRealEstate.com,MLS#: 2178487
Facts & features
Interior
Bedrooms & bathrooms
- Bedrooms: 3
- Bathrooms: 3
- Full bathrooms: 2
- 1/2 bathrooms: 1
- Partial bathrooms: 1
Rooms
- Room types: Master Bathroom, Den/Office, Great Room, Updated Kitchen
Primary bedroom
- Level: Second
Heating
- Forced Air
Cooling
- Central Air, Ceiling Fan(s)
Appliances
- Included: Microwave, Refrigerator, Disposal, Gas Range
- Laundry: Electric Dryer Hookup
Features
- Separate Bath/Shower, Walk-In Closet(s), Vaulted Ceiling(s), Granite Counters
- Flooring: Carpet
- Doors: French Doors
- Windows: Drapes, Window Coverings, Bay Window(s), Double Pane Windows, Skylight(s)
- Basement: Partial
- Number of fireplaces: 1
- Fireplace features: Fireplace Insert, Insert, Gas Log
Interior area
- Total structure area: 2,395
- Total interior livable area: 2,395 sqft
- Finished area above ground: 2,024
- Finished area below ground: 259
Video & virtual tour
Property
Parking
- Total spaces: 2
- Parking features: Covered
- Carport spaces: 2
Features
- Levels: Two
- Stories: 3
- Patio & porch: Porch, Patio, Open Porch, Open Patio
- Exterior features: Balcony, Entry (Foyer), Lighting
- Has view: Yes
- View description: Mountain(s), Valley
Lot
- Size: 1,742 Square Feet
- Features: Corner Lot, Cul-De-Sac, Sprinkler: Auto-Part, Drip Irrigation: Auto-Part
- Residential vegetation: Landscaping: Full, Landscaping: Part, Mature Trees, Pines
Details
- Parcel number: 1607451026
- Zoning: 1105
- Zoning description: Single-Family
Construction
Type & style
- Home type: SingleFamily
- Property subtype: Single Family Residence
Materials
- Brick, Stone, Stucco
- Roof: Asphalt
Condition
- Blt./Standing
- New construction: No
- Year built: 1897
- Major remodel year: 2011
Utilities & green energy
- Sewer: Public Sewer, Sewer: Public
- Water: Culinary
- Utilities for property: Natural Gas Connected, Electricity Connected, Sewer Connected, Water Connected
Community & HOA
Community
- Features: Sidewalks
- Subdivision: Liberty Wells Place
HOA
- Has HOA: Yes
- Amenities included: Cable TV, Sewer Paid, Snow Removal, Trash, Water
- Services included: Cable TV, Sewer, Trash, Water
- HOA fee: $458 monthly
- HOA name: Total HOA Solutions
- HOA phone: 801-637-1161
Location
- Region: Salt Lake City
Financial & listing details
- Price per square foot: $334/sqft
- Tax assessed value: $600,800
- Annual tax amount: $2,941
- Date on market: 8/13/2026
- Listing terms: Cash,Conventional,FHA,VA Loan
- Inclusions: Ceiling Fan, Fireplace Insert, Microwave, Range, Refrigerator, Window Coverings
- Acres allowed for irrigation: 0
- Electric utility on property: Yes
- Road surface type: Paved
Estimated market value
$777,400
$739,000 - $816,000
$3,327/mo
Price history
| Date | Event | Price |
|---|---|---|
| 8/13/2026 | Listed for sale | $800,000+3.2%$334/sqft |
Source:  UtahRealEstate.com #2178487 Report a problem UtahRealEstate.com #2178487 Report a problem | ||
| 12/17/2025 | Listing removed | $775,000$324/sqft |
Source: UtahRealEstate.com #2108690 Report a problem | ||
| 9/2/2025 | Listed for sale | $775,000$324/sqft |
Source: UtahRealEstate.com #2108690 Report a problem | ||
| 6/27/2025 | Listing removed | $775,000$324/sqft |
Source: UtahRealEstate.com #2033403 Report a problem | ||
| 4/2/2025 | Price change | $775,000-3%$324/sqft |
Source: UtahRealEstate.com #2033403 Report a problem | ||
| 3/4/2025 | Price change | $799,000-0.1%$334/sqft |
Source: UtahRealEstate.com #2033403 Report a problem | ||
| 1/10/2025 | Listed for sale | $800,000$334/sqft |
Source: UtahRealEstate.com #2033403 Report a problem | ||
| 12/6/2024 | Listing removed | $800,000$334/sqft |
Source: UtahRealEstate.com #2033403 Report a problem | ||
| 11/8/2024 | Listed for sale | $800,000-11.1%$334/sqft |
Source: UtahRealEstate.com #2033403 Report a problem | ||
| 12/6/2023 | Listing removed | $900,000$376/sqft |
Source: UtahRealEstate.com #1893789 Report a problem | ||
| 8/21/2023 | Listing removed | -- |
Source: UtahRealEstate.com #1893789 Report a problem | ||
| 8/10/2023 | Listed for sale | $900,000$376/sqft |
Source: UtahRealEstate.com #1893789 Report a problem | ||
Public tax history
| Year | Property taxes | Tax assessment |
|---|---|---|
| 2025 | $3,053 +0.2% | $330,440 +3.4% |
| 2024 | $3,047 +0.7% | $319,715 +4.5% |
| 2023 | $3,026 -3.5% | $306,075 +2.8% |
| 2022 | $3,136 +6.6% | $297,660 +17.8% |
| 2021 | $2,942 +4.8% | $252,780 +10.1% |
| 2020 | $2,808 +4.5% | $229,680 +11% |
| 2019 | $2,688 -0.7% | $206,855 +8.9% |
| 2018 | $2,706 +6.7% | $189,970 -42.4% |
| 2017 | $2,535 -1.9% | $329,800 +5.5% |
| 2016 | $2,584 +0.2% | $312,700 -14.8% |
| 2015 | $2,580 -19.3% | $367,200 +4.5% |
| 2014 | $3,196 | $351,400 +98% |
| 2013 | -- | $177,500 -1.3% |
| 2012 | -- | $179,800 -4.3% |
| 2011 | -- | $187,800 -1.1% |
| 2010 | -- | $189,900 -0.9% |
| 2009 | -- | $191,700 |
Find assessor info on the county website
Monthly payment
Est. payment
Payment breakdown
Explore the cost of this home by adjusting the details. Changes won't be saved.Climate risks
Neighborhood: Central City-Liberty Wells
Nearby schools
GreatSchools rating
- 4/10Liberty SchoolGrades: PK-6Distance: 0.2 mi
- 8/10Clayton Middle SchoolGrades: 7-8Distance: 2.3 mi
- 7/10Highland High SchoolGrades: 9-12Distance: 2.3 mi
Schools provided by the listing agent
- Elementary: Liberty
- Middle: Clayton
- High: East
- District: Salt Lake
Source: UtahRealEstate.com. This data may not be complete. We recommend contacting the local school district to confirm school assignments for this home.
- $882,0003 bd1 ba2.1k sqft1207 S Liberty Wells Pl, Salt Lake City, UT 84111Off Market
- $782,7004 bd2 ba2k sqft1206 S Liberty Wells Pl, Salt Lake City, UT 84111Off Market
- $527,0002 bd1 ba933 sqft361 E Edith Ave, Salt Lake City, UT 84111Off Market
- $671,800-- bd-- ba-- sqft1198 S Liberty Wells Pl, Salt Lake City, UT 84111Off Market
- $884,7004 bd3 ba2.5k sqft363 E Edith Ave, Salt Lake City, UT 84111Off Market
- $674,1002 bd2 ba1.6k sqft343 E Edith Ave, Salt Lake City, UT 84111Off Market
- $--3 bd2 ba2k sqft1203 S Liberty Wells Pl, Salt Lake City, UT 84111Sold
- $--3 bd2 ba1k sqft1179 S Blair St, Salt Lake City, UT 84111Sold
A local agent can set up tours, give advice and negotiate with sellers.
Similar homes
- $855,0005 bd4 ba3.2k sqft1925 E Hillcrest Ave, Salt Lake City, UT 84106For Sale

 MLS ID #12603733, Ginny Tuite, BHHS Utah Properties - SV. PCBR
 - $868,0003 bd2 ba2.2k sqft1284 E Stratford Ave, Salt Lake City, UT 84106For Sale

 MLS ID #2174635, Taneal Abegglen, Berkshire Hathaway HomeServices Utah Properties (So Ogden). UtahRealEstate.com
 - $775,0004 bd3 ba1.9k sqft550 N 200 W, Salt Lake City, UT 84103For Sale
 MLS ID #2175167, Julia Maj, Summit Sotheby's International Realty. UtahRealEstate.com
 - $740,0003 bd2 ba1.8k sqft887 E 3rd Ave, Salt Lake City, UT 84103For Sale
 MLS ID #2176044, Gina Koziatek, Coldwell Banker Realty (Salt Lake-Sugar House). UtahRealEstate.com
 - $650,0003 bd2 ba2.1k sqft857 E Westminster Ave, Salt Lake City, UT 84105For SaleMLS ID #2174993, A. Sabrina Peters, KW Utah Realtors Keller Williams (Brickyard). UtahRealEstate.com
- $760,0003 bd2 ba1.6k sqft1997 Imperial St, Salt Lake City, UT 84105For SaleMLS ID #2176640, Donald Haynie, Windermere Real Estate. UtahRealEstate.com
- $800,0003 bd2 ba2.2k sqft4650 S 700 E, Murray, UT 84107For SaleMLS ID #2174086, Bryce Anderson, Intermountain Properties. UtahRealEstate.com
- $749,9003 bd3 ba2.4k sqft1445 E Stratford Ave, Salt Lake City, UT 84106For SaleMLS ID #2149106, Danielle H Lonardo, KW Utah Realtors Keller Williams. UtahRealEstate.com
- $750,0004 bd4 ba2.4k sqft537 N Darwin St, Salt Lake City, UT 84103For SaleMLS ID #2163708, Julie Livers, Summit Sotheby's International Realty. UtahRealEstate.com
- $799,0003 bd2 ba1.7k sqft1947 E Sylvan Ave, Salt Lake City, UT 84108For SaleMLS ID #2163303, Mike Gooch, KW WESTFIELD. UtahRealEstate.com
- $745,0004 bd2 ba1.8k sqft1130 E Garfield Ave S, Salt Lake City, UT 84105For SaleMLS ID #2168430, Scott Murray, Rock Canyon Real Estate LLC. UtahRealEstate.com
- $685,0004 bd3 ba1.6k sqft1221 E 1300 S, Salt Lake City, UT 84105For SaleMLS ID #2169143, Thad Peterson, EXP Realty, LLC (Park City). UtahRealEstate.com
- $995,0005 bd3 ba2.4k sqft2451 E Murray Holladay Rd, Holladay, UT 84117For SaleMLS ID #12603759, Dean DeLeone, KW Park City Keller Williams Real Estate. PCBR
- $900,0004 bd2 ba1.7k sqft1465 S 1500 E, Salt Lake City, UT 84105For SaleMLS ID #2173550, Scott Simpson, Summit Sotheby's International Realty. UtahRealEstate.com
- $749,0004 bd2 ba1.8k sqft1654 E Garfield Ave, Salt Lake City, UT 84105For SaleMLS ID #2168907, Amie Larsen, Deluxe Utah Real Estate. UtahRealEstate.com
- $899,0004 bd2 ba2.2k sqft2952 S Imperial St E, Salt Lake City, UT 84106For SaleMLS ID #2173803, Stephanie Poulos Arrasi, Berkshire Hathaway HomeServices Utah Properties (Salt Lake). UtahRealEstate.com
- $729,0003 bd2 ba1.6k sqft2475 S Filmore St, Salt Lake City, UT 84106For SaleMLS ID #2161349, Megan Cloward, Right Place Realty Group. UtahRealEstate.com
- $860,0005 bd2 ba2.3k sqft383 N I St E, Salt Lake City, UT 84103For SaleMLS ID #2165682, Matthew Sullivan, Unity Group Real Estate LLC. UtahRealEstate.com
- $695,0003 bd2 ba1.6k sqft2491 S Alden St, Salt Lake City, UT 84106For SaleMLS ID #12603141, Brynne Flowers, Summit Sotheby's (Salt Lake). PCBR
- $995,0006 bd2 ba3.1k sqft421 M St, Salt Lake City, UT 84103For SaleMLS ID #2176958, Daniel Lopez, REDFIN CORPORATION. UtahRealEstate.com
