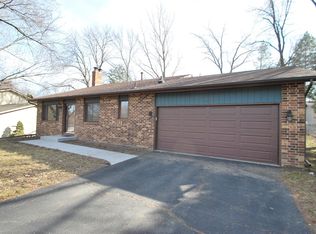
Welcome home to this beautifully updated Eden Prairie retreat, where timeless character meets thoughtful modern living. Beautifully reimagined and impeccably maintained, this exceptional home offers the perfect blend of modern updates, generous living spaces, and peaceful outdoor surroundings. With four bedrooms, three bathrooms, and over 2,500 square feet of thoughtfully designed living space, every room invites you to settle in and stay awhile.
From the moment you step inside, you'll appreciate the abundance of natural light, fresh contemporary finishes, and warm, welcoming atmosphere. The remodeled kitchen serves as the heart of the home, flowing seamlessly into generous living and dining spaces that are equally suited for cozy evenings by the fireplace or hosting family and friends. Tastefully updated bathrooms, spacious bedrooms, and multiple gathering areas provide flexibility for today's lifestyle.
Step outside and you'll discover one of the home's true highlights — a stunning three-season porch and expansive deck overlooking a peaceful backyard framed by mature trees. Whether you're enjoying your morning coffee, grilling on a summer evening, or simply unwinding after a long day, this outdoor space feels like a private escape.
Located in the highly sought-after Eden Prairie School District with convenient access to parks, trails, shopping, dining, and major commuter routes, this home delivers the perfect balance of tranquility and convenience. Move-in ready and meticulously maintained, this is the kind of home that simply feels right the moment you walk through the door.
Pending
$529,900
8944 Darnel Rd, Eden Prairie, MN 55347
4beds
2,509sqft
Single Family
Built in 1979
0.32 Acres Lot
$535,800 Zestimate®
$211/sqft
$4/mo HOA
What's special
- 36 days |
- 420 |
- 23 |
Likely to sell faster than
Zillow last checked:
Listing updated:
Listed by:
David I Tonneson 612-308-7044,
Coldwell Banker Realty - Lakes
Source: NorthstarMLS as distributed by MLS GRID,MLS#: 7110664

Facts & features
Interior
Bedrooms & bathrooms
- Bedrooms: 4
- Bathrooms: 3
- Full bathrooms: 1
- 3/4 bathrooms: 2
Bedroom
- Level: Upper
- Area: 174 Square Feet
- Dimensions: 12x14.5
Bedroom 2
- Level: Upper
- Area: 122.5 Square Feet
- Dimensions: 8.75x14
Bedroom 3
- Level: Upper
- Area: 78.75 Square Feet
- Dimensions: 8.75x9
Bedroom 4
- Level: Lower
- Area: 318.5 Square Feet
- Dimensions: 24.5x13
Deck
- Level: Upper
- Area: 117 Square Feet
- Dimensions: 12x9.75
Family room
- Level: Lower
- Area: 382.5 Square Feet
- Dimensions: 30x12.75
Informal dining room
- Level: Upper
- Area: 137.5 Square Feet
- Dimensions: 12.5x11
Kitchen
- Level: Upper
- Area: 125 Square Feet
- Dimensions: 12.5x10
Living room
- Level: Upper
- Area: 306 Square Feet
- Dimensions: 18x17
Storage
- Level: Lower
- Area: 65.63 Square Feet
- Dimensions: 7.5x8.75
Other
- Level: Upper
- Area: 123.63 Square Feet
- Dimensions: 11.5x10.75
Utility room
- Level: Lower
- Area: 100 Square Feet
- Dimensions: 10x10
Heating
- Forced Air
Cooling
- Central Air
Appliances
- Included: Dishwasher, Disposal, Dryer, Microwave, Range, Refrigerator, Stainless Steel Appliance(s), Washer
- Laundry: Laundry Room
Features
- Basement: Daylight,Egress Window(s),Finished,Full,Storage Space,Sump Pump,Tile Shower,Walk-Out Access
- Number of fireplaces: 1
Interior area
- Total structure area: 3,852
- Total interior livable area: 2,509 sqft
- Finished area above ground: 1,343
- Finished area below ground: 1,166
Video & virtual tour
Property
Parking
- Total spaces: 2
- Parking features: Attached, Asphalt, Garage Door Opener
- Attached garage spaces: 2
- Has uncovered spaces: Yes
- Details: Garage Dimensions (23.5x22.75), Garage Door Height (81)
Accessibility
- Accessibility features: None
Features
- Levels: Multi/Split
- Patio & porch: Deck, Patio
Lot
- Size: 0.32 Acres
- Dimensions: 70 x 154 x 107 x 163
Details
- Foundation area: 1343
- Parcel number: 2311622240047
- Zoning description: Residential-Single Family
Construction
Type & style
- Home type: SingleFamily
- Property subtype: Single Family
Materials
- Roof: Age Over 8 Years,Rolled/Hot Mop,Pitched
Condition
- New construction: No
- Year built: 1979
Utilities & green energy
- Electric: Power Company: Xcel Energy
- Gas: Natural Gas
- Sewer: City Sewer/Connected
- Water: City Water/Connected
Community & HOA
Community
- Subdivision: Lake Eden South
HOA
- Has HOA: Yes
- Services included: Other
- HOA fee: $50 annually
- HOA name: See Lister
- HOA phone: 612-308-7044
Location
- Region: Eden Prairie
Financial & listing details
- Price per square foot: $211/sqft
- Tax assessed value: $435,900
- Annual tax amount: $5,358
- Date on market: 7/21/2026
- Cumulative days on market: 35 days
Estimated market value
Zestimate®
$535,800
Estimated sales range
$509,000 - $563,000
Rent Zestimate®
$3,244/mo
Price history
| Date | Event | Price |
|---|---|---|
| 7/31/2026 | Pending sale | $529,900$211/sqft |
Source: | ||
| 7/23/2026 | Listed for sale | $529,900+52.1%$211/sqft |
Source: | ||
| 8/26/2019 | Sold | $348,500-1.8%$139/sqft |
Source: | ||
| 7/23/2019 | Pending sale | $354,900$141/sqft |
Source: Edina Realty, Inc., a Berkshire Hathaway affiliate #5239643 Report a problem | ||
| 6/24/2019 | Price change | $354,900-2.7%$141/sqft |
Source: Edina Realty, Inc., a Berkshire Hathaway affiliate #5239643 Report a problem | ||
| 6/14/2019 | Price change | $364,900-1.4%$145/sqft |
Source: Edina Realty, Inc., a Berkshire Hathaway affiliate #5239643 Report a problem | ||
| 5/30/2019 | Listed for sale | $369,900+45.1%$147/sqft |
Source: Edina Realty, Inc., a Berkshire Hathaway affiliate #5239643 Report a problem | ||
| 9/28/2012 | Sold | $255,000+76%$102/sqft |
Source: | ||
| 6/30/1994 | Sold | $144,900$58/sqft |
Source: Agent Provided Report a problem | ||
Public tax history
| Year | Property taxes | Tax assessment |
|---|---|---|
| 2025 | $4,873 +1.9% | $435,900 +5% |
| 2024 | $4,784 +0.9% | $415,200 -1.9% |
| 2023 | $4,740 +6.7% | $423,400 +1.7% |
| 2022 | $4,444 +6.2% | $416,400 +14.2% |
| 2021 | $4,185 -3.3% | $364,700 +5% |
| 2020 | $4,327 +3.4% | $347,400 |
| 2019 | $4,185 -3.3% | $347,400 +4.2% |
| 2018 | $4,327 +9.8% | $333,500 +14.4% |
| 2017 | $3,939 +5.1% | $291,400 |
| 2016 | $3,750 -0.8% | $291,400 +10% |
| 2015 | $3,781 +6.7% | $265,000 +10.6% |
| 2014 | $3,542 +9.9% | $239,500 |
| 2013 | $3,222 -7.9% | $239,500 -9.1% |
| 2012 | $3,499 +0.7% | $263,600 -2% |
| 2011 | $3,477 +2.5% | $268,900 -4.9% |
| 2010 | $3,393 +1.9% | $282,800 -2.9% |
| 2009 | $3,331 +5.5% | $291,300 +7.9% |
| 2006 | $3,157 +13% | $270,000 +11% |
| 2005 | $2,794 +9.9% | $243,300 +9.6% |
| 2004 | $2,543 +4.4% | $221,900 +12% |
| 2002 | $2,436 -40% | $198,200 |
| 2001 | $4,059 | -- |
Find assessor info on the county website
Monthly payment
Est. payment
Payment breakdown
Explore the cost of this home by adjusting the details. Changes won't be saved.Climate risks
Neighborhood: 55347
Nearby schools
GreatSchools rating
- 9/10Oak Point Elementary SchoolGrades: PK-5Distance: 0.7 mi
- 7/10Central Middle SchoolGrades: 6-8Distance: 2.4 mi
- 10/10Eden Prairie High SchoolGrades: 9-12Distance: 3.6 mi
- $535,0004 bd4 ba2.4k sqft8940 Darnel Rd, Eden Prairie, MN 55347Sold
Save 
- $476,1003 bd3 ba1.7k sqft8946 Darnel Rd, Eden Prairie, MN 55347Off Market
Save - $387,5003 bd2 ba1.4k sqft8948 Darnel Rd, Eden Prairie, MN 55347Sold
Save 
- $465,0003 bd2 ba2.1k sqft8937 Darnel Rd, Eden Prairie, MN 55347Off Market
Save - $578,1003 bd4 ba2k sqft8936 Darnel Rd, Eden Prairie, MN 55347Off Market
Save - $975,0005 bd5 ba5k sqft12346 Harvard Ave, Eden Prairie, MN 55347Sold
Save - $1,110,5004 bd3 ba3.8k sqft12334 Harvard Ave, Eden Prairie, MN 55347Sold
Save - $441,6004 bd2 ba1.8k sqft8952 Darnel Rd, Eden Prairie, MN 55347Off Market
Save
A local agent can set up tours, give advice and negotiate with sellers.