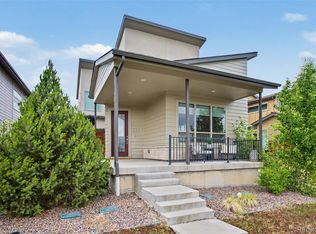
Discover this gem with curb appeal, charm, and walkability in the Crescendo neighborhood of Highlands Ranch! Forget the flowery language...here are the highlights: modern take on classic architecture and finishes * tall ceilings * light & bright* kitchen has quartz island & counters, marble backsplash, upgraded stained-wood maple cabinets with bronze hardware, eye-catching tall range hood, walk-in pantry, newer pendant lighting, and stainless appliances including newer Bosch fridge * dining room upgraded with newer chandelier and custom wine bar including wine fridge, grey-green (Sherman Williams "succulent" color) cabinetry with black hardware * plank flooring through-out main living areas * 2 covered decks (one off of main floor great room and another large deck off of dining room/kitchen) * powder room has stunning floor to ceiling large format tile on accent wall and newer vanity & mirror * primary suite has custom ELFA shelving in the closet *primary suite bathroom has a frameless glass shower and a long stained-wood maple vanity providing nice elbow room * 3rd level has an open homework station at the top of the stairs * secondary bedroom has a custom contemporary wall mural of a mountain scene *first floor office is finished (approximately 119 SF) but is NOT included in this listing's total square footage because previous owner finished the space without a permit - if included, total finished square footage would be approximately 2,396 SF (per previous owner's listing). * interior doors are white, modern 5-paneled design with nickel hardware * fenced yard has a shaded patio and has been upgraded with new plantings and a raised flower bed * Highlands Ranch amenities include access to 8,200 acres of Backcountry Wilderness Area trails, paths & programming; community events; and 4 recreation centers that offer pools, tennis, pickleball, fitness, and classes * terrific restaurants and shopping are a short walk (walkability is unusual in most of Highlands Ranch!).
Pending
Price cut: $15.1K (6/29)
$759,900
8945 Ramblestone Street, Highlands Ranch, CO 80129
3beds
2,277sqft
Single Family Residence
Built in 2020
3,223 Square Feet Lot
$-- Zestimate®
$334/sqft
$183/mo HOA
What's special
- 83 days
- 69
- 4
Zillow last checked:
Listing updated:
Listed by:
Jami Jensen 720-220-3268 jamijensenhomes@gmail.com,
Everything Estate LLC
Source: REcolorado as distributed by MLS GRID,MLS#: 7569249
Facts & features
Interior
Bedrooms & bathrooms
- Bedrooms: 3
- Bathrooms: 3
- Full bathrooms: 1
- 3/4 bathrooms: 1
- 1/2 bathrooms: 1
- Main level bathrooms: 1
Bedroom
- Description: Includes Closet W Elfa Custom Shelving
- Features: Primary Suite
- Level: Upper
Bedroom
- Description: Secondary Bedroom W Custom Mural (Mountain Scene)
- Level: Upper
Bedroom
- Description: Secondary Bedroom W High Ceiling
- Level: Upper
Bathroom
- Description: Accent Wall W/ Large Format Tile; Newer Vanity & Mirror
- Level: Main
Bathroom
- Description: Upgraded Stained-Wood Maple Cabinetry
- Features: En Suite Bathroom
- Level: Upper
Bathroom
- Description: Hall Bathroom For Secondary Bedrooms
- Level: Upper
Dining room
- Description: Includes Custom Wine Bar And Large 2nd Covered Deck W Mountain Views
- Level: Main
Great room
- Description: Includes Covered Deck (1 Of 2 Decks On Main Floor)
- Level: Main
Kitchen
- Description: Center Island; Quartz; Stained-Wood Maple Cabinets W Bronze Hardware
- Level: Main
Laundry
- Description: Convenient Location To Bedrooms
- Level: Upper
Office
- Description: 1st Floor; Easy Conversion To 4th Bedroom If Needed
Heating
- Forced Air, Natural Gas
Cooling
- Central Air
Appliances
- Included: Bar Fridge, Dishwasher, Disposal, Gas Water Heater, Microwave, Range, Range Hood, Refrigerator, Self Cleaning Oven
- Laundry: In Unit
Features
- Eat-in Kitchen, High Ceilings, Kitchen Island, Open Floorplan, Pantry, Primary Suite, Quartz Counters, Smoke Free, Walk-In Closet(s), Wet Bar
- Flooring: Carpet, Laminate, Tile
- Windows: Double Pane Windows, Window Coverings
- Has basement: No
Interior area
- Total structure area: 2,277
- Total interior livable area: 2,277 sqft
- Finished area above ground: 2,277
Video & virtual tour
Property
Parking
- Total spaces: 2
- Parking features: Asphalt, Dry Walled
- Attached garage spaces: 2
Features
- Levels: Three Or More
- Entry location: Ground
- Patio & porch: Covered, Deck, Patio
- Exterior features: Garden
- Fencing: Partial
- Has view: Yes
- View description: Mountain(s)
Lot
- Size: 3,223 Square Feet
- Features: Corner Lot, Irrigated, Landscaped
Details
- Parcel number: R0495307
- Special conditions: Standard
Construction
Type & style
- Home type: SingleFamily
- Architectural style: Contemporary
- Property subtype: Single Family Residence
Materials
- Frame
- Roof: Composition
Condition
- Updated/Remodeled
- Year built: 2020
Details
- Builder name: Shea Homes
Utilities & green energy
- Sewer: Public Sewer
- Water: Public
- Utilities for property: Cable Available, Electricity Connected, Natural Gas Connected
Community & HOA
Community
- Security: Carbon Monoxide Detector(s), Smoke Detector(s)
- Subdivision: Crescendo At Central Park
HOA
- Has HOA: Yes
- Amenities included: Fitness Center, Park, Playground, Pool, Tennis Court(s), Trail(s)
- Services included: Maintenance Grounds, Recycling, Snow Removal, Trash
- HOA fee: $174 quarterly
- HOA name: Highlands Ranch Community Association
- HOA phone: 303-791-2500
- Second HOA fee: $125 monthly
- Second HOA name: Crescendo at Central Park
- Second HOA phone: 303-482-2213
Location
- Region: Highlands Ranch
Financial & listing details
- Price per square foot: $334/sqft
- Tax assessed value: $735,842
- Annual tax amount: $4,813
- Date on market: 6/19/2026
- Listing terms: 1031 Exchange,Cash,Conventional,Farm Service Agency,FHA
- Exclusions: Washer, Dryer, And Sellers' Personal Property
- Ownership: Individual
- Electric utility on property: Yes
- Road surface type: Alley Paved, Paved
Estimated market value
Not available
Estimated sales range
Not available
Not available
Price history
| Date | Event | Price |
|---|---|---|
| 7/30/2026 | Pending sale | $759,900$334/sqft |
Source:  REcolorado as distributed by MLS GRID #7569249 Report a problem REcolorado as distributed by MLS GRID #7569249 Report a problem | ||
| 6/29/2026 | Price change | $759,900-1.9%$334/sqft |
Source: REcolorado as distributed by MLS GRID #7569249 Report a problem | ||
| 6/19/2026 | Listed for sale | $775,000+1.6%$340/sqft |
Source: REcolorado as distributed by MLS GRID #7569249 Report a problem | ||
| 5/9/2023 | Sold | $762,500+37.8%$335/sqft |
Source: Public Record Report a problem | ||
| 4/10/2020 | Sold | $553,390+653.2%$243/sqft |
Source: Public Record Report a problem | ||
| 1/24/2000 | Sold | $73,468$32/sqft |
Source: Public Record Report a problem | ||
Public tax history
| Year | Property taxes | Tax assessment |
|---|---|---|
| 2025 | $4,349 +0.2% | $45,990 -7.7% |
| 2024 | $4,341 +30.1% | $49,820 -1% |
| 2023 | $3,337 -3.9% | $50,310 +37.7% |
| 2022 | $3,471 | $36,530 -2.8% |
| 2021 | -- | $37,580 +272.1% |
| 2020 | $937 -3.8% | $10,100 -35.3% |
| 2019 | $973 | $15,620 +51.7% |
| 2018 | $973 +101.8% | $10,300 +44.9% |
| 2017 | $482 | $7,110 |
Find assessor info on the county website
Monthly payment
Est. payment
Payment breakdown
Explore the cost of this home by adjusting the details. Changes won't be saved.Climate risks
Neighborhood: 80129
Nearby schools
Schools provided by the listing agent
- Elementary: Northridge
- Middle: Mountain Ridge
- High: Mountain Vista
- District: Douglas RE-1
Source: REcolorado as distributed by MLS GRID. This data may not be complete. We recommend contacting the local school district to confirm school assignments for this home.
- $3,3003 bd3 ba2.2k sqft8951 Ramblestone St, Highlands Ranch, CO 80129For Rent
- $663,7003 bd3 ba2.2k sqft8957 Ramblestone St, Highlands Ranch, CO 80129Off Market
- $717,1514 bd4 ba2.3k sqft8948 Delacorte St, Highlands Ranch, CO 80129Sold
- $708,3003 bd3 ba2.2k sqft8944 Ramblestone St, Highlands Ranch, CO 80129Off Market
Similar homes
- $775,0003 bd3 ba2.4k sqftCrescendo, Highlands Ranch, CO 80129For Sale
 MLS ID #6632374, Sarah Bangert, Compass - Denver. REcolorado as distributed by MLS GRID
 - $789,0004 bd4 ba2.6k sqft1747 Stable View Dr, Castle Pines, CO 80108For Sale

 MLS ID #1068342, India Niedens, Your Castle Real Estate LLC. IRES as distributed by MLS GRID
 - $799,9505 bd4 ba3k sqft6945 Mountain Brush Circle, Highlands Ranch, CO 80130For Sale
 MLS ID #1715139, Kimberly Zisch, Victory Estates. REcolorado as distributed by MLS GRID
 - $724,9004 bd4 ba3.1k sqft9761 Taylor River Circle, Littleton, CO 80125For Sale
 MLS ID #4597002, Nicholas Quenzer, Compass - Denver. REcolorado as distributed by MLS GRID
 - $775,0004 bd3 ba1.9k sqft4340 S Sherman Street, Englewood, CO 80113For SaleMLS ID #7517630, Stuart Crowell, LIV Sotheby's International Realty. REcolorado as distributed by MLS GRID
- $725,0006 bd4 ba2.7k sqft9561 Brentford Drive, Littleton, CO 80130For SaleMLS ID #7018783, Wendy Lee, Compass - Denver. REcolorado as distributed by MLS GRID
- $610,0003 bd3 ba1.7k sqft530 E Hinsdale Avenue, Littleton, CO 80122For SaleMLS ID #4058081, Amber Simonis, Coldwell Banker Realty 24. REcolorado as distributed by MLS GRID
- $799,9004 bd3 ba2.6k sqft8492 Arriba Drive, Littleton, CO 80125For SaleMLS ID #3928781, Dane Rickard, RE/MAX Professionals. REcolorado as distributed by MLS GRID
- $830,0004 bd4 ba2.9k sqft9112 Moondance Drive, Littleton, CO 80125For SaleMLS ID #8034304, Mary Roth, Keller Williams Real Estate LLC. REcolorado as distributed by MLS GRID
- $830,0003 bd3 ba3.2k sqftThe Villas at Ken Caryl, Littleton, CO 80127For SaleMLS ID #6673903, Ann Purcell, RE/MAX Leaders. REcolorado as distributed by MLS GRID
- $615,0003 bd4 ba2.1k sqft10747 Towerbridge Circle, Highlands Ranch, CO 80130For SaleMLS ID #1654178, Lisa Jones, LIV Sotheby's International Realty. REcolorado as distributed by MLS GRID
- $639,9004 bd3 ba2.3k sqft8377 Rush Creek Avenue, Littleton, CO 80125For SaleMLS ID #6857822, Dena Appleton, Madison & Company Properties. REcolorado as distributed by MLS GRID
- $579,0003 bd3 ba1.8k sqft7486 S Logan Street, Littleton, CO 80122For SaleMLS ID #9676196, Angelica Olmsted, RE/MAX Professionals. REcolorado as distributed by MLS GRID
- $585,0002 bd2 ba3.4k sqft7781 Plateau Creek Lane, Littleton, CO 80125For SaleMLS ID #3615864, Krista McKissack, West and Main Homes Inc. REcolorado as distributed by MLS GRID
- $765,0004 bd3 ba2.7k sqft7161 S Langdale Court, Aurora, CO 80016For SaleMLS ID #3279298, Brett Reasoner, Serhant Colorado LLC. REcolorado as distributed by MLS GRID
- $725,0003 bd4 ba2.7k sqft1634 W 67th Avenue, Denver, CO 80221New ConstructionMLS ID #8294028, Jeff Newman, Jason Mitchell Real Estate Colorado, LLC. REcolorado as distributed by MLS GRID
- $740,0003 bd3 ba2.8k sqft11988 Amplify Circle, Parker, CO 80134For SaleMLS ID #3571145, Donna Ryan, LIV Sotheby's International Realty. REcolorado as distributed by MLS GRID
- $720,0003 bd3 ba1.8k sqft6102 W 28th Court, Denver, CO 80214For SaleMLS ID #6015248, Keith Amorim, NAV Real Estate. REcolorado as distributed by MLS GRID
- $630,0003 bd4 ba2.5k sqft7166 W Evans Avenue, Denver, CO 80227For SaleMLS ID #5642688, Allen Walsh, House Of Walsh Realty LLC. REcolorado as distributed by MLS GRID
- $675,0003 bd3 ba2.3k sqftBerkley Shores, Denver, CO 80221For SaleMLS ID #9568863, Jill Samuels, Compass - Denver. REcolorado as distributed by MLS GRID
