Immaculately maintained and thoughtfully updated townhouse in the heart of Cheat Lake! Conveniently located just minutes from I-68, Cheat Lake, shopping, restaurants, and everyday amenities, this move-in ready home offers the perfect combination of comfort, style, and convenience. Inside, you'll find an inviting open floor plan, beautifully refinished white oak hardwood floors, and a renovated kitchen featuring granite countertops, tile backsplash, and a custom-built island. Step outside to an oversized Trex deck overlooking a peaceful, private setting - perfect for entertaining or relaxing after a long day. Major recent improvements include a new roof, new HVAC/heat pump system, updated LED lighting, and newer appliances, giving buyers peace of mind for years to come. Don't miss this opportunity to own a beautifully updated home in one of Cheat Lake's most convenient locations.
Contingent
$334,900
119 New Castle Dr, Morgantown, WV 26508
3beds
2,266sqft
:
Get pre-qualified$2,134/mo
Townhouse
Built in 2005
1,285 Square Feet Lot
$333,900 Zestimate®
$148/sqft
$63/mo HOA
What's special
Custom-built islandTile backsplashPeaceful private settingInviting open floor planUpdated led lightingOversized trex deckRenovated kitchen
- 7 days |
- 557 |
- 24 |
Zillow last checked:
Listing updated:
Listed by:
JACOB HARING 304-276-2065,
RE/MAX TAKE ME HOME - WV LLC
Source: NCWV REIN,MLS#: 10165973
Facts & features
Interior
Bedrooms & bathrooms
- Bedrooms: 3
- Bathrooms: 3
- Full bathrooms: 2
- 1/2 bathrooms: 1
Primary bedroom
- Level: Third
- Area: 195
- Dimensions: 15 x 13
Bedroom 2
- Level: Third
- Area: 110
- Dimensions: 11 x 10
Bedroom 3
- Level: Third
- Area: 110
- Dimensions: 11 x 10
Dining room
- Features: Wood Floor, Balcony/Deck
- Level: Second
- Area: 168
- Dimensions: 14 x 12
Family room
- Level: First
- Area: 252
- Dimensions: 21 x 12
Kitchen
- Features: Wood Floor, Pantry
- Level: Second
- Area: 132
- Dimensions: 12 x 11
Living room
- Features: Wood Floor, Window Treatment
- Level: Second
- Area: 391
- Dimensions: 23 x 17
Basement
- Level: Basement
Heating
- Electric
Cooling
- Electric
Appliances
- Included: Range, Microwave, Dishwasher, Refrigerator, Washer, Dryer
Features
- Flooring: Carpet, Wood, Tile
- Basement: Full,Finished,Exterior Entry
- Attic: Interior Access Only
- Has fireplace: No
- Fireplace features: None
- Common walls with other units/homes: End Unit
Interior area
- Total structure area: 2,266
- Total interior livable area: 2,266 sqft
- Finished area above ground: 2,266
- Finished area below ground: 0
Property
Parking
- Total spaces: 2
- Parking features: Garage Door Opener, 2 Cars
- Has garage: Yes
Features
- Levels: 3
- Stories: 2
- Patio & porch: Porch
- Exterior features: Balcony
- Fencing: None
- Has view: Yes
- View description: Neighborhood
- Waterfront features: None
Lot
- Size: 1,285 Square Feet
- Features: Level, Landscaped
Details
- Parcel number: 540613118 19W0011.0000
- Zoning description: Single Family Residential
Construction
Type & style
- Home type: Townhouse
- Architectural style: Other
- Property subtype: Townhouse
- Attached to another structure: Yes
Materials
- Frame, Block, Brick/Vinyl
- Foundation: Slab
- Roof: Shingle
Condition
- Year built: 2005
Utilities & green energy
- Electric: 200 Amps
- Sewer: Public Sewer
- Water: Public
- Utilities for property: Cable Connected
Community & HOA
Community
- Features: Park, Shopping/Mall, Medical Facility
- Security: Smoke Detector(s)
- Subdivision: New Castle
HOA
- Has HOA: Yes
- HOA fee: $750 annually
Location
- Region: Morgantown
Financial & listing details
- Price per square foot: $148/sqft
- Tax assessed value: $192,600
- Annual tax amount: $1,234
- Date on market: 7/18/2026
- Electric utility on property: Yes
Estimated market value
$333,900
$317,000 - $351,000
$2,135/mo
Price history
| Date | Event | Price |
|---|---|---|
| 7/21/2026 | Contingent | $334,900$148/sqft |
Source:  NCWV REIN #10165973 Report a problem NCWV REIN #10165973 Report a problem | ||
| 7/18/2026 | Listed for sale | $334,900+64.2%$148/sqft |
Source: NCWV REIN #10165973 Report a problem | ||
| 11/27/2019 | Sold | $204,000-3.8%$90/sqft |
Source: Public Record Report a problem | ||
| 10/15/2019 | Price change | $212,000-1.4%$94/sqft |
Source: HERITAGE REAL ESTATE CO. #10126941 Report a problem | ||
| 6/14/2019 | Listed for sale | $215,000+8.6%$95/sqft |
Source: HERITAGE REAL ESTATE CO. #10126941 Report a problem | ||
| 8/30/2017 | Sold | $198,000+2.6%$87/sqft |
Source: Public Record Report a problem | ||
| 2/29/2012 | Sold | $193,000-2.8%$85/sqft |
Source: Agent Provided Report a problem | ||
| 1/18/2012 | Listed for sale | $198,500+5%$88/sqft |
Source: Howard Hanna Premier Properties by Barbara Alexander, LLC #10083902 Report a problem | ||
| 7/25/2005 | Sold | $189,000$83/sqft |
Source: Public Record Report a problem | ||
Public tax history
| Year | Property taxes | Tax assessment |
|---|---|---|
| 2025 | $1,235 +8% | $115,560 +7.7% |
| 2024 | $1,143 -0.4% | $107,280 |
| 2023 | $1,147 +7% | $107,280 +2.5% |
| 2022 | $1,072 | $104,640 -0.9% |
| 2021 | -- | $105,540 |
| 2020 | -- | $105,540 |
| 2019 | $1,100 -1.2% | $105,540 -0.8% |
| 2018 | $1,113 0% | $106,440 +0.5% |
| 2017 | $1,113 | $105,900 +0.6% |
| 2016 | $1,113 | $105,240 -0.3% |
| 2015 | $1,113 +4.3% | $105,540 +1.9% |
| 2014 | $1,067 +29% | $103,560 +7.5% |
| 2013 | $827 | $96,300 +13.5% |
| 2012 | $827 -36.2% | $84,840 -32.3% |
| 2011 | $1,297 +0.4% | $125,280 +1.8% |
| 2010 | $1,292 -0.4% | $123,120 -1.1% |
| 2009 | $1,297 | $124,500 |
Find assessor info on the county website
Monthly payment
Est. payment
Payment breakdown
Explore the cost of this home by adjusting the details. Changes won't be saved.Climate risks
Neighborhood: Cheat Lake
Nearby schools
GreatSchools rating
- 9/10Cheat Lake Elementary SchoolGrades: PK-5Distance: 0.2 mi
- 9/10Mountaineer Middle SchoolGrades: 6-8Distance: 4.2 mi
- 9/10University High SchoolGrades: 9-12Distance: 3.8 mi
Schools provided by the listing agent
- Elementary: Cheat Lake Elementary
- Middle: Mountaineer Middle
- High: University High
- District: Monongalia
Source: NCWV REIN. This data may not be complete. We recommend contacting the local school district to confirm school assignments for this home.
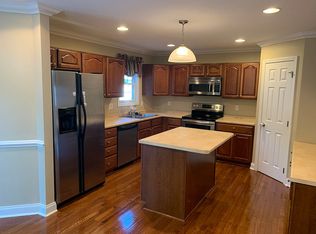
- $278,1003 bd3 ba2.3k sqft102 New Castle Dr, Morgantown, WV 26508Off Market
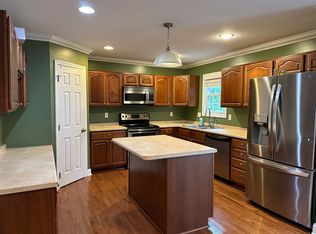
- $286,1003 bd3 ba2.4k sqft104 New Castle Dr, Morgantown, WV 26508Off Market
- $267,5003 bd3 ba2.1k sqft106 New Castle Dr, Morgantown, WV 26508Off Market
- $286,4007 bd3 ba2.4k sqft108 New Castle Dr, Morgantown, WV 26508Off Market
- $329,8004 bd2 ba1.6k sqft1248 Downwood Manor Dr, Morgantown, WV 26508Off Market
- $275,0003 bd3 ba2.4k sqft111 New Castle Dr, Morgantown, WV 26508Sold
- $219,500-- bd-- ba-- sqftNew Castle Dr, Morgantown, WV 26508Off Market
- $285,0003 bd3 ba2.4k sqft103 New Castle Dr, Morgantown, WV 26508Off Market
A local agent can set up tours, give advice and negotiate with sellers.
A local lender can help you make sure your offer is ready when you are.
Similar homes
- $289,9003 bd3 ba1.7k sqft528 Turquoise Ln, Morgantown, WV 26508For Sale
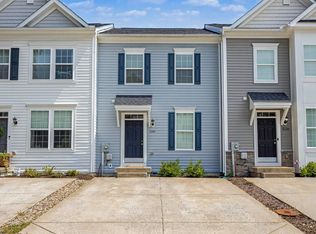 MLS ID #10166040, STACEY BARTLETT. NCWV REIN
 - $294,9993 bd3 ba2.4k sqft530 Turquoise Ln, Morgantown, WV 26508For Sale
 MLS ID #10165918, RAY GLYMPH. NCWV REIN
 - $299,9003 bd4 ba2.5k sqft120 Pine Ln, Morgantown, WV 26508For Sale
 MLS ID #10165385, CHERI GRIGSBY. NCWV REIN
 - $360,0003 bd3 ba2.1k sqft552 Beulah Rd, Morgantown, WV 26508For Sale
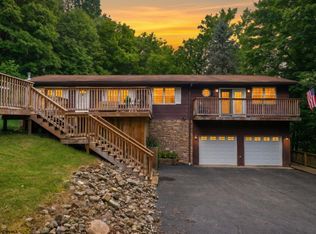 MLS ID #10166059, ERIKA JOHNSON. NCWV REIN
 - $334,9504 bd3 ba1.7k sqft312 Anini Dr, Morgantown, WV 26508For SaleMLS ID #10165673, PAUL KOKOSKA. NCWV REIN
- $325,0003 bd3 ba1.9k sqft90 Antietam Dr, Morgantown, WV 26508For SaleMLS ID #10164450, JOSHUA WHITE. NCWV REIN
- $379,0003 bd3 ba1.7k sqft5 Monument Ln, Morgantown, WV 26508For SaleMLS ID #10165821, SUSAN PAPPAS. NCWV REIN
- $365,0003 bd3 ba1.9k sqft428 Arabela Ct, Morgantown, WV 26508For SaleMLS ID #10165573, EVE LEOMBRUNO. NCWV REIN
- $400,0003 bd2 ba2.2k sqft1007 Autumn Ave, Morgantown, WV 26508For SaleMLS ID #10166034, MORGAN STEPHENS-SIMONETTI. NCWV REIN
- $350,0003 bd4 ba2.5k sqft705 Lakeview Est, Morgantown, WV 26508For SaleMLS ID #10161677, AUSTYN SKEEN. NCWV REIN
- $--3 bd2 ba1.6k sqft194 Beulah Rd, Morgantown, WV 26508AuctionXome
- $275,0003 bd4 ba1.5k sqft305 Falcon Run, Morgantown, WV 26508For SaleMLS ID #10165971, DAN SHOCKEY. NCWV REIN
- $351,5003 bd4 ba2k sqft318 Bay St, Morgantown, WV 26508For SaleMLS ID #10162668, ERIN SNIDER. NCWV REIN
- $298,5003 bd2 ba1.2k sqft403 Corona Dr, Morgantown, WV 26508For Sale By Owner
- $409,9003 bd4 ba3k sqft12 Oak Ridge Dr, Morgantown, WV 26508For SaleMLS ID #10164523, BRIAN FELDMEIER. NCWV REIN
- $365,0003 bd2 ba1.8k sqft1476 Eastern Ave, Morgantown, WV 26505For SaleMLS ID #10166063, SARAH WADE. NCWV REIN
- $--3 bd3 ba1.5k sqft3009 Evergreen Ln, Morgantown, WV 26505AuctionAuction.com 2
- $219,0002 bd3 ba1.2k sqft1010 W Canyon Dr, Morgantown, WV 26508For SaleMLS ID #10166017, CASEY WESTFALL. NCWV REIN
- $369,0004 bd2 ba2.2k sqft1114 Harvatis St, Morgantown, WV 26508For SaleMLS ID #10164855, JONATHAN CONNER. NCWV REIN
- $285,0004 bd2 ba1.7k sqft605 Junction St #607, Morgantown, WV 26505For SaleMLS ID #10166067, DESTINY SYLVESTER. NCWV REIN
