UNOBSTRUCTED DESERT VIEWS! Premium lot in the highly sought-after gated, master-planned community of Escalante at Mountain Bridge. This exceptional 4-bedroom, 3-bath home offers 2,342 SF, 3-car garage, on a 7801sf lot w/ over $185k in upgrades including pebble tec pool w/ rock waterfall. Best of all, the backyard overlooks a protected wash, providing privacy and uninterrupted desert views! A pavered driveway and front entry lead to the charming brick façade and impressive custom front door. Inside, the light and bright great-room floorplan features soaring ceilings and a wall of windows for seamless indoor/outdoor living, framing the spectacular backyard oasis. The upgraded kitchen showcases loads of staggered cabinetry with crown molding, stainless-steel appliances, double ovens, and a farmhouse sink. The spacious primary suite features a private backyard exit, separate garden tub and tiled shower, dual sinks with quartz countertops, and a generous walk-in closet. Bedroom 2 is generously sized with a full bath, while Bedroom 3 features a beautiful wood barn door. Bedrooms 3 & 4 share the third full bath. Step outside to your private resort-style retreat featuring a pebble tec pool with a dramatic rock fountain, covered patio with electric awning for extended shade, grassy area with orange trees, built-in BBQ, and elevated seating area--perfect for relaxing or entertaining year-round. And the views? Simply spectacular--and protected for years to come! Additional upgrades include plantation shutters, tile flooring throughout, 2-yer old A/C, and added insulation. The community of Mountain Bridge offers extensive open space and trails, and residence enjoy full access to the impressive private Owners' Club, featuring a resort-style pool and spa, fitness center, tennis, pickleball, and more. A truly special home offering exceptional upgrades, privacy, resort-style living, and an unforgettable desert backdrop!
For sale
$964,900
8312 E JENSEN Circle, Mesa, AZ 85207
4beds
2,341sqft
Single Family Residence
Built in 2008
7,801 Square Feet Lot
$-- Zestimate®
$412/sqft
$232/mo HOA
What's special
Soaring ceilingsDouble ovensPrivate resort-style retreatFarmhouse sinkPlantation shuttersGenerous walk-in closetAdded insulation
- 5 days
- 341
- 12
Likely to sell faster than
Zillow last checked:
Listing updated:
Listed by:
Jean Pomeroy 602-741-3897,
Coldwell Banker Realty
Source: ARMLS,MLS#: 7078289
Facts & features
Interior
Bedrooms & bathrooms
- Bedrooms: 4
- Bathrooms: 3
- Full bathrooms: 3
Heating
- Natural Gas
Cooling
- Central Air, Ceiling Fan(s), Programmable Thmstat
Appliances
- Included: Built-in Microwave, Dishwasher, Disposal, Gas Range, Built-In Electric Oven
- Laundry: Inside
Features
- Pantry, High Speed Internet, Double Vanity, Eat-in Kitchen, Breakfast Bar, 9+ Flat Ceilings, Full Bth Master Bdrm, Separate Shwr & Tub
- Flooring: Tile, Wood
- Windows: Screens, Double Pane Windows
- Has basement: No
- Has fireplace: No
Interior area
- Total structure area: 2,341
- Total interior livable area: 2,341 sqft
Property
Parking
- Total spaces: 5
- Parking features: Attached, Garage Door Opener
- Attached garage spaces: 3
- Uncovered spaces: 2
Features
- Stories: 1
- Patio & porch: Covered, Patio
- Has private pool: Yes
- Pool features: Variable Speed Pump, Outdoor Pool, Play Pool
- Spa features: None, Bath
- Fencing: Block,Wrought Iron
- Has view: Yes
- View description: Desert
- Waterfront features: Wash
Lot
- Size: 7,801 Square Feet
- Features: Sprinklers In Rear, Sprinklers In Front, Desert Back, Desert Front, Cul-De-Sac, Grass Back, Auto Timer H2O Front, Auto Timer H2O Back
Details
- Parcel number: 21931290
Construction
Type & style
- Home type: SingleFamily
- Architectural style: Ranch
- Property subtype: Single Family Residence
Materials
- Stucco, Wood Frame, Painted, Stone
- Roof: Tile
Condition
- Year built: 2008
Details
- Builder name: Blanford Homes
Utilities & green energy
- Sewer: Public Sewer
Community & HOA
Community
- Features: Pool, Pickleball, Gated, Community Spa, Community Spa Htd, Tennis Court(s), Playground, Biking/Walking Path, Fitness Center
- Subdivision: ESCALANTE AT MOUNTAIN BRIDGE
HOA
- Has HOA: Yes
- Services included: Maintenance Grounds, Street Maint
- HOA fee: $697 quarterly
- HOA name: Mt Bridge
- HOA phone: 480-284-4510
Location
- Region: Mesa
Financial & listing details
- Price per square foot: $412/sqft
- Tax assessed value: $587,000
- Annual tax amount: $4,167
- Date on market: 10/3/2026
- Cumulative days on market: 6 days
- Listing terms: VA Loan,Cash,Conventional,1031 Exchange
- Ownership: Fee Simple
Estimated market value
Not available
Estimated sales range
Not available
Not available
Price history
| Date | Event | Price |
|---|---|---|
| 10/3/2026 | Listed for sale | $964,900+85.6%$412/sqft |
Source:  ARMLS #7078289 Report a problem ARMLS #7078289 Report a problem | ||
| 5/15/2018 | Sold | $520,000+28.4%$222/sqft |
Source: ARMLS #5736694 Report a problem | ||
| 1/20/2009 | Sold | $404,836$173/sqft |
Source: Public Record Report a problem | ||
Public tax history
| Year | Property taxes | Tax assessment |
|---|---|---|
| 2025 | $4,142 +0.6% | $58,700 -10.7% |
| 2024 | $4,119 -1% | $65,770 +50.1% |
| 2023 | $4,159 +1.9% | $43,822 -4.8% |
| 2022 | $4,082 +0.1% | $46,020 +4.3% |
| 2021 | $4,078 +8.2% | $44,120 +5.4% |
| 2020 | $3,770 +4.9% | $41,850 +5.5% |
| 2019 | $3,595 | $39,650 +3.1% |
| 2018 | $3,595 +3.6% | $38,450 -5.7% |
| 2017 | $3,470 +8.6% | $40,770 -4.3% |
| 2016 | $3,194 +0.7% | $42,580 +7% |
| 2015 | $3,171 | $39,800 +28.3% |
| 2014 | -- | $31,030 +20.8% |
| 2013 | -- | $25,680 -3.3% |
| 2012 | -- | $26,550 -15.6% |
| 2011 | -- | $31,460 +1065.2% |
| 2009 | -- | $2,700 |
Find assessor info on the county website
Monthly payment
Est. payment
Payment breakdown
Explore the cost of this home by adjusting the details. Changes won't be saved.Climate risks
Neighborhood: 85207
Nearby schools
Schools provided by the listing agent
- Elementary: Zaharis Elementary
- Middle: Fremont Junior High School
- High: Red Mountain High School
- District: Mesa Unified District
Source: ARMLS. This data may not be complete. We recommend contacting the local school district to confirm school assignments for this home.


Similar homes
- $849,9004 bd3 ba2.5k sqft8134 E JASMINE Street, Mesa, AZ 85207For Sale
 MLS ID #7030240, Christine L Kinchen, Twins & Co. Realty, LLC. ARMLS
 - $1,075,0004 bd3 ba3.2k sqft8540 E MCDOWELL Road #46, Mesa, AZ 85207For Sale
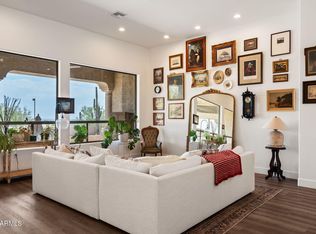 MLS ID #7078882, Sally Halverson, HomeSmart. ARMLS
 - $950,0004 bd4 ba2.9k sqft9932 E RUBIDIUM Avenue, Mesa, AZ 85212For Sale
 MLS ID #7072723, Todd Hoffman, Berkshire Hathaway HomeServices Arizona Properties. ARMLS
 - $560,0003 bd3 ba2.1k sqft3055 N RED Mountain #113, Mesa, AZ 85207For Sale
 MLS ID #7049788, Lorraine Ryall, Compass. ARMLS
