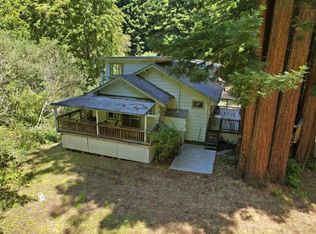
PRICE REDUCTION! Escape to this enchanting 3-bedroom, 2-1/2 bath home nestled in a tranquil wooded setting. Perfect as a primary residence or a weekend getaway. Set on a spacious 3.4-acre lot, this home enjoys abundant natural light and direct access to scenic trails just steps from your door. The main level boasts slate flooring throughout, a kitchen adorned with granite countertops and a central island featuring a sink. The adjacent dining area leads to a large rear deck and to a spacious family room, ideal for gatherings. Upstairs, discover a spacious primary suite with an ensuite bath, along with two additional bedrooms and another full bath. Access this retreat via an exclusive paved road leading to an attached two-car garage, carport, and welcoming front patio and porch. This home is a nature lover's paradise, offering privacy and proximity to the beach, stunning parks, and hiking trails, yet only a scenic 25-minute drive to Hwy 280 and the Los Altos/Palo Alto/Menlo Park areas.
For sale
Price cut: $52K (7/9)
$1,098,000
8946 Alpine Rd, La Honda, CA 94020
3beds
1,770sqft
Single Family Residence, Residential
Built in 1987
3.4 Acres Lot
$1,063,100 Zestimate®
$620/sqft
$-- HOA
What's special
Attached two-car garageAbundant natural lightSlate flooring throughoutAdjacent dining areaLarge rear deck
- 121 days
- 409
- 26
Zillow last checked:
Listing updated:
Listed by:
Johnny Heckenberg 01415801 650-776-5779,
Coldwell Banker Realty 650-596-5400,
Kari Eden Schaiman 02142144 650-315-3491,
Coldwell Banker Realty
Source: MLSListings Inc,MLS#: ML82049126
Facts & features
Interior
Bedrooms & bathrooms
- Bedrooms: 3
- Bathrooms: 3
- Full bathrooms: 2
- 1/2 bathrooms: 1
Bedroom
- Features: PrimarySuiteRetreat
Bathroom
- Features: ShowersoverTubs2plus, UpdatedBaths, HalfonGroundFloor
Dining room
- Features: DiningArea
Family room
- Features: SeparateFamilyRoom
Kitchen
- Features: _220VoltOutlet, ExhaustFan, IslandwithSink, Pantry
Heating
- Baseboard, Electric, Stove Heater
Cooling
- None
Appliances
- Included: Electric Cooktop, Dishwasher, Exhaust Fan, Disposal, Range Hood, Microwave, Self Cleaning Oven, Refrigerator
- Laundry: In Utility Room
Features
- Flooring: Carpet, Hardwood, Slate, Tile
- Number of fireplaces: 1
- Fireplace features: Wood Burning Stove
Interior area
- Total structure area: 1,770
- Total interior livable area: 1,770 sqft
Video & virtual tour
Property
Parking
- Total spaces: 4
- Parking features: Attached, Carport, Garage Door Opener, Off Street, Parking Area, Oversized
- Attached garage spaces: 2
- Carport spaces: 2
- Covered spaces: 4
Features
- Has view: Yes
- View description: Canyon, Forest/Woods, Greenbelt, Mountain(s), Ridge
Lot
- Size: 3.4 Acres
Details
- Parcel number: 080350420
- Zoning: RM0000
- Special conditions: Standard
Construction
Type & style
- Home type: SingleFamily
- Property subtype: Single Family Residence, Residential
Materials
- Foundation: Concrete Perimeter and Slab
- Roof: Composition
Condition
- New construction: No
- Year built: 1987
Utilities & green energy
- Gas: Generator
Community & HOA
Location
- Region: La Honda
Financial & listing details
- Price per square foot: $620/sqft
- Tax assessed value: $1,219,770
- Date on market: 5/29/2026
- Listing agreement: ExclusiveRightToSell
Estimated market value
$1,063,100
$1.01M - $1.12M
$5,076/mo
Price history
| Date | Event | Price |
|---|---|---|
| 7/9/2026 | Price change | $1,098,000-4.5%$620/sqft |
Source:  MLSListings Inc #ML82049126 Report a problem MLSListings Inc #ML82049126 Report a problem | ||
| 5/29/2026 | Listed for sale | $1,150,000+9.4%$650/sqft |
Source: MLSListings Inc #ML82049126 Report a problem | ||
| 4/30/2018 | Sold | $1,051,000+5.6%$594/sqft |
Source:  MLSListings Inc #ML81690701 Report a problem MLSListings Inc #ML81690701 Report a problem | ||
| 2/22/2018 | Pending sale | $995,000$562/sqft |
Source: Alain Pinel Realtors #ML81690701 Report a problem | ||
| 1/31/2018 | Listed for sale | $995,000+10.9%$562/sqft |
Source: Alain Pinel Realtors #ML81690701 Report a problem | ||
| 11/2/2014 | Listing removed | $897,000$507/sqft |
Source: Alain Pinel Realtors - Woodside #81410646 Report a problem | ||
| 4/3/2014 | Price change | $897,000+0.2%$507/sqft |
Source: Alain Pinel Realtors - Woodside #81410646 Report a problem | ||
| 3/29/2014 | Listed for sale | $895,000$506/sqft |
Source: Alain Pinel - Woodside Report a problem | ||
| 12/5/2013 | Listing removed | $895,000$506/sqft |
Source: Alain Pinel - Woodside Report a problem | ||
| 6/7/2011 | Listed for sale | $895,000+34.6%$506/sqft |
Source: Alain Pinel Realtors - Woodside #81125111 Report a problem | ||
| 9/10/2002 | Sold | $665,000+121.7%$376/sqft |
Source: Public Record Report a problem | ||
| 9/18/1995 | Sold | $300,000+130.8%$169/sqft |
Source: Public Record Report a problem | ||
| 8/12/1994 | Sold | $130,000$73/sqft |
Source: Public Record Report a problem | ||
Public tax history
| Year | Property taxes | Tax assessment |
|---|---|---|
| 2026 | -- | $1,219,770 +2% |
| 2025 | $13,427 +1.4% | $1,195,854 +2% |
| 2024 | $13,240 +6.9% | $1,172,407 +2% |
| 2023 | $12,383 +1.6% | $1,149,419 +2% |
| 2022 | $12,192 +1.7% | $1,126,882 +2% |
| 2021 | $11,990 +1.3% | $1,104,787 +1% |
| 2020 | $11,832 +1.5% | $1,093,460 +2% |
| 2019 | $11,656 +27.6% | $1,072,020 +26.6% |
| 2018 | $9,135 +2.4% | $846,464 +2% |
| 2017 | $8,920 +0.1% | $829,867 +2% |
| 2016 | $8,910 +5% | $813,596 +1.5% |
| 2015 | $8,483 | $801,376 +2% |
| 2014 | $8,483 | $785,680 +0.5% |
| 2013 | -- | $782,130 +2% |
| 2012 | -- | $766,795 |
| 2011 | -- | $766,795 +2.8% |
| 2010 | -- | $746,143 -0.2% |
| 2009 | -- | $747,916 +2% |
| 2008 | -- | $733,252 +2% |
| 2007 | -- | $718,875 +2% |
| 2006 | -- | $704,780 |
| 2005 | -- | $704,780 +4% |
| 2004 | -- | $677,415 +1.9% |
| 2003 | -- | $665,000 +97.1% |
| 2002 | -- | $337,358 +2% |
| 2001 | -- | $330,744 +2% |
| 2000 | -- | $324,259 |
Find assessor info on the county website
Monthly payment
Est. payment
Payment breakdown
Explore the cost of this home by adjusting the details. Changes won't be saved.Climate risks
Neighborhood: 94020
Nearby schools
Schools provided by the listing agent
- District: LaHondaPescaderoUnified
Source: MLSListings Inc. This data may not be complete. We recommend contacting the local school district to confirm school assignments for this home.
Similar homes
- $1,200,0003 bd2 ba1.4k sqft6975 La Honda Rd, La Honda, CA 94020For Sale
 MLS ID #ML82052395, Kimberly Hansen. MLSListings Inc
 - $1,050,0003 bd2 ba900 sqft11 Recreation Dr, La Honda, CA 94020For Sale
 MLS ID #ML82055234, Patrick Ryan. MLSListings Inc
 - $999,0004 bd3 ba1.1k sqft41 Back Rd, La Honda, CA 94020For Sale
 MLS ID #41145560, Jayson Madani. Bay East AOR
 - $949,0003 bd2 ba1.5k sqft306 Scenic Dr, La Honda, CA 94020For Sale
 MLS ID #ML82051065, Scott Hayes. MLSListings Inc
