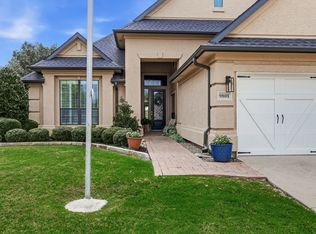
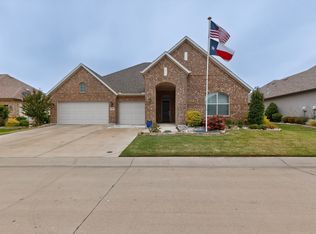
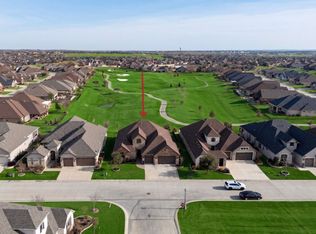
*MOTIVATED SELLER! Exceptional golf course living awaits in this stunning two-story home overlooking the West 8th tee box and 7th green in the highly sought-after active adult community of Robson Ranch. Situated on a premium golf lot with a north-facing extended patio, this home offers breathtaking panoramic golf course and nature views along with beautifully designed indoor and outdoor living spaces. A dramatic two-story home welcomes you into the open-concept floorplan featuring a private office, soaring ceilings, abundant natural light, stunning designer lighting throughout and a spacious living area anchored by a striking floor-to-ceiling custom gas fireplace. The gourmet kitchen is designed for entertaining with stainless steel appliances, gas cooktop, double ovens, under-cabinet lighting, oversized island, butler’s pantry, and roll-out shelving. The breakfast area features a charming bay window overlooking the scenic backyard and unobstructed views of the 7th green. The luxurious primary suite includes a bay window, crown molding, ceiling fan, and spa-inspired bath with frameless glass shower, oversized jetted tub, dual vanities, framed lighted mirrors, and two walk-in closets — one with direct access to the laundry room. Upstairs offers two spacious secondary bedrooms and a versatile loft area that includes a beautiful enclosed balcony overlooking the golf course. Additional highlights include custom quartz countertops, a garage attic lift, and an incredible extended outdoor living space, covered sitting area, and perfect for enjoying the spectacular golf course views. Residents of award-winning Robson Ranch enjoy resort-style amenities including championship golf, pickleball and tennis courts, fitness centers, indoor and outdoor pools, walking trails, clubhouse dining, social clubs, and countless activities designed for an active lifestyle.
For sale
Price cut: $40K (7/9)
$885,000
8701 Freeport Dr, Denton, TX 76207
3beds
3,291sqft
Single Family Residence
Built in 2007
0.31 Acres Lot
$860,900 Zestimate®
$269/sqft
$331/mo HOA
What's special
Versatile loft areaStunning two-story homeDramatic two-story homeScenic backyardOpen-concept floorplanNorth-facing extended patioAbundant natural light
- 2 days |
- 84 |
- 4 |
Likely to sell faster than
Zillow last checked:
Listing updated:
Listed by:
Angelia Raney 0781954 541-350-4684,
24fifteen Realty 972-942-0222
Source: NTREIS,MLS#: 21358848
Facts & features
Interior
Bedrooms & bathrooms
- Bedrooms: 3
- Bathrooms: 3
- Full bathrooms: 2
- 1/2 bathrooms: 1
Primary bedroom
- Level: First
- Dimensions: 19 x 18
Bedroom
- Level: Second
- Dimensions: 17 x 14
Bedroom
- Level: Second
- Dimensions: 14 x 12
Dining room
- Level: First
- Dimensions: 15 x 13
Other
- Level: Second
- Dimensions: 9 x 6
Half bath
- Level: First
- Dimensions: 8 x 5
Kitchen
- Level: First
- Dimensions: 12 x 12
Living room
- Level: First
- Dimensions: 25 x 21
Loft
- Level: Second
- Dimensions: 19 x 13
Office
- Level: First
- Dimensions: 14 x 14
Utility room
- Level: First
- Dimensions: 1 x 1
Heating
- Central, Fireplace(s), Natural Gas
Cooling
- Central Air, Ceiling Fan(s), Electric, Zoned
Appliances
- Included: Some Gas Appliances, Double Oven, Dishwasher, Disposal, Gas Range, Gas Water Heater, Microwave, Plumbed For Gas, Vented Exhaust Fan
Features
- Built-in Features, Chandelier, Decorative/Designer Lighting Fixtures, Eat-in Kitchen, High Speed Internet, Kitchen Island, Loft, Open Floorplan, Cable TV, Walk-In Closet(s)
- Flooring: Carpet, Ceramic Tile, Hardwood
- Has basement: No
- Number of fireplaces: 1
- Fireplace features: Gas Log, Gas Starter, Living Room
Interior area
- Total interior livable area: 3,291 sqft
Video & virtual tour
Property
Parking
- Total spaces: 2
- Parking features: Concrete, Door-Multi, Epoxy Flooring, Garage Faces Front, Garage, Garage Door Opener, Lighted
- Attached garage spaces: 2
Features
- Levels: Two
- Stories: 2
- Patio & porch: Covered
- Exterior features: Lighting, Rain Gutters
- Pool features: None
- Fencing: Metal
Lot
- Size: 0.31 Acres
- Features: Back Yard, Corner Lot, Backs to Greenbelt/Park, Greenbelt, Lawn, Landscaped, On Golf Course, Sprinkler System, Few Trees
Details
- Parcel number: R295493
Construction
Type & style
- Home type: SingleFamily
- Architectural style: Traditional,Detached
- Property subtype: Single Family Residence
Materials
- Brick
- Foundation: Slab
- Roof: Composition
Condition
- Year built: 2007
Utilities & green energy
- Sewer: Public Sewer
- Water: Public
- Utilities for property: Natural Gas Available, Sewer Available, Separate Meters, Underground Utilities, Water Available, Cable Available
Community & HOA
Community
- Features: Curbs, Sidewalks
- Security: Security System Owned, Security System, Carbon Monoxide Detector(s), Smoke Detector(s)
- Subdivision: Robson Ranch 9 Ph 2
HOA
- Has HOA: Yes
- Services included: Association Management, Maintenance Grounds, Security
- HOA fee: $1,988 semi-annually
- HOA name: Robson Ranch Denton
- HOA phone: 940-246-1028
Location
- Region: Denton
Financial & listing details
- Price per square foot: $269/sqft
- Tax assessed value: $763,616
- Annual tax amount: $15,183
- Date on market: 8/13/2026
- Cumulative days on market: 91 days
- Listing terms: Cash,Conventional,FHA,VA Loan
Estimated market value
$860,900
$818,000 - $904,000
$2,711/mo
Price history
| Date | Event | Price |
|---|---|---|
| 7/9/2026 | Price change | $885,000-4.3%$269/sqft |
Source: NTREIS #21270997 Report a problem | ||
| 5/14/2026 | Listed for sale | $925,000+14.2%$281/sqft |
Source: NTREIS #21270997 Report a problem | ||
| 4/20/2023 | Sold | -- |
Source: Ebby Halliday REC solds #20287537_76207 Report a problem | ||
| 4/13/2023 | Pending sale | $810,000$246/sqft |
Source: NTREIS #20287537 Report a problem | ||
| 4/7/2023 | Contingent | $810,000$246/sqft |
Source: NTREIS #20287537 Report a problem | ||
| 3/31/2023 | Price change | $810,000+1.3%$246/sqft |
Source: NTREIS #20287537 Report a problem | ||
| 11/19/2022 | Listed for sale | $799,777+45.4%$243/sqft |
Source: NTREIS #20203501 Report a problem | ||
| 8/30/2022 | Sold | -- |
Source: NTREIS #20132590 Report a problem | ||
| 8/21/2022 | Pending sale | $550,000$167/sqft |
Source: NTREIS #20132590 Report a problem | ||
| 8/16/2022 | Contingent | $550,000$167/sqft |
Source: NTREIS #20132590 Report a problem | ||
| 8/5/2022 | Listed for sale | $550,000+12.9%$167/sqft |
Source: NTREIS #20132590 Report a problem | ||
| 6/17/2020 | Sold | -- |
Source: Agent Provided Report a problem | ||
| 5/19/2020 | Pending sale | $487,000$148/sqft |
Source: Century 21 Judge Fite Co. #14300604 Report a problem | ||
| 4/27/2020 | Price change | $487,000-2.4%$148/sqft |
Source: Century 21 Judge Fite Co. #14300604 Report a problem | ||
| 3/13/2020 | Price change | $499,000+2.7%$152/sqft |
Source: Century 21 Judge Fite Co. #14300604 Report a problem | ||
| 11/22/2019 | Listed for sale | $486,000-0.8%$148/sqft |
Source: Owner Report a problem | ||
| 7/27/2019 | Listing removed | $490,000$149/sqft |
Source: Owner Report a problem | ||
| 6/5/2019 | Price change | $490,000-0.8%$149/sqft |
Source: Owner Report a problem | ||
| 4/27/2019 | Price change | $494,000-0.2%$150/sqft |
Source: Redfin Corporation #13956125 Report a problem | ||
| 2/9/2019 | Price change | $495,000+3.1%$150/sqft |
Source: Redfin Corporation #13956125 Report a problem | ||
| 10/26/2018 | Price change | $480,000+6.7%$146/sqft |
Source: Redfin Corporation #13956125 Report a problem | ||
| 9/12/2018 | Price change | $450,000-8.1%$137/sqft |
Source: Five R Realty #13867229 Report a problem | ||
| 7/31/2018 | Price change | $489,900-3.9%$149/sqft |
Source: Five R Realty #13867229 Report a problem | ||
| 6/22/2018 | Price change | $510,000+3%$155/sqft |
Source: Five R Realty #13867229 Report a problem | ||
| 6/2/2018 | Price change | $495,000-8.2%$150/sqft |
Source: 2427Properties #13805929 Report a problem | ||
| 4/21/2018 | Price change | $539,000-5.3%$164/sqft |
Source: 2427Properties #13805929 Report a problem | ||
| 10/18/2017 | Price change | $569,000-4.4%$173/sqft |
Source: RE/MAX DFW Associates #13682922 Report a problem | ||
| 9/22/2017 | Listed for sale | $595,000$181/sqft |
Source: RE/MAX DFW Associates #13682922 Report a problem | ||
Public tax history
| Year | Property taxes | Tax assessment |
|---|---|---|
| 2025 | $15,183 +10.2% | $763,616 +7% |
| 2024 | $13,777 -2.1% | $713,782 -3.2% |
| 2023 | $14,079 +1.5% | $737,379 +12.9% |
| 2022 | $13,871 +20% | $653,405 +22.1% |
| 2021 | $11,562 +23.9% | $535,032 +2.1% |
| 2020 | $9,330 -91.4% | $524,035 +0.8% |
| 2019 | $108,151 +1061% | $520,061 +1.7% |
| 2018 | $9,315 +1.1% | $511,293 +10% |
| 2017 | $9,212 | $465,000 +6.9% |
| 2016 | $9,212 +0.4% | $435,000 +9% |
| 2015 | $9,175 | $399,000 -1.1% |
| 2014 | $9,175 | $403,257 |
| 2013 | $9,175 | $403,257 |
| 2012 | -- | $403,257 -0.4% |
| 2011 | -- | $405,000 -9.7% |
| 2010 | -- | $448,323 -4.2% |
| 2009 | -- | $467,901 +929.7% |
| 2007 | -- | $45,439 |
Find assessor info on the county website
Monthly payment
Est. payment
Payment breakdown
Explore the cost of this home by adjusting the details. Changes won't be saved.Climate risks
Neighborhood: Robson Ranch
Nearby schools
GreatSchools rating
- 3/10Borman Elementary SchoolGrades: PK-5Distance: 6.8 mi
- 6/10McMath Middle SchoolGrades: 6-8Distance: 7.7 mi
- 5/10Denton High SchoolGrades: 9-12Distance: 8.7 mi
Schools provided by the listing agent
- Elementary: Borman
- Middle: Mcmath
- High: Denton
- District: Denton ISD
Source: NTREIS. This data may not be complete. We recommend contacting the local school district to confirm school assignments for this home.
- $675,0002 bd2 ba2.7k sqft8705 Freeport Dr, Denton, TX 76207Off Market
- $699,1594 bd3 ba3.1k sqft8801 Freeport Dr, Denton, TX 76207Off Market
- $--3 bd3 ba2.5k sqft8800 Freeport Dr, Denton, TX 76207Sold

- $685,3172 bd2 ba2.7k sqft8805 Freeport Dr, Denton, TX 76207Off Market
- $876,2004 bd3 ba3.2k sqft8320 American Way, Denton, TX 76207Off Market
- $728,3002 bd2 ba2.9k sqft8804 Freeport Dr, Denton, TX 76207Off Market
- $696,5132 bd2 ba2.8k sqft8809 Freeport Dr, Denton, TX 76207Off Market
- $523,2002 bd2 ba1.8k sqft12000 Gallery St, Denton, TX 76207Off Market
A local agent can set up tours, give advice and negotiate with sellers.
Similar homes
- $775,0003 bd3 ba3.1k sqft9801 Cypress St, Denton, TX 76207For Sale
 MLS ID #21231187, Lois Lyles. NTREIS
 - $759,9003 bd4 ba3.2k sqft8008 American Way, Denton, TX 76207For Sale
 MLS ID #21249357, Carolyn Thomas. NTREIS
 - $1,260,0002 bd3 ba2.5k sqft12213 Grosbeak Dr, Denton, TX 76207For Sale
 MLS ID #21252443, Rhonda Ross. NTREIS
 - $559,9002 bd2 ba1.8k sqft12001 Lockhart Ct, Denton, TX 76207For Sale
 MLS ID #21317370, Carly Harrison. NTREIS
 - $875,0005 bd6 ba3.7k sqft3200 Willowbrook Rd, Northlake, TX 76226For SaleMLS ID #21340744, Stephanie Seay. NTREIS
- $600,0002 bd2 ba1.9k sqft12616 Copper Ore Way, Denton, TX 76207For SaleMLS ID #21342730, Angelia Raney. NTREIS
- $849,9004 bd4 ba3.7k sqft3200 Belmont St, Denton, TX 76210For SaleMLS ID #21298309, Jollete Ryon. NTREIS
- $1,069,0004 bd3 ba2.8k sqft3608 Stardust Ln, Northlake, TX 76226For SaleMLS ID #21274311, Beth Ross. NTREIS
- $499,9992 bd2 ba2k sqft11712 Lynnbrook Dr, Denton, TX 76207For SaleMLS ID #21252737, Julieanne Jones. NTREIS
- $925,0004 bd3 ba2.6k sqft1301 Rolling Acres Dr, Argyle, TX 76226For SaleMLS ID #21294800, Christina Boyett. NTREIS
- $850,0004 bd4 ba3.6k sqft915 Blueberry Way, Northlake, TX 76247For SaleMLS ID #21202731, Daniel Harker. NTREIS
- $695,0003 bd3 ba2.7k sqft12 Timbergreen Cir, Denton, TX 76205For SaleMLS ID #21340930, Jill Hughes. NTREIS
- $734,0005 bd3 ba3.4k sqft316 Sandy Cv, Argyle, TX 76226For SaleMLS ID #21333139, Carrie Summers. NTREIS
- $889,0005 bd4 ba3k sqft105 Big Sky Cir, Northlake, TX 76226For SaleMLS ID #21302875, Veronica Delic. NTREIS
- $895,0006 bd6 ba4.8k sqft508 Tennington Ln, Shady Shores, TX 76208For SaleMLS ID #21323541, Kimberly Thompson. NTREIS
- $899,9905 bd5 ba3.8k sqft6712 Elderberry Way, Argyle, TX 76226For SaleMLS ID #21288091, Darby Merriman. NTREIS
- $850,0004 bd3 ba2.9k sqft925 Meadow Dr, Copper Canyon, TX 75077For SaleMLS ID #21290820, Lorraina Moore. NTREIS
- $735,0005 bd4 ba3.4k sqft2405 Casia Lndg, Northlake, TX 76226For SaleMLS ID #21326176, Morgan Quick. NTREIS
- $799,9004 bd6 ba4.4k sqft8517 Stallion St, Denton, TX 76208For SaleMLS ID #21290450, Russell Rhodes. NTREIS
- $875,0005 bd6 ba3.7k sqft996 Myers Park Trl, Roanoke, TX 76262For SaleMLS ID #21298645, Steve Montagna. NTREIS
