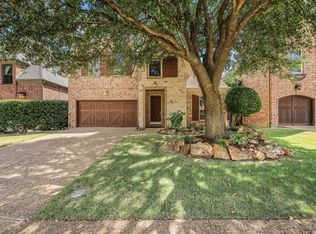
***OPEN HOUSE SAT. & SUN., AUGUST 15TH-16TH FROM 1-4PM***Welcome to single-story French luxury built by Kings Hollow Builders, designed for comfortable everyday living and effortless entertaining. A private courtyard entrance leads inside to hand-scraped wood floors, soaring vaulted and coffered ceilings, and rich architectural details. The rich wood-paneled study with beam accents provides a quiet workspace, while the expansive open layout revolves around a cozy stone fireplace and elegant lighting. At the center of the home, the gourmet kitchen boasts granite surfaces, a stone archway detail, a large island, stainless steel Viking gas appliances, a wine fridge, and an Asko dishwasher. Unwind in the primary suite offering plush carpeting, direct access to the laundry room, and an ensuite bath with granite counters, decorative leg cabinetry, and oil-rubbed bronze accents. A bonus room on the second floor makes a wonderful game room, exercise room, or private retreat for crafts, yoga or meditation! Outdoors, the back patio shines with a full outdoor kitchen featuring a built-in gas grill and electric smoker. Key mechanical updates ensure complete peace of mind, including a 2023 roof replacement, radiant barrier, a 2026 HVAC unit, and a 2026 tankless water heater. Complete with a versatile bonus room and a 3-car tandem garage, this home seamlessly combines timeless sophistication with warm, inviting family spaces. Easy access to 121, DNT, and all the shopping, restaurants and entertainment offered by Grandscape.
For sale
$725,000
7032 Portobello Dr, Plano, TX 75024
3beds
2,759sqft
Single Family Residence
Built in 2007
6,621 Square Feet Lot
$703,800 Zestimate®
$263/sqft
$83/mo HOA
What's special
Cozy stone fireplacePrivate courtyard entranceAsko dishwasherBuilt-in gas grillHand-scraped wood floorsGranite surfacesElectric smoker
- 3 days |
- 384 |
- 16 |
Likely to sell faster than
Zillow last checked:
Listing updated:
Listed by:
Sharon Ketko 0488726 972-841-3110,
Sharon Ketko Realty 972-841-3110
Source: NTREIS,MLS#: 21353195
Facts & features
Interior
Bedrooms & bathrooms
- Bedrooms: 3
- Bathrooms: 3
- Full bathrooms: 2
- 1/2 bathrooms: 1
Primary bedroom
- Features: Closet Cabinetry, Ceiling Fan(s), Dual Sinks, Double Vanity, En Suite Bathroom, Garden Tub/Roman Tub, Jetted Tub, Sitting Area in Primary, Separate Shower, Walk-In Closet(s)
- Level: First
- Dimensions: 18 x 13
Bedroom
- Features: Ceiling Fan(s)
- Level: First
- Dimensions: 13 x 11
Bedroom
- Features: Ceiling Fan(s)
- Level: First
- Dimensions: 16 x 12
Bonus room
- Level: Second
- Dimensions: 22 x 10
Breakfast room nook
- Features: Built-in Features
- Level: First
- Dimensions: 14 x 7
Dining room
- Level: First
- Dimensions: 14 x 11
Kitchen
- Features: Breakfast Bar, Built-in Features, Granite Counters, Kitchen Island, Pantry, Pot Filler, Walk-In Pantry
- Level: First
- Dimensions: 19 x 15
Living room
- Features: Built-in Features, Ceiling Fan(s), Fireplace
- Level: First
- Dimensions: 20 x 19
Office
- Features: Ceiling Fan(s)
- Level: First
- Dimensions: 13 x 11
Utility room
- Features: Built-in Features, Other, Utility Room, Utility Sink
- Level: First
- Dimensions: 18 x 6
Heating
- Central, Natural Gas, Zoned
Cooling
- Central Air, Ceiling Fan(s), Electric, Zoned
Appliances
- Included: Some Gas Appliances, Double Oven, Dishwasher, Electric Oven, Gas Cooktop, Disposal, Microwave, Plumbed For Gas, Some Commercial Grade, Tankless Water Heater, Vented Exhaust Fan, Wine Cooler
- Laundry: Washer Hookup, Dryer Hookup, ElectricDryer Hookup, Laundry in Utility Room
Features
- Built-in Features, Chandelier, Decorative/Designer Lighting Fixtures, Double Vanity, Granite Counters, High Speed Internet, Kitchen Island, Pantry, Paneling/Wainscoting, Cable TV, Walk-In Closet(s), Wired for Sound
- Flooring: Carpet, Ceramic Tile, Wood
- Windows: Shutters, Window Coverings
- Has basement: No
- Number of fireplaces: 1
- Fireplace features: Gas, Gas Log, Gas Starter, Living Room, Stone, Wood Burning
Interior area
- Total interior livable area: 2,759 sqft
Video & virtual tour
Property
Parking
- Total spaces: 3
- Parking features: Door-Single, Driveway, Garage Faces Front, Garage, Garage Door Opener, Inside Entrance, Kitchen Level, Lighted, Oversized
- Attached garage spaces: 3
Features
- Levels: One and One Half
- Patio & porch: Patio, Covered
- Exterior features: Built-in Barbecue, Barbecue, Garden, Gas Grill, Lighting, Outdoor Grill, Outdoor Living Area, Rain Gutters
- Pool features: None
- Fencing: Back Yard,Fenced,Gate,Wood
Lot
- Size: 6,621 Square Feet
- Features: Interior Lot, Irregular Lot, Landscaped, Subdivision, Sprinkler System, Few Trees
Details
- Parcel number: R310217
Construction
Type & style
- Home type: SingleFamily
- Architectural style: French Provincial,Traditional,Detached
- Property subtype: Single Family Residence
Materials
- Rock, Stone, Stucco
- Foundation: Slab
- Roof: Composition
Condition
- Resale
- Year built: 2007
Utilities & green energy
- Sewer: Public Sewer
- Water: Public
- Utilities for property: Natural Gas Available, Sewer Available, Separate Meters, Underground Utilities, Water Available, Cable Available
Community & HOA
Community
- Features: Fishing, Lake, Park, Trails/Paths, Curbs, Sidewalks
- Security: Security System, Carbon Monoxide Detector(s), Fire Alarm, Smoke Detector(s)
- Subdivision: Kings Ridge Add Ph Three
HOA
- Has HOA: Yes
- Services included: All Facilities, Association Management
- HOA fee: $1,000 annually
- HOA name: Kings Ridge Hoa
- HOA phone: 555-555-5555
Location
- Region: Plano
Financial & listing details
- Price per square foot: $263/sqft
- Tax assessed value: $776,604
- Annual tax amount: $13,027
- Date on market: 8/12/2026
- Cumulative days on market: 3 days
- Listing terms: Cash,Conventional
Estimated market value
$703,800
$669,000 - $739,000
$3,332/mo
Price history
| Date | Event | Price |
|---|---|---|
| 8/12/2026 | Listed for sale | $725,000+31.8%$263/sqft |
Source: NTREIS #21353195 Report a problem | ||
| 8/20/2019 | Listing removed | $550,000$199/sqft |
Source: Ebby Halliday Realtors #14161535 Report a problem | ||
| 5/30/2019 | Price change | $550,000-4.3%$199/sqft |
Source: Ebby Halliday Realtors #14035972 Report a problem | ||
| 3/7/2019 | Listed for sale | $575,000$208/sqft |
Source: Ebby Halliday, REALTORS-Frisco #14035972 Report a problem | ||
Public tax history
| Year | Property taxes | Tax assessment |
|---|---|---|
| 2025 | $970 -41.3% | $748,077 +10% |
| 2024 | $1,653 -0.7% | $680,070 +9.2% |
| 2023 | $1,665 -62.1% | $622,518 +10% |
| 2022 | $4,391 | $565,925 +10% |
| 2021 | $4,391 +0.6% | $514,477 +7.4% |
| 2020 | $4,364 -0.6% | $478,949 -1.4% |
| 2019 | $4,391 -0.6% | $485,588 -2.2% |
| 2018 | $4,417 -22.8% | $496,395 +3.3% |
| 2017 | $5,725 | $480,318 +4.8% |
| 2016 | $5,725 -0.2% | $458,238 +10% |
| 2015 | $5,735 | $416,580 +10% |
| 2014 | $5,735 | $378,709 +3.9% |
| 2013 | $5,735 | $364,349 -7.3% |
| 2012 | -- | $392,860 -3.3% |
| 2011 | -- | $406,295 +0.2% |
| 2010 | -- | $405,346 +5.8% |
| 2009 | -- | $383,150 +1421.7% |
| 2007 | -- | $25,179 |
Find assessor info on the county website
Monthly payment
Est. payment
Payment breakdown
Explore the cost of this home by adjusting the details. Changes won't be saved.Climate risks
Neighborhood: 75024
Nearby schools
GreatSchools rating
- 9/10Tom Hicks Elementary SchoolGrades: PK-5Distance: 2.4 mi
- 8/10Arbor Creek Middle SchoolGrades: 6-8Distance: 3 mi
- 7/10Hebron High SchoolGrades: 9-12Distance: 2.9 mi
Schools provided by the listing agent
- Elementary: Hicks
- Middle: Arbor Creek
- High: Hebron
- District: Lewisville ISD
Source: NTREIS. This data may not be complete. We recommend contacting the local school district to confirm school assignments for this home.
- $705,6003 bd4 ba3.2k sqft7036 Portobello Dr, Plano, TX 75024Off Market

- $709,8003 bd3 ba3.1k sqft7028 Portobello Dr, Plano, TX 75024Off Market

- $771,5004 bd3 ba3k sqft7040 Portobello Dr, Plano, TX 75024Off Market
- $1,226,2005 bd6 ba4.5k sqft7033 Moregate Ln, Plano, TX 75024Off Market
- $782,7003 bd3 ba3.6k sqft7024 Portobello Dr, Plano, TX 75024Off Market
- $--4 bd4 ba3.7k sqft7037 Moregate Ln, Plano, TX 75024Sold
- $863,3004 bd3 ba3.8k sqft7044 Portobello Dr, Plano, TX 75024Off Market
- $712,4003 bd2 ba3k sqft7033 Portobello Dr, Plano, TX 75024Off Market
A local agent can set up tours, give advice and negotiate with sellers.
A local lender can help you make sure your offer is ready when you are.
Similar homes
- $750,0005 bd4 ba3.7k sqft7013 Brook Forest Cir, Plano, TX 75024For Sale
 MLS ID #21353212, Sharon Ketko. NTREIS
 - $799,0004 bd3 ba2.8k sqft7048 Whisperfield Dr, Plano, TX 75024For Sale By Owner

- $649,9004 bd3 ba2.6k sqft3679 Patriot Dr, Frisco, TX 75034For Sale
 MLS ID #21357846, Keith Weidner. NTREIS
 - $899,0003 bd3 ba3.2k sqft5769 Foard Dr, Frisco, TX 75034For Sale
 MLS ID #21333393, Pamela Lewis. NTREIS
 - $485,0004 bd3 ba2.5k sqft4508 Lake Ridge Dr, The Colony, TX 75056For SaleMLS ID #21358612, Beth Caudill. NTREIS
- $709,9004 bd4 ba3.5k sqft3475 Pilgrim Dr, Frisco, TX 75034For SaleMLS ID #21351476, Stacey Hunter. NTREIS
- $450,0004 bd2 ba1.8k sqft7048 Sample Dr, The Colony, TX 75056For SaleMLS ID #21324792, Daniel Harker. NTREIS
- $850,0005 bd4 ba3.7k sqft4033 Reading Dr, Plano, TX 75093For SaleMLS ID #21355382, Sharon Ketko. NTREIS
- $525,0003 bd3 ba1.5k sqft5740 Robbie Rd, Plano, TX 75024For SaleMLS ID #21360971, Jerry Wayne Mooty Jr.. NTREIS
- $700,0003 bd3 ba1.6k sqft7201 Kasko Dr, Plano, TX 75024For SaleMLS ID #21346130, Paulette Greene. NTREIS
- $699,0004 bd4 ba3.4k sqft4304 Cape Cod Dr, The Colony, TX 75056For SaleMLS ID #21290409, Anna Ray. NTREIS
- $640,0003 bd2 ba2.3k sqft2604 Walnut Creek Ln, The Colony, TX 75056For SaleMLS ID #21305915, Adrienne Sommerfeldt. NTREIS
- $675,0005 bd4 ba3.1k sqft5949 Carroll Dr, The Colony, TX 75056For SaleMLS ID #21248174, Shermin Murphy. NTREIS
- $675,0003 bd4 ba2k sqft7424 Bishop Rd, Plano, TX 75024For SaleMLS ID #21325164, Todd Sortor. NTREIS
- $379,9003 bd2 ba1.9k sqft5220 Pruitt Dr, The Colony, TX 75056For SaleMLS ID #21360799, Mike Starita. NTREIS
- $395,0004 bd2 ba2k sqft5264 Sherman Dr, The Colony, TX 75056For SaleMLS ID #21359729, Heather Wilkinson. NTREIS
- $759,9904 bd3 ba3.3k sqft400 Warwick Blvd, The Colony, TX 75056For SaleMLS ID #21291837, Jessica Cazares. NTREIS
- $699,0004 bd3 ba3.3k sqft4643 San Marcos Way, Frisco, TX 75034For SaleMLS ID #21300618, Tracey Byrd. NTREIS
- $775,0004 bd4 ba3.3k sqft4668 Ridgeland Dr, Frisco, TX 75034For SaleMLS ID #21333841, Erin Carlson. NTREIS
- $699,9005 bd3 ba3.2k sqft1405 Lake Falls Ter, Flower Mound, TX 75010For SaleMLS ID #21298528, Roy Antony. NTREIS
