Refined, inviting and beautifully maintained, this impressive residence pairs timeless architectural details with a spacious, open-concept design. Soaring ceilings, graceful archways and abundant natural light create an immediate sense of openness, while the expansive great room with fireplace and custom built-ins provides an elegant setting for both everyday living and entertaining. At the heart of the home, the gourmet kitchen makes a statement with granite countertops, rich cabinetry, upgraded stainless steel appliances, gas cooktop with dramatic stainless hood, double ovens and a generous breakfast bar that seamlessly connects the kitchen to the main living and dining spaces. The spacious primary suite offers a private retreat with direct backyard access, an impressive walk-in closet with extensive built-in organization, dual vanities, soaking tub and separate shower. Secondary bedrooms provide flexibility for guests, office or additional living space. Outdoors, the beautifully landscaped backyard extends the living space with generous entertaining areas, mature landscaping and a tranquil water feature, creating an inviting setting for dining, entertaining or simply unwinding. A distinctive home offering space, style and exceptional attention to detail.
For sale
$579,000
1557 E Via Estrella Dr, Fresno, CA 93730
3beds
2baths
1,819sqft
Residential, Single Family Residence
Built in 2009
5,458 Square Feet Lot
$565,100 Zestimate®
$318/sqft
$70/mo HOA
What's special
Beautifully landscaped backyardMature landscapingTranquil water featureGourmet kitchenAbundant natural lightSpacious open-concept designGraceful archways
- 2 days |
- 250 |
- 8 |
Zillow last checked:
Listing updated:
Listed by:
David Heuer DRE #01238931 559-285-5852,
RE/MAX Gold
Source: Fresno MLS,MLS#: 653671Originating MLS: Fresno MLS
Facts & features
Interior
Bedrooms & bathrooms
- Bedrooms: 3
- Bathrooms: 2
Primary bedroom
- Area: 0
- Dimensions: 0 x 0
Bedroom 1
- Area: 0
- Dimensions: 0 x 0
Bedroom 2
- Area: 0
- Dimensions: 0 x 0
Bedroom 3
- Area: 0
- Dimensions: 0 x 0
Bedroom 4
- Area: 0
- Dimensions: 0 x 0
Bathroom
- Features: Tub/Shower, Shower
Dining room
- Area: 0
- Dimensions: 0 x 0
Family room
- Area: 0
- Dimensions: 0 x 0
Kitchen
- Features: Breakfast Bar
- Area: 0
- Dimensions: 0 x 0
Living room
- Area: 0
- Dimensions: 0 x 0
Basement
- Area: 0
Heating
- Has Heating (Unspecified Type)
Cooling
- Central Air
Appliances
- Included: Gas Appliances, Disposal, Dishwasher
- Laundry: Inside
Features
- Flooring: Carpet, Tile, Vinyl
- Number of fireplaces: 1
Interior area
- Total structure area: 1,819
- Total interior livable area: 1,819 sqft
Property
Parking
- Total spaces: 2
- Parking features: Garage - Attached
- Attached garage spaces: 2
Features
- Levels: One
- Stories: 1
Lot
- Size: 5,458 Square Feet
- Dimensions: 52 x 105
- Features: Rural, Sprinklers In Front, Sprinklers In Rear, Sprinklers Auto
Details
- Parcel number: 57921025S
- Zoning: RS4
Construction
Type & style
- Home type: SingleFamily
- Architectural style: Mediterranean
- Property subtype: Residential, Single Family Residence
Materials
- Stucco, Stone
- Foundation: Concrete
- Roof: Tile
Condition
- Year built: 2009
Utilities & green energy
- Electric: On
- Sewer: Public Sewer
- Water: Public
- Utilities for property: Public Utilities
Community & HOA
HOA
- Has HOA: Yes
- Amenities included: Gated, Other/None
- HOA fee: $70 monthly
Location
- Region: Fresno
Financial & listing details
- Price per square foot: $318/sqft
- Tax assessed value: $479,667
- Date on market: 8/13/2026
- Listing agreement: Exclusive Right To Sell
Estimated market value
$565,100
$537,000 - $593,000
$2,781/mo
Price history
| Date | Event | Price |
|---|---|---|
| 8/13/2026 | Listed for sale | $579,000+34.7%$318/sqft |
Source: Fresno MLS #653671 Report a problem | ||
| 8/8/2019 | Sold | $430,000+0.1%$236/sqft |
Source: Public Record Report a problem | ||
| 6/23/2019 | Price change | $429,500-1.3%$236/sqft |
Source: Rod Aluisi Real Estate #522333 Report a problem | ||
| 5/2/2019 | Listed for sale | $435,000+10.7%$239/sqft |
Source: Rod Aluisi Real Estate #522333 Report a problem | ||
| 6/26/2008 | Sold | $393,000$216/sqft |
Source: Public Record Report a problem | ||
Public tax history
| Year | Property taxes | Tax assessment |
|---|---|---|
| 2026 | -- | $479,667 +2% |
| 2025 | $6,153 +1.2% | $470,263 +2% |
| 2024 | $6,079 +5.2% | $461,043 +2% |
| 2023 | $5,781 +2.6% | $452,004 +2% |
| 2022 | $5,635 +2.6% | $443,142 +2% |
| 2021 | $5,492 -0.6% | $434,454 +1% |
| 2020 | $5,527 +6.3% | $430,000 +9.4% |
| 2019 | $5,199 +3% | $392,900 +3% |
| 2018 | $5,048 +5.2% | $381,600 +6% |
| 2017 | $4,800 -3.9% | $360,000 -5.3% |
| 2016 | $4,996 -1.4% | $380,000 -2.1% |
| 2015 | $5,065 +4.9% | $388,200 +6.8% |
| 2014 | $4,827 | $363,500 +16% |
| 2013 | -- | $313,400 +10% |
| 2012 | -- | $285,000 -5% |
| 2011 | -- | $300,000 |
| 2010 | -- | $300,000 -2.3% |
| 2009 | -- | $307,200 +265.5% |
| 2008 | -- | $84,048 |
Find assessor info on the county website
Monthly payment
Est. payment
Payment breakdown
Explore the cost of this home by adjusting the details. Changes won't be saved.Climate risks
Neighborhood: Woodward Park
Nearby schools
GreatSchools rating
- 8/10James S. Fugman Elementary SchoolGrades: K-6Distance: 0.4 mi
- 10/10Granite Ridge Intermediate SchoolGrades: 7-8Distance: 1.2 mi
- 10/10Clovis North High SchoolGrades: 9-12Distance: 1.2 mi
Schools provided by the listing agent
- Elementary: Fugman
- Middle: Granite Ridge
- High: Clovis North
Source: Fresno MLS. This data may not be complete. We recommend contacting the local school district to confirm school assignments for this home.
- $288,0003 bd3 ba1.8k sqft1553 E Via Estrella Dr, Fresno, CA 93730Sold
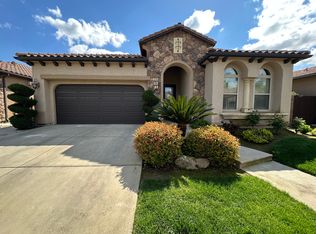
- $626,9004 bd2 ba2k sqft1561 E Via Estrella Dr, Fresno, CA 93730Off Market
- $476,2003 bd2 ba1.4k sqft1545 E Via Estrella Dr, Fresno, CA 93730Off Market

- $600,0004 bd3 ba2k sqft1556 E Via Estrella Dr, Fresno, CA 93730Sold

- $552,1003 bd2 ba1.8k sqft1560 E Via Estrella Dr, Fresno, CA 93730Off Market
- $554,9003 bd2 ba1.8k sqft1537 E Via Estrella Dr, Fresno, CA 93730Off Market
- $630,1004 bd2 ba2k sqft1548 E Via Estrella Dr, Fresno, CA 93730Off Market
- $629,0003 bd3 ba2k sqft1564 E Via Estrella Dr, Fresno, CA 93730For Sale
A local agent can set up tours, give advice and negotiate with sellers.
A local lender can help you make sure your offer is ready when you are.
Similar homes
- $629,0003 bd3 ba2k sqft1564 E Via Estrella Dr, Fresno, CA 93730For Sale
 MLS ID #653755, Glenn Hammerburg. Fresno MLS
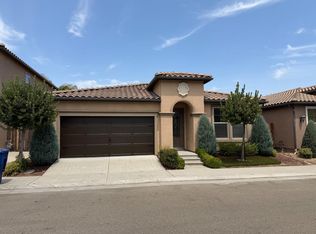
 - $545,0003 bd2 ba1.6k sqft1820 E Bella Senterio Ave, Fresno, CA 93730For Sale
 MLS ID #653658, Ross Garner. Fresno MLS
 - $565,0003 bd2 ba1.8k sqft1341 E Via Corsica Pl, Fresno, CA 93730For Sale
 MLS ID #653136, Cynthia Chakurian. Fresno MLS
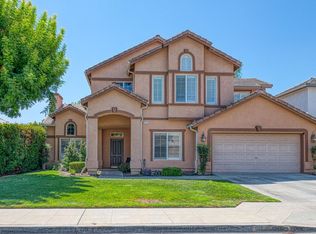
 - $635,0004 bd3 ba2.5k sqft1173 E Carnoustie Ave, Fresno, CA 93730For Sale
 MLS ID #653733, Tracy de Jong. Fresno MLS
 - $575,0003 bd2 ba2k sqft1138 E Pinehurst Ave, Fresno, CA 93730For SaleMLS ID #653222, Nicholette Mijangos. Fresno MLS
- $569,9993 bd2 ba1.7k sqft1190 E Carnoustie Ave, Fresno, CA 93730For SaleMLS ID #651517, Jason Kerlan. Fresno MLS
- $569,0003 bd3 ba2.2k sqft1634 E Autumn Sage Ave, Fresno, CA 93730For SaleMLS ID #648828, James Liang. Fresno MLS
- $539,5503 bd2 ba1.6k sqft1407 E Via Azzurra Way, Fresno, CA 93730For SaleMLS ID #651134, Paul Ladwig. Fresno MLS
- $689,0004 bd4 ba2.3k sqft10612 N Dearing Ave, Fresno, CA 93730For SaleMLS ID #653522, Ian Villalobos Hall. Fresno MLS
- $595,0003 bd3 ba2.2k sqft11642 N Bella Vita Ave, Fresno, CA 93730For SaleMLS ID #650021, Ryan N. Johnson. Fresno MLS
- from $559,9903 bd2 ba1.6k sqftJuniper Plan, Madison at Copper River, Fresno, CA 93730New ConstructionTrumark Homes
- $599,0003 bd3 ba1.9k sqft10168 N Price Ave, Fresno, CA 93730For SaleMLS ID #651950, Ryan D. Ramirez. Fresno MLS
- $565,0003 bd3 ba2.2k sqft838 E Catalina Cir, Fresno, CA 93730For SaleMLS ID #650907, Matthew Rommereim. Fresno MLS
- $725,0004 bd3 ba2.4k sqft709 E Wood Duck Cir, Fresno, CA 93730For SaleMLS ID #653732, Layla Granata. Fresno MLS
- $549,9003 bd2 ba1.7k sqft2153 E Ryan Ave, Fresno, CA 93720For SaleMLS ID #653490, Steve B. Turner. Fresno MLS
- $579,9003 bd3 ba2k sqft2955 E Pryor Dr, Fresno, CA 93720For SaleMLS ID #653168, Craig Barton. Fresno MLS
- $559,0455 bd4 ba2k sqft2968 E Ava Dr, Fresno, CA 93730For SaleMLS ID #651585, Carlos Rios. Fresno MLS
- $525,0004 bd2 ba1.9k sqft9255 N Recreation Ave, Fresno, CA 93720For SaleMLS ID #653655, Lindsey M. Vasquez. Fresno MLS
- $516,6403 bd3 ba1.9k sqft2890 E Veleta Dr, Fresno, CA 93730New ConstructionFresno MLS
- $525,2803 bd3 ba1.9k sqft2914 E Veleta Dr, Fresno, CA 93730New ConstructionFresno MLS
Local buyer's agents are ready to help
