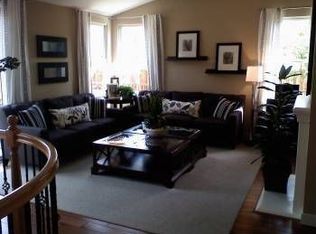
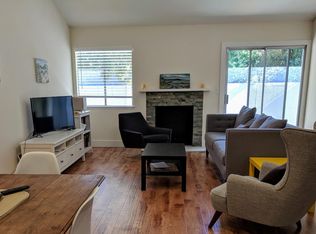
Enchanting four-bedroom Craftsman-style home lives like a single-level home with the primary living spaces and two bedrooms on the main level in the desirable Trinity Park neighborhood. Located within a quiet community, this property offers comfort and convenience in a prime Sunnyvale location. Featuring two ensuite bedrooms and a versatile bonus room suitable for a home office or additional bedroom, this layout is ideal for many lifestyles. The main living areas showcase wood-flooring and an artistic double-sided Lennox gas fireplace shared between the living and dining rooms. The centrally located family room with built-in cabinetry for storage, provides an inviting space for relaxing or entertaining. Thoughtfully upgraded throughout, the home emphasizes efficiency and sustainability. Designed for optimal passive ventilation, it includes a temperature-controlled attic exhaust fan, a tankless water heater, net-metered solar panels, and high-speed fiber optic connectivity. Enjoy close proximity to 3 beautiful parks, a lively downtown filled with diverse dining options, a downtown summer music series, and easy access to major freeways. With highly regarded Sunnyvale schools, including Homestead High, its a truly desirable community to live in!
Pending
$2,998,000
819 Wilmington Ter, Sunnyvale, CA 94087
4beds
2,531sqft
Est.: Get pre-qualified
Single Family Residence, Residential
Built in 2009
5,932 Square Feet Lot
$3,268,000 Zestimate®
$1,185/sqft
$115/mo HOA
What's special
Net-metered solar panelsTwo ensuite bedroomsTankless water heaterTemperature-controlled attic exhaust fan
- 16 days |
- 1,510 |
- 47 |
Zillow last checked:
Listing updated:
Listed by:
Bogard-Tanigami Team 70010064 650-924-8365,
The Agency 650-668-0200
Source: MLSListings Inc,MLS#: ML82046875
Facts & features
Interior
Bedrooms & bathrooms
- Bedrooms: 4
- Bathrooms: 4
- Full bathrooms: 4
Bedroom
- Features: PrimarySuiteRetreat2plus, WalkinCloset, PrimaryBedroomonGroundFloor
Bathroom
- Features: DoubleSinks, Marble, PrimaryStallShowers, ShowerandTub, StallShower2plus, Tile, Tub, UpdatedBaths, FullonGroundFloor, PrimaryOversizedTub
Dining room
- Features: FormalDiningRoom
Family room
- Features: SeparateFamilyRoom
Kitchen
- Features: Countertop_Other, Pantry
Heating
- Central Forced Air, 2 plus Zones
Cooling
- Central Air, Zoned
Appliances
- Included: Dishwasher, Disposal, Range Hood, Microwave, Electric Oven, Self Cleaning Oven, Gas Oven/Range, Refrigerator, Dryer, Washer
- Laundry: Inside, In Utility Room
Features
- High Ceilings, Walk-In Closet(s)
- Flooring: Carpet, Tile, Wood
- Number of fireplaces: 1
- Fireplace features: Gas, Gas Log, Living Room, Other, Two Way
Interior area
- Total structure area: 2,531
- Total interior livable area: 2,531 sqft
Video & virtual tour
Property
Parking
- Total spaces: 2
- Parking features: Attached, Guest
- Attached garage spaces: 2
Features
- Stories: 2
- Patio & porch: Balcony/Patio
- Exterior features: Back Yard, Fenced
- Fencing: Back Yard
Lot
- Size: 5,932 Square Feet
Details
- Parcel number: 20244005
- Zoning: R2
- Special conditions: Standard
Construction
Type & style
- Home type: SingleFamily
- Property subtype: Single Family Residence, Residential
Materials
- Stone
- Foundation: Slab
- Roof: Composition
Condition
- New construction: No
- Year built: 2009
Utilities & green energy
- Gas: PublicUtilities
- Sewer: Public Sewer
- Water: Public
- Utilities for property: Public Utilities, Water Public
Community & HOA
HOA
- Has HOA: Yes
- HOA fee: $115 monthly
Location
- Region: Sunnyvale
Financial & listing details
- Price per square foot: $1,185/sqft
- Tax assessed value: $847,098
- Annual tax amount: $10,124
- Date on market: 5/12/2026
- Listing agreement: ExclusiveRightToSell
- Listing terms: CashorConventionalLoan
Estimated market value
$3,268,000
$3.10M - $3.50M
$6,891/mo
Price history
| Date | Event | Price |
|---|---|---|
| 5/21/2026 | Pending sale | $2,998,000$1,185/sqft |
Source:  MLSListings Inc #ML82046875 Report a problem MLSListings Inc #ML82046875 Report a problem | ||
| 5/12/2026 | Listed for sale | $2,998,000$1,185/sqft |
Source: MLSListings Inc #ML82046875 Report a problem | ||
Public tax history
| Year | Property taxes | Tax assessment |
|---|---|---|
| 2025 | $10,124 +3.7% | $847,098 +2% |
| 2024 | $9,761 +0.9% | $830,489 +2% |
| 2023 | $9,670 +1.6% | $814,206 +2% |
| 2022 | $9,519 +1% | $798,242 +2% |
| 2021 | $9,428 +1.3% | $782,592 +1% |
| 2020 | $9,308 | $774,568 +2% |
| 2019 | $9,308 +4.4% | $759,382 +2% |
| 2018 | $8,919 | $744,494 +2% |
| 2017 | $8,919 +1.3% | $729,897 +2% |
| 2016 | $8,804 +2.5% | $715,586 +1.5% |
| 2015 | $8,591 +2% | $704,838 +2% |
| 2014 | $8,422 | $691,032 +0.5% |
| 2013 | -- | $687,910 +2% |
| 2012 | -- | $674,423 +2% |
| 2011 | -- | $661,200 +15.5% |
| 2010 | -- | $572,444 +66.2% |
| 2009 | -- | $344,371 |
Find assessor info on the county website
Monthly payment
Est. payment$--/mo
Payment breakdown
Explore the cost of this home by adjusting the details. Changes won't be saved.
All calculations are estimates and provided by Zillow, Inc. for informational purposes only. Actual amounts may vary.
HOA fees may include property taxes on listings classified as Co-Ops. Contact the listing agent and/or owner for fee details.
Mortgage interest rates are dependent on a number of factors, including credit score, down payment, and repayment length. Interest rate data provided by Zillow Group Marketplace, Inc. as of 1/1/1970 from various mortgage lenders with which we have lead or other similar arrangements; the Estimated Payment is an average of those rates.
See how much you could borrow to make a competitive offer.
Climate risks
Neighborhood: De Anza
Nearby schools
GreatSchools rating
- 10/10Cherry Chase Elementary SchoolGrades: K-5Distance: 1 mi
- 9/10Sunnyvale Middle SchoolGrades: 6-8Distance: 0.6 mi
- 10/10Homestead High SchoolGrades: 9-12Distance: 1.2 mi
Schools provided by the listing agent
- Elementary: CherryChaseElementary
- Middle: SunnyvaleMiddle
- High: HomesteadHigh
- District: Sunnyvale
Source: MLSListings Inc. This data may not be complete. We recommend contacting the local school district to confirm school assignments for this home.
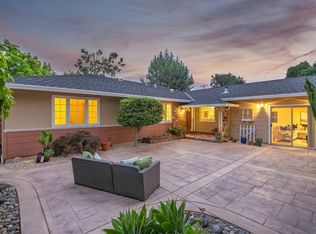
A local agent can set up tours, give advice and negotiate with sellers.
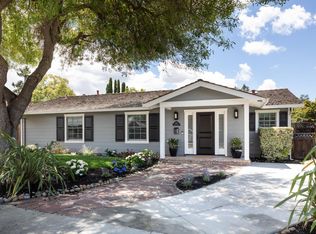


Local buyer's agents are ready to help
- California
- Santa Clara County
- Sunnyvale
- 94087
- De Anza
- 819 Wilmington Ter
Nearby cities
Nearby neighborhoods
Nearby zip codes
Other Sunnyvale Topics
