Welcome to this beautifully maintained home in Trilogy at Rio Vista, a gated 55+ active-adult community along the California Delta. Thoughtfully designed for comfortable living and entertaining, this spacious home features high ceilings, abundant windows, owned solar integrated into the roof tiles, and generous indoor and outdoor living spaces. The well-appointed kitchen showcases rich wood cabinetry, granite countertops, a warm multi-toned mosaic tile backsplash, built-in oven and microwave, electric cooktop, dishwasher, and a large center island with sink, generous workspace, and ample seating. Abundant cabinetry provides excellent storage, while recessed and under-cabinet lighting illuminate the workspace. A casual dining area overlooks the lush backyard, while a separate formal dining area provides an elegant setting for entertaining. The kitchen opens to the inviting family room with a gas fireplace and starter, built-in niches, and views toward the private outdoor spaces. The generous primary suite features a beautifully appointed bath with dual vanities, a private closet adjacent to each vanity, a large jetted tub, and separate glass-enclosed shower. An additional bedroom offers its own en-suite bathroom, while a separate half bath provides convenient access for guests. Two versatile dens provide flexible space for an office, hobbies, or additional living needs, including one with French doors. A built-in office nook with desk and cabinetry adds even more functionality, while the dedicated laundry room offers built-in cabinetry and convenient storage. A central vacuum system adds everyday convenience. Step through the living room door into a private courtyard-style retreat with multiple seating areas. Separate from the backyard, this intimate outdoor space offers a peaceful setting for morning coffee, relaxing, or entertaining. The exceptionally private backyard is beautifully landscaped with mature greenery, palms, colorful flowering plants, and lush lawn. A generous covered patio creates an inviting outdoor living area for relaxing, dining, and entertaining. Enjoy the Trilogy lifestyle with two clubhouses, indoor and outdoor pools, fitness and wellness facilities, golf, tennis, pickleball, bocce, parks, dining, and a wide variety of clubs, activities, and social events—all designed to make everyday living active, social, and enjoyable.
For sale
$549,000
1006 Sunset Lndg, Rio Vista, CA 94571
2beds
2,483sqft
Single Family Residence
Built in 2009
5,662 Square Feet Lot
$535,400 Zestimate®
$221/sqft
$284/mo HOA
What's special
Exceptionally private backyardGenerous workspaceAmple seatingTwo versatile densGenerous primary suiteAbundant windowsSeparate glass-enclosed shower
- 1 day
- 59
- 7
Zillow last checked:
Listing updated:
Listed by:
Renee Wagner DRE #01292997 925-250-5440,
Better Homes And Gardens Rp
Source: CCAR,MLS#: 41148288
Facts & features
Interior
Bedrooms & bathrooms
- Bedrooms: 2
- Bathrooms: 3
- Full bathrooms: 2
- Partial bathrooms: 1
Rooms
- Room types: 2 Bedrooms, 2.5 Baths, Main Entry, Den, Dining Room, Family Room
Bathroom
- Features: Shower Over Tub, Solid Surface, Stall Shower, Tub with Jets, Other
Kitchen
- Features: 220 Volt Outlet, Stone Counters, Dishwasher, Eat-in Kitchen, Electric Range/Cooktop, Disposal, Kitchen Island, Microwave, Oven Built-in
Heating
- Forced Air
Cooling
- Central Air
Appliances
- Included: Dishwasher, Electric Range, Microwave, Oven, Gas Water Heater
- Laundry: Laundry Room
Features
- Study, Central Vacuum
- Flooring: Tile, Carpet
- Number of fireplaces: 1
- Fireplace features: Family Room, Gas, Gas Starter
Interior area
- Total structure area: 2,483
- Total interior livable area: 2,483 sqft
Video & virtual tour
Property
Parking
- Total spaces: 2
- Parking features: Attached, Garage Door Opener
- Attached garage spaces: 2
Features
- Levels: One
- Stories: 1
- Pool features: See Remarks, Community
- Has spa: Yes
- Spa features: Bath
- Fencing: Fenced
Lot
- Size: 5,662 Square Feet
- Features: Level, Back Yard
Details
- Parcel number: 0176313110
- Special conditions: Standard
Construction
Type & style
- Home type: SingleFamily
- Architectural style: Contemporary
- Property subtype: Single Family Residence
Materials
- Stone, Stucco
- Foundation: Slab
- Roof: Tile
Condition
- Existing
- New construction: No
- Year built: 2009
Utilities & green energy
- Electric: Other Solar, 220 Volts in Kitchen, 220 Volts in Laundry
- Sewer: Public Sewer
- Water: Public
Green energy
- Energy generation: Solar
Community & HOA
Community
- Subdivision: Trilogy
HOA
- Has HOA: Yes
- Amenities included: Clubhouse, Golf Course, Greenbelt, Fitness Center, Pool, Gated, Spa/Hot Tub, Tennis Court(s), Activities Available
- Services included: Common Area Maint, Management Fee, Reserve Fund, Security, Other
- HOA fee: $284 monthly
- HOA name: TRILOGY
- HOA phone: 707-374-4843
Location
- Region: Rio Vista
Financial & listing details
- Price per square foot: $221/sqft
- Tax assessed value: $474,468
- Date on market: 9/15/2026
Estimated market value
$535,400
$509,000 - $562,000
$3,072/mo
Price history
| Date | Event | Price |
|---|---|---|
| 9/15/2026 | Listed for sale | $549,000+31.7%$221/sqft |
Source:  CCAR #41148288 Report a problem CCAR #41148288 Report a problem | ||
| 4/5/2019 | Sold | $417,000-0.2%$168/sqft |
Source:  BAREIS #21819585 Report a problem BAREIS #21819585 Report a problem | ||
| 1/3/2019 | Listing removed | $417,900$168/sqft |
Source: Shafer Real Estate #21819585 Report a problem | ||
| 12/27/2018 | Pending sale | $417,900$168/sqft |
Source: Shafer Real Estate #21819585 Report a problem | ||
| 12/10/2018 | Price change | $417,900-1.6%$168/sqft |
Source: Shafer Real Estate #21819585 Report a problem | ||
| 11/10/2018 | Listed for sale | $424,900$171/sqft |
Source: Shafer Real Estate #21819585 Report a problem | ||
| 9/20/2018 | Pending sale | $424,900$171/sqft |
Source: Shafer Real Estate #21819585 Report a problem | ||
| 9/4/2018 | Price change | $424,900-2.3%$171/sqft |
Source: Shafer Real Estate #21819585 Report a problem | ||
| 8/20/2018 | Price change | $434,900-1.1%$175/sqft |
Source: Shafer Real Estate #21819585 Report a problem | ||
| 7/27/2018 | Price change | $439,900-1.1%$177/sqft |
Source: CENTURY 21 MM #21816303 Report a problem | ||
| 7/22/2018 | Price change | $444,950-1.1%$179/sqft |
Source: CENTURY 21 MM #21816303 Report a problem | ||
| 6/22/2018 | Listed for sale | $449,950+21.6%$181/sqft |
Source: Century 21 MM #21816303 Report a problem | ||
| 8/29/2013 | Sold | $370,000-1.3%$149/sqft |
Source: Public Record Report a problem | ||
| 7/13/2013 | Listed for sale | $375,000-6.6%$151/sqft |
Source: Century 21 M&M and Associates #21315730 Report a problem | ||
| 9/17/2009 | Sold | $401,500$162/sqft |
Source: Public Record Report a problem | ||
Public tax history
| Year | Property taxes | Tax assessment |
|---|---|---|
| 2026 | -- | $474,468 +2% |
| 2025 | $6,177 +1% | $465,166 +2% |
| 2024 | $6,119 +0.4% | $456,046 +2% |
| 2023 | $6,092 +1.6% | $447,105 +2% |
| 2022 | $5,994 +2.6% | $438,340 +2% |
| 2021 | $5,843 +3.9% | $429,746 +1% |
| 2020 | $5,623 +4.6% | $425,340 +3.7% |
| 2019 | $5,376 -0.9% | $410,329 +2% |
| 2018 | $5,423 -2.1% | $402,285 +2% |
| 2017 | $5,538 +1.8% | $394,398 +2% |
| 2016 | $5,442 +0.4% | $386,666 +1.5% |
| 2015 | $5,423 -1.4% | $380,859 +2% |
| 2014 | $5,502 | $373,400 +31.5% |
| 2013 | -- | $284,000 +9.7% |
| 2012 | -- | $259,000 -18.3% |
| 2011 | -- | $317,000 -6.8% |
| 2010 | -- | $340,000 |
Find assessor info on the county website
Monthly payment
Est. payment
Payment breakdown
Explore the cost of this home by adjusting the details. Changes won't be saved.Climate risks
Neighborhood: 94571
Similar homes
- $514,9993 bd3 ba2.4k sqft175 Oakridge Way, Rio Vista, CA 94571For Sale
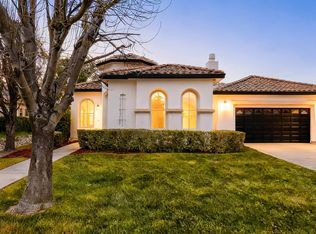 MLS ID #41148123, Jorge Soto. CCAR
 - $559,0002 bd3 ba2.3k sqft347 Spyglass Drive, Rio Vista, CA 94571For Sale
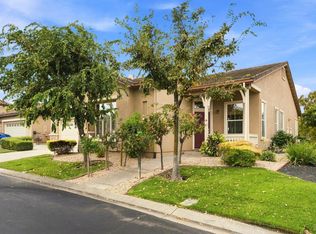 MLS ID #326075674, Debbie Werter, Wood Real Estate Inc.. BAREIS
 - $--2 bd3 ba2.4k sqft1013 Brookside Ln, Rio Vista, CA 94571Auction
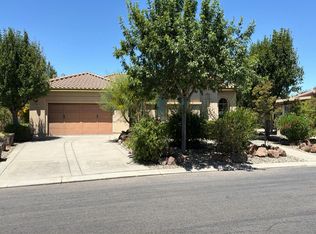 Auction.com 2
 - $529,9002 bd3 ba2.3k sqft306 Cypress Dr, Rio Vista, CA 94571For Sale
 MLS ID #326047154, Glenn Coffee. MetroList Services of CA
Local buyer's agents are ready to help
