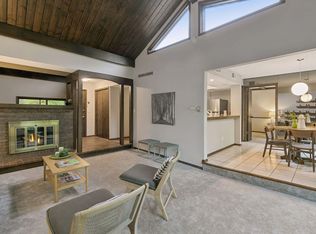
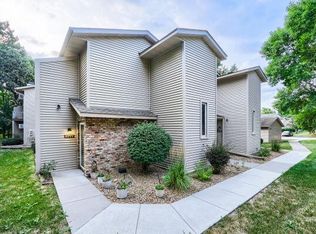
Welcome home to this beautifully updated condo in The Preserve of Eden Prairie! Step inside to find new carpet and LVP flooring throughout, along with a refreshed kitchen featuring quartz countertops, new stainless steel appliances, a stylish backsplash and abundant cabinet space. The kitchen opens to the living room, where an electric fireplace creates a warm and inviting focal point. Just beyond, the informal dining area features a large sliding door leading to the private deck—perfect for relaxing or entertaining.
Upstairs, you'll find two spacious bedrooms, a full bathroom, a 3/4 primary ensuite and a convenient laundry nook with utility sink. Bedroom two offers a walk-in closet, while the primary bedroom provides generous closet space.
Enjoy all that The Preserve has to offer, including a sand-bottom pool, tennis and pickleball courts, walking trails and the Preserve Center. Ideally located near shopping, dining, parks and everyday conveniences in Eden Prairie, this move-in-ready home offers the perfect combination of updates, comfort and community amenities.
Active
$215,000
8948 Neill Lake Rd #B, Eden Prairie, MN 55347
2beds
1,180sqft
(CC) Condominium
Built in 1975
-- sqft lot
$-- Zestimate®
$182/sqft
$609/mo HOA
What's special
Sand-bottom poolTennis and pickleball courtsBeautifully updated condoNew stainless steel appliancesWalking trailsAbundant cabinet spaceStylish backsplash
- 1 day
- 112
- 10
Zillow last checked:
Listing updated:
Listed by:
Welcome Home Co. 651-338-1933,
Welcome Home Productions, LLC,
Tony Muscala 612-986-1176
Source: NorthstarMLS as distributed by MLS GRID,MLS#: 7140462
Facts & features
Interior
Bedrooms & bathrooms
- Bedrooms: 2
- Bathrooms: 2
- Full bathrooms: 1
- 3/4 bathrooms: 1
Bedroom
- Level: Upper
- Area: 176 Square Feet
- Dimensions: 11' x 16'
Bedroom 2
- Level: Upper
- Area: 130 Square Feet
- Dimensions: 10' x 13'
Dining room
- Level: Main
- Area: 143 Square Feet
- Dimensions: 11' x 13'
Kitchen
- Level: Main
- Area: 117 Square Feet
- Dimensions: 9' x 13'
Living room
- Level: Main
- Area: 170 Square Feet
- Dimensions: 10' x 17'
Heating
- Forced Air
Cooling
- Central Air
Appliances
- Included: Dishwasher, Exhaust Fan, Range, Refrigerator, Stainless Steel Appliance(s)
- Laundry: Gas Dryer Hookup, Laundry Closet, Sink, In Unit, Upper Level, Washer Hookup
Features
- Basement: None
- Number of fireplaces: 1
- Fireplace features: Electric, Living Room
Interior area
- Total structure area: 1,180
- Total interior livable area: 1,180 sqft
- Finished area above ground: 1,180
- Finished area below ground: 0
Property
Parking
- Total spaces: 2
- Parking features: Assigned, Detached Garage, Guest, Paved Lot
- Garage spaces: 2
- Details: Garage Dimensions (20' x 22')
Accessibility
- Accessibility features: None
Features
- Levels: Two
- Stories: 2
- Patio & porch: Deck
- Has private pool: Yes
- Pool features: In Ground, Outdoor Pool, Shared
- Fencing: None
Lot
- Size: 3.05 Acres
- Features: Tree Coverage - Medium
Details
- Foundation area: 605
- Parcel number: 2411622230273
- Zoning description: Residential-Single Family
Construction
Type & style
- Home type: Condo
- Property subtype: (CC) Condominium
- Attached to another structure: Yes
Materials
- Roof: Age Over 8 Years
Condition
- New construction: No
- Year built: 1975
Utilities & green energy
- Gas: Natural Gas
- Sewer: City Sewer/Connected
- Water: City Water/Connected
Community & HOA
Community
- Subdivision: Cic 0080 Ridgewoods Condo 1st
HOA
- Has HOA: Yes
- Amenities included: Beach Access, Tennis Court(s), Trail(s)
- Services included: Maintenance Structure, Controlled Access, Hazard Insurance, Lawn Care, Maintenance Grounds, Professional Mgmt, Sanitation, Shared Amenities, Snow Removal
- HOA fee: $609 monthly
- HOA name: Sharper Management
- HOA phone: 952-224-4777
Location
- Region: Eden Prairie
Financial & listing details
- Price per square foot: $182/sqft
- Annual tax amount: $2,236
- Date on market: 10/2/2026
Estimated market value
Not available
Estimated sales range
Not available
Not available
Price history
| Date | Event | Price |
|---|---|---|
| 10/2/2026 | Listed for sale | $215,000$182/sqft |
Source:  NorthstarMLS as distributed by MLS GRID #7140462 Report a problem NorthstarMLS as distributed by MLS GRID #7140462 Report a problem | ||
Public tax history
Tax history is unavailable.
Monthly payment
Est. payment
Payment breakdown
Explore the cost of this home by adjusting the details. Changes won't be saved.Climate risks
Neighborhood: 55347
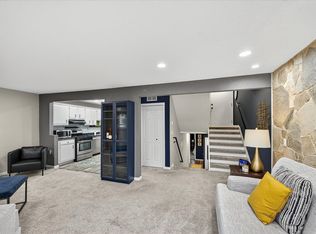
- $220,0002 bd2 ba1.1k sqft8928 Neill Lake Rd #104, Eden Prairie, MN 55347Sold
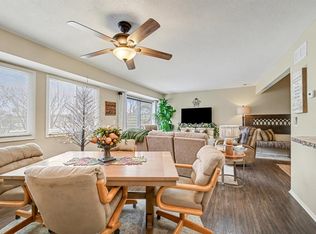
- $199,8002 bd2 ba1.1k sqft8940 Neill Lake Rd #132, Eden Prairie, MN 55347Sold
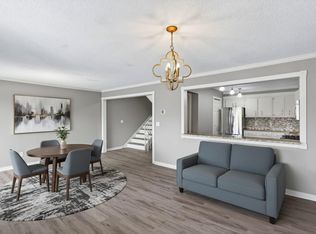
- $224,0003 bd2 ba1.7k sqft8940 Neill Lake Rd #135E, Eden Prairie, MN 55347Sold
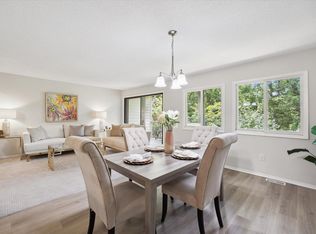
- $204,0003 bd3 ba1.5k sqft8952 Neill Lake Rd #164-D, Eden Prairie, MN 55347Sold
Similar homes
- $179,9002 bd2 ba1k sqft11160 Anderson Lakes Pkwy APT 214, Eden Prairie, MN 55344For Sale

 MLS ID #7152991, Christy H Haasken Schuler, Chestnut Realty Inc. NorthstarMLS as distributed by MLS GRID
 - $215,0003 bd3 ba1.6k sqft8948 Neill Lake Rd #155E, Eden Prairie, MN 55347For Sale
 MLS ID #7135696, Shannon Marti, eXp Realty. NorthstarMLS as distributed by MLS GRID
 - $230,0002 bd2 ba1.3k sqft6115 Lincoln Dr APT 353, Edina, MN 55436For Sale
 MLS ID #7153027, Levi Schatz, Schatz Real Estate Group. NorthstarMLS as distributed by MLS GRID
 - $210,0002 bd2 ba1k sqft8777 Jasmine Ln, Eden Prairie, MN 55344For Sale
 MLS ID #7127726, Karli J Thimsen, Keller Williams Realty Integrity. NorthstarMLS as distributed by MLS GRID
 - $210,0002 bd2 ba896 sqft13092 Murdock Ter, Eden Prairie, MN 55347For SaleMLS ID #7150723, Katie Chandler, RE/MAX Results. NorthstarMLS as distributed by MLS GRID
- $224,9002 bd1 ba1k sqft14349 Fairway Dr, Eden Prairie, MN 55344For SaleMLS ID #7138767, Danny B. Rorabeck, Century 21 Affiliated*. NorthstarMLS as distributed by MLS GRID
- $205,0002 bd2 ba924 sqft14358 Fairway Dr, Eden Prairie, MN 55344For SaleMLS ID #7140572, Katie Fears, Edina Realty, Inc.. NorthstarMLS as distributed by MLS GRID
- $200,0002 bd1 ba1k sqft9102 Terra Verde Trl, Eden Prairie, MN 55347For SaleMLS ID #7151250, Lyndon L Smith, Edina Realty, Inc.. NorthstarMLS as distributed by MLS GRID
- $224,9002 bd2 ba1.1k sqft5229 Balmoral Ln, Bloomington, MN 55437For SaleMLS ID #7151118, Jason Englund, National Realty Guild. NorthstarMLS as distributed by MLS GRID
- $234,9002 bd2 ba1.1k sqft14411 Fairway Dr, Eden Prairie, MN 55344For SaleMLS ID #7154711, Wade R. Ryan, Re/Max Advantage Plus. NorthstarMLS as distributed by MLS GRID
- $234,5002 bd2 ba1.1k sqft13580 Technology Dr APT 3215, Eden Prairie, MN 55344For SaleMLS ID #7096579, Venkata Kishore Goli, Real Broker, LLC. NorthstarMLS as distributed by MLS GRID
- $220,0002 bd1 ba1k sqft13560 Technology Dr APT 1206, Eden Prairie, MN 55344For SaleMLS ID #7051963, Jessica Ellison, eXp Realty. NorthstarMLS as distributed by MLS GRID
- $235,0002 bd2 ba1.3k sqft10924 Rhode Island Ave S, Bloomington, MN 55438For SaleMLS ID #7146102, Michael D Bartus, Lakes Sotheby's International. NorthstarMLS as distributed by MLS GRID
- $198,5002 bd1 ba970 sqft7301 W 101st St APT 309, Minneapolis, MN 55438For SaleMLS ID #7147352, Kerby & Cristina Real Estate Experts, RE/MAX Results. NorthstarMLS as distributed by MLS GRID
- $229,0002 bd2 ba1k sqft6048 Chasewood Pkwy APT 1, Minnetonka, MN 55343For SaleMLS ID #7082105, Ryan Fischer, RE/MAX Results. NorthstarMLS as distributed by MLS GRID
- $234,9002 bd2 ba1.2k sqft6040 Chasewood Pkwy APT 2, Minnetonka, MN 55343For SaleMLS ID #7133877, Paige Bieker, eXp Realty. NorthstarMLS as distributed by MLS GRID
- $212,5002 bd2 ba1.3k sqft6085 Lincoln Dr APT 225, Edina, MN 55436For SaleMLS ID #7108559, David J Kramer, Keller Williams Classic Rlty NW. NorthstarMLS as distributed by MLS GRID
- $229,9003 bd2 ba1.3k sqft6085 Rowland Rd APT 312, Minnetonka, MN 55343For SaleMLS ID #7042281, Katie Chandler, RE/MAX Results. NorthstarMLS as distributed by MLS GRID
- $199,9002 bd2 ba1.3k sqft8549 Irwin Rd APT 138, Bloomington, MN 55437For SaleMLS ID #7137139, Julie Larsen, RE/MAX Results. NorthstarMLS as distributed by MLS GRID
