Welcome to 1163 Kelso Lane in Kenross Townes at Mackintosh on the Lake! 3 bedroom, 2 full bath end unit townhouse offers 1,265 sq ft with neutral paint, hardwood floors, and brand-new carpet in bedrooms. Bay windows fill the living and dining areas with natural light, and the kitchen features black appliances and an open dining space. The primary bedroom sits at the back of the home with a vaulted ceiling, walk-in shower, walk-in closet with pocket door, and its own linen closet. 2 guest bedrooms share a full hall bath featuring a tub/shower combo nearby. Enjoy the covered porch or step out back to the patio and fenced backyard, complete with an exterior storage closet. Low-maintenance vinyl siding rounds it out. Schedule your showing today!
For sale
$215,000
1163 Kelso Ln, Burlington, NC 27215
3beds
1,265sqft
Stick/Site Built, Residential, Townhouse
Built in 2014
0.06 Acres Lot
$211,700 Zestimate®
$--/sqft
$87/mo HOA
What's special
Hardwood floorsNeutral paintWalk-in showerOpen dining spacePatio and fenced backyardLow-maintenance vinyl sidingKitchen features black appliances
- 4 days
- 499
- 30
Zillow last checked:
Listing updated:
Listed by:
Kelly Wirt 336-213-0936,
Kelly Wirt Realty Group
Source: Triad MLS,MLS#: 1238496
Facts & features
Interior
Bedrooms & bathrooms
- Bedrooms: 3
- Bathrooms: 2
- Full bathrooms: 2
- Main level bathrooms: 2
Primary bedroom
- Level: Main
- Dimensions: 12.42 x 14.33
Bedroom 2
- Level: Main
- Dimensions: 12.58 x 9.67
Bedroom 3
- Level: Main
- Dimensions: 12.58 x 9.83
Dining room
- Level: Main
- Dimensions: 15 x 10.58
Entry
- Level: Main
- Dimensions: 4 x 4
Kitchen
- Level: Main
- Dimensions: 9.17 x 11.5
Laundry
- Level: Main
- Dimensions: 3.33 x 5.92
Living room
- Level: Main
- Dimensions: 15.42 x 14.5
Heating
- Forced Air, Electric
Cooling
- Central Air
Appliances
- Included: Microwave, Dishwasher, Free-Standing Range, Cooktop, Electric Water Heater
- Laundry: Dryer Connection, Main Level, Washer Hookup
Features
- Ceiling Fan(s), Vaulted Ceiling(s)
- Flooring: Carpet, Wood
- Has basement: No
- Has fireplace: No
Interior area
- Total structure area: 1,265
- Total interior livable area: 1,265 sqft
- Finished area above ground: 1,265
Video & virtual tour
Property
Parking
- Parking features: Deck
Features
- Levels: One
- Stories: 1
- Patio & porch: Porch
- Pool features: Community
- Fencing: Fenced
Lot
- Size: 0.06 Acres
- Features: City Lot, Not in Flood Zone
Details
- Additional structures: Storage
- Parcel number: 106827
- Zoning: MX
- Special conditions: Owner Sale
Construction
Type & style
- Home type: Townhouse
- Architectural style: Traditional
- Property subtype: Stick/Site Built, Residential, Townhouse
Materials
- Brick, Vinyl Siding
- Foundation: Slab
Condition
- Year built: 2014
Utilities & green energy
- Sewer: Public Sewer
- Water: Public
Community & HOA
Community
- Subdivision: Mackintosh On The Lake - Kenross Townes
HOA
- Has HOA: Yes
- HOA fee: $260 quarterly
Location
- Region: Burlington
Financial & listing details
- Tax assessed value: $233,300
- Annual tax amount: $2,467
- Date on market: 10/16/2026
- Cumulative days on market: 5 days
- Listing agreement: Exclusive Right To Sell
- Listing terms: Cash,Conventional,FHA,VA Loan
Estimated market value
$211,700
$201,000 - $222,000
$2,248/mo
Price history
| Date | Event | Price |
|---|---|---|
| 10/16/2026 | Listed for sale | $215,000+65.4% |
Source:  Triad MLS #1238496 Report a problem | ||
| 6/12/2015 | Sold | $130,000$103/sqft |
Source: Public Record Report a problem | ||
Public tax history
| Year | Property taxes | Tax assessment |
|---|---|---|
| 2025 | $1,153 +5.3% | $233,300 |
| 2024 | $1,094 +8.6% | $233,300 |
| 2023 | $1,008 +24.1% | $233,300 +86.7% |
| 2022 | $812 -1.5% | $124,929 |
| 2021 | $825 -1.5% | $124,929 |
| 2020 | $837 | $124,929 |
| 2019 | $837 +12.7% | $124,929 |
| 2018 | $742 | $124,929 |
| 2017 | $742 -53.8% | $124,929 -10% |
| 2016 | $1,607 | $138,887 +81.4% |
| 2015 | $1,607 | $76,566 |
Find assessor info on the county website
Monthly payment
Est. payment
Payment breakdown
Explore the cost of this home by adjusting the details. Changes won't be saved.Climate risks
Neighborhood: 27215
Nearby schools
Schools provided by the listing agent
- Elementary: Highland
- Middle: Turrentine
- High: Williams
Source: Triad MLS. This data may not be complete. We recommend contacting the local school district to confirm school assignments for this home.

Similar homes
- $234,9003 bd2 ba1.2k sqft1164 Kelso Ln, Burlington, NC 27215For Sale
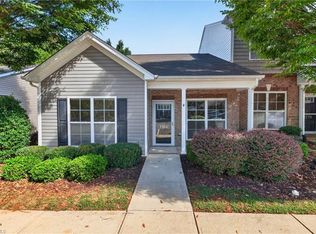
 MLS ID #1239063, Isaac Gibson. Triad MLS
- $238,0003 bd2 ba1.3k sqft2727 Catherine Dr, Burlington, NC 27215For Sale
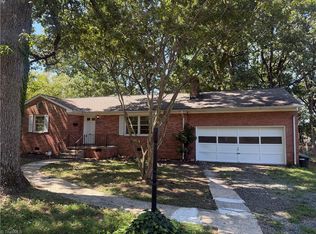 MLS ID #1239463, Stirling West. Triad MLS
- $230,0002 bd3 ba1.3k sqft1021 Kelso Ln, Burlington, NC 27215For Sale
 MLS ID #1231019, Ashleigh Holbrook. Triad MLS
- $258,0003 bd3 ba1.6k sqft4019 Comrie Ln, Burlington, NC 27215For Sale
 MLS ID #1223082, Taylor Hornby. Triad MLS
- $199,0003 bd2 ba1.4k sqft2202 Huntington Rd Unit E5, Burlington, NC 27215For Sale
 MLS ID #10186572, Dawn C Payne. Doorify MLS
- $215,0003 bd2 ba1.5k sqft469 Lakeview Dr, Burlington, NC 27215For SaleMLS ID #1235457, Chloe Enoch. Triad MLS
- $300,0002 bd2 ba1.7k sqft3709 Tartan Ln, Burlington, NC 27215For SaleMLS ID #1238740, Sandra R. Sparks. Triad MLS
- $230,0003 bd2 ba1.5k sqft2442 Hoskins Rd, Burlington, NC 27215For SaleMLS ID #1227335, Loren Crabbe. Triad MLS
- $299,9003 bd3 ba1.7k sqft2170 Campbell Loop, Burlington, NC 27215For SaleMLS ID #1239000, Vivian Sweatt. Triad MLS
- $279,5002 bd2 ba1.1k sqft1942 Tweed Ln, Burlington, NC 27215For SaleMLS ID #1237873, Lisa Wittig. Triad MLS
- $219,9003 bd3 ba1.3k sqft1133 Oak Blossom Way, Whitsett, NC 27377For SaleMLS ID #1235483, Yan Xu. Triad MLS
- $216,0002 bd2 ba1.3k sqft2221 Delaney Dr #112, Burlington, NC 27215For SaleMLS ID #1230809, Vivian Sweatt. Triad MLS
- $205,0002 bd2 ba1.2k sqft2219 Delaney Dr #214, Burlington, NC 27215For SaleMLS ID #1236608, John Morton. Triad MLS
- $195,0002 bd2 ba1.1k sqft3473 Forestdale Dr APT 2A, Burlington, NC 27215For SaleMLS ID #10195244, Britney Lee. Doorify MLS
- $195,0002 bd2 ba1.1k sqft3473 Forestdale Dr, Burlington, NC 27215For SaleMLS ID #1237081, Britney Lee. Triad MLS
- $224,9003 bd3 ba1.4k sqft7369 Garett Park Dr, Whitsett, NC 27377For SaleMLS ID #1226578, Joshua Whitley. Triad MLS
- $198,0003 bd3 ba1.4k sqft100 Campus Walk Trl Unit 302, Elon, NC 27244For SaleMLS ID #1239488, Kimberly Nance. Triad MLS
- $234,9003 bd3 ba1.5k sqft7361 Garett Park Dr, Whitsett, NC 27377For SaleMLS ID #1234511, Isaac Gibson. Triad MLS
