From the inviting living spaces to the spacious covered patio with peaceful greenbelt views this home was designed to be enjoyed. This beautiful open-concept home features tall ceilings and a spacious covered back patio, perfect for relaxing or entertaining. This well maintained one level Craftsman style home in Featherstone has 3 bedrooms, 2 baths and a 2 car garage. Open concept floorpolan is designed for everyday living and entertaining. This home has updates and upgrades galore. Lots of natural light throughout the home. The spacious living area flows seamlessly into the formal dining area, kitchen space and kitchen eating area. The kitchen has a pantry, ample storage, stainless steel appliances with beautiful countertops and backsplash. Formal dining area can be used as a flex space. The large primary suite features an updated greenbelt view, private en-suite bath and generous closet. Secondary bedrooms are a great size. Some upgrades include storm shelter, security system, new interior paint throughout, new cabinet paint and hardware throughout, new ceiling fans and light fixtures. This home has an inground storm shelter with easy access in the garage and the backyard is fully fenced. Talk about Move-In Ready!! Enjoy the outdoors while relaxing on the charming front porch or entertaining on the back patio. Neighborhood amenities include two playgrounds, a splash pad, and walking trails - offering both comfort and community in one perfect setting. With convenient access to I-35 and I-240, Featherstone offers the perfect balance of peaceful living and everyday convenience. This one won't last long. Schedule your showing today!
For sale
$248,500
15421 Calm Wind Dr, Oklahoma City, OK 73170
3beds
1,439sqft
Single Family Residence
Built in 2009
5,227 Square Feet Lot
$244,900 Zestimate®
$173/sqft
$18/mo HOA
What's special
Private en-suite bathBeautiful open-concept homeCharming front porchNew interior paint throughoutInviting living spacesBackyard is fully fencedStainless steel appliances
- 9 hours
- 103
- 13
Zillow last checked:
Listing updated:
Listed by:
Tammy Ryan 405-226-5758,
McGraw REALTORS (BO)
Source: MLSOK/OKCMAR as distributed by MLS GRID,MLS#: 1258221
Facts & features
Interior
Bedrooms & bathrooms
- Bedrooms: 3
- Bathrooms: 2
- Full bathrooms: 2
Heating
- Central
Cooling
- Has cooling: Yes
Appliances
- Included: Dishwasher, Disposal, Microwave, Water Heater, Free-Standing Electric Oven, Free-Standing Electric Range
Features
- Combo Woodwork, Paint Woodwork
- Flooring: Combination
- Has fireplace: No
- Fireplace features: None
Interior area
- Total structure area: 1,439
- Total interior livable area: 1,439 sqft
Property
Parking
- Total spaces: 2
- Parking features: Concrete
- Garage spaces: 2
Features
- Levels: One
- Stories: 1
Lot
- Size: 5,227 Square Feet
- Features: Greenbelt
Details
- Parcel number: 15421NONECalmWind73170
- Special conditions: None
Construction
Type & style
- Home type: SingleFamily
- Architectural style: Traditional
- Property subtype: Single Family Residence
Materials
- Frame, Vinyl Siding
- Foundation: Slab
- Roof: Composition
Condition
- Year built: 2009
Utilities & green energy
- Utilities for property: Cable Available, Public
Community & HOA
HOA
- Has HOA: Yes
- Services included: Common Area Maintenance
- HOA fee: $216 annually
Location
- Region: Oklahoma City
Financial & listing details
- Price per square foot: $173/sqft
- Tax assessed value: $217,577
- Annual tax amount: $3,202
- Date on market: 11/15/2026
- Electric utility on property: Yes
Estimated market value
$244,900
$233,000 - $257,000
$1,686/mo
Price history
| Date | Event | Price |
|---|---|---|
| 11/15/2026 | Listed for sale | $248,500+13.5%$173/sqft |
Source:  MLSOK/OKCMAR as distributed by MLS GRID #1258221 Report a problem | ||
| 9/16/2024 | Sold | $219,000-0.4%$152/sqft |
Source: MLSOK/OKCMAR as distributed by MLS GRID #1127157 Report a problem | ||
| 8/22/2024 | Pending sale | $219,900$153/sqft |
Source: MLSOK/OKCMAR as distributed by MLS GRID #1127157 Report a problem | ||
| 8/6/2024 | Price change | $219,900-0.9%$153/sqft |
Source: MLSOK/OKCMAR as distributed by MLS GRID #1127157 Report a problem | ||
| 7/25/2024 | Listed for sale | $221,900-3.5%$154/sqft |
Source: MLSOK/OKCMAR as distributed by MLS GRID #1127157 Report a problem | ||
| 7/25/2024 | Listing removed | -- |
Source: MLSOK/OKCMAR as distributed by MLS GRID #1121987 Report a problem | ||
| 6/21/2024 | Price change | $229,900+2.2%$160/sqft |
Source: MLSOK/OKCMAR as distributed by MLS GRID #1121987 Report a problem | ||
| 5/2/2024 | Pending sale | $224,900$156/sqft |
Source: MLSOK/OKCMAR as distributed by MLS GRID #1108975 Report a problem | ||
| 4/18/2024 | Listed for sale | $224,900+118.3%$156/sqft |
Source: MLSOK/OKCMAR as distributed by MLS GRID #1108975 Report a problem | ||
| 11/8/2019 | Listing removed | $1,175$1/sqft |
Source: Zillow Rental Manager Report a problem | ||
| 11/5/2019 | Listed for rent | $1,175+2.2%$1/sqft |
Source: Zillow Rental Manager Report a problem | ||
| 10/22/2017 | Listing removed | $1,150$1/sqft |
Source: Zillow Rental Manager Report a problem | ||
| 9/22/2017 | Price change | $1,150-4.2%$1/sqft |
Source: Zillow Rental Manager Report a problem | ||
| 6/29/2017 | Listed for rent | $1,200$1/sqft |
Source: Zillow Rental Manager Report a problem | ||
| 8/23/2010 | Sold | $103,000+303.9%$72/sqft |
Source: Public Record Report a problem | ||
| 5/28/2010 | Sold | $25,500$18/sqft |
Source: Public Record Report a problem | ||
Public tax history
| Year | Property taxes | Tax assessment |
|---|---|---|
| 2025 | $3,202 +22.8% | $26,109 +21.9% |
| 2024 | $2,607 +4.5% | $21,416 +5% |
| 2023 | $2,494 +3.7% | $20,396 +5% |
| 2022 | $2,406 +5.2% | $19,425 +5% |
| 2021 | $2,286 +4.6% | $18,500 +5% |
| 2020 | $2,186 +4.5% | $17,619 +3.5% |
| 2019 | $2,091 +5% | $17,025 +5% |
| 2018 | $1,992 | $16,215 |
| 2017 | $1,992 -3.3% | $16,215 |
| 2016 | $2,060 | $16,215 +3.3% |
| 2015 | $2,060 | $15,695 +0.8% |
| 2014 | -- | $15,575 |
| 2013 | -- | $15,575 |
| 2012 | -- | $15,575 -3.3% |
| 2011 | -- | $16,102 +1723.6% |
| 2010 | -- | $883 |
| 2009 | -- | $883 |
Find assessor info on the county website
Monthly payment
Est. payment
Payment breakdown
Explore the cost of this home by adjusting the details. Changes won't be saved.Climate risks
Neighborhood: 73170
Nearby schools
Schools provided by the listing agent
- Elementary: Wayland Bonds ES
- Middle: Southridge JHS
- High: Southmoore HS
Source: MLSOK/OKCMAR as distributed by MLS GRID. This data may not be complete. We recommend contacting the local school district to confirm school assignments for this home.
- $210,1003 bd1 ba1.3k sqft15417 Calm Wind Dr, Oklahoma City, OK 73170Off Market
- $231,8003 bd3 ba1.4k sqft15425 Calm Wind Dr, Oklahoma City, OK 73170Off Market
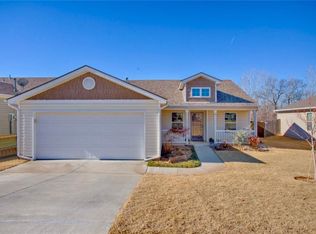
- $219,2003 bd2 ba1.4k sqft15413 Calm Wind Dr, Oklahoma City, OK 73170Off Market
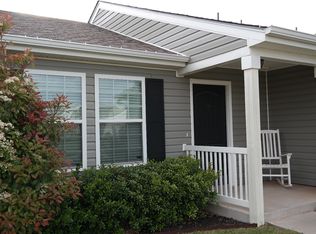
- $218,1003 bd2 ba1.2k sqft15429 Calm Wind Dr, Oklahoma City, OK 73170Off Market
Similar homes
- $269,9003 bd2 ba1.7k sqft15809 Windstop Ct, Oklahoma City, OK 73170For Sale
 MLS ID #1257825, Sherry Stetson, Stetson Bentley Realty LLC. MLSOK/OKCMAR as distributed by MLS GRID
- $255,0003 bd2 ba1.5k sqft15209 Derrick Cir, Oklahoma City, OK 73170For Sale
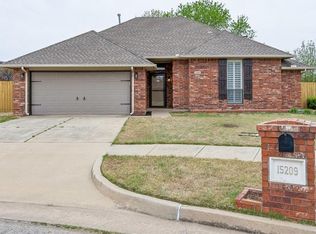 MLS ID #1257622, Aubrey Roberts, The Real Estate Lab, LLC. MLSOK/OKCMAR as distributed by MLS GRID
- $214,9003 bd2 ba1.2k sqft1108 SW 155th St, Oklahoma City, OK 73170For Sale
 MLS ID #1257526, Brandon Keener, Hamilwood Real Estate. MLSOK/OKCMAR as distributed by MLS GRID
- $239,5003 bd3 ba1.6k sqft1314 SW 24th St, Moore, OK 73170For Sale
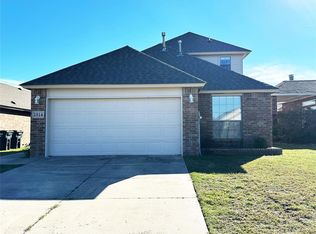 MLS ID #1257780, Huiyang Gao, Century 21 First Choice Realty. MLSOK/OKCMAR as distributed by MLS GRID
