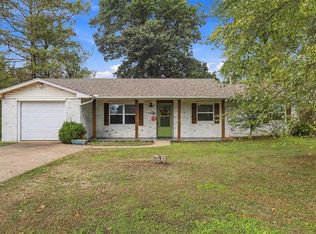
This custom-built, one-owner home offers 3 bedrooms, 2 full baths and a spacious upstairs bonus room. Beautiful trees and established landscaping frame the large corner lot near schools. Enjoy morning coffee on the covered front porch or fire up the grill on the patio with its gas hookup. A pergola adds character to the yard. A generous tiled entry with a coat closet leads to the living room, where a fireplace, built-in bookshelves, crown molding and a ceiling fan create an inviting gathering space. Natural light fills the separate dining room, and built-in storage keeps serving pieces handy. The kitchen offers plenty of counter space, abundant wood cabinetry, a double sink, an electric range, a microwave and a new garbage disposal. Enjoy casual meals at the breakfast bar or in the sunny breakfast area. Tile flooring continues through the kitchen, breakfast area and separate utility room with pantry storage. The primary suite features a tray ceiling, crown molding, a ceiling fan and a large closet with built-ins. Its private bath offers dual sinks, a garden tub and a separate shower. Two carpeted guest bedrooms share a full hall bath with tile flooring and a tub/shower combination. One guest bedroom could also serve as a home office. The large carpeted upstairs bonus room has room for movie nights, games or hobbies. The oversized two-car garage has an exterior access door, and the large insulated shop has driveway access and a 12-foot door, with room for a workbench, tools and equipment. The home also features full guttering and a roof installed in June 2025. Approximately 25 minutes to downtown Norman and less than 10 minutes to I-35 access in Purcell. Schedule your showing today to tour the home, walk the yard and see the shop in person!
For sale
$329,900
705 E Johnson St, Lexington, OK 73051
3beds
2,020sqft
Single Family Residence
Built in 2008
0.42 Acres Lot
$-- Zestimate®
$163/sqft
$-- HOA
What's special
Covered front porchLarge corner lotElectric rangeCarpeted guest bedroomsGarden tubSeparate showerFull guttering
- 2 days
- 54
- 8
Likely to sell faster than
Zillow last checked:
Listing updated:
Listed by:
Lorri Green 405-595-8308,
Dillard Cies Real Estate
Source: MLSOK/OKCMAR as distributed by MLS GRID,MLS#: 1258007
Facts & features
Interior
Bedrooms & bathrooms
- Bedrooms: 3
- Bathrooms: 2
- Full bathrooms: 2
Primary bedroom
- Description: Ceiling Fan,Lower Level,Split
Bathroom
- Description: Garden Tub,Lower Level,Shower,Walk In Closet
Dining room
- Description: Built Ins,Lower Level
Kitchen
- Description: Breakfast Bar,Pantry
Living room
- Description: Bookcase,Ceiling Fan,Fireplace,Lower Level
Heating
- Central
Cooling
- Has cooling: Yes
Appliances
- Included: Disposal, Microwave, Water Heater, Free-Standing Electric Oven, Free-Standing Electric Range
Features
- Flooring: Carpet, Tile
- Windows: Double Pane Windows
- Number of fireplaces: 1
- Fireplace features: Gas Log
Interior area
- Total structure area: 2,020
- Total interior livable area: 2,020 sqft
Property
Parking
- Total spaces: 2
- Parking features: Additional Parking, Concrete
- Garage spaces: 2
Features
- Levels: Two
- Stories: 2
- Exterior features: Rain Gutters
Lot
- Size: 0.42 Acres
- Features: Interior Lot
Details
- Parcel number: 705EJohnson73051
- Special conditions: None
Construction
Type & style
- Home type: SingleFamily
- Architectural style: Traditional
- Property subtype: Single Family Residence
Materials
- Brick
- Foundation: Slab
- Roof: Composition
Condition
- Year built: 2008
Utilities & green energy
- Utilities for property: Public
Community & HOA
Location
- Region: Lexington
Financial & listing details
- Price per square foot: $163/sqft
- Tax assessed value: $180,915
- Annual tax amount: $2,298
- Date on market: 11/13/2026
- Electric utility on property: Yes
Estimated market value
Not available
Estimated sales range
Not available
Not available
Price history
| Date | Event | Price |
|---|---|---|
| 11/13/2026 | Listed for sale | $329,900$163/sqft |
Source:  MLSOK/OKCMAR as distributed by MLS GRID #1258007 Report a problem | ||
Public tax history
| Year | Property taxes | Tax assessment |
|---|---|---|
| 2025 | $2,298 -0.1% | $21,709 |
| 2024 | $2,301 +7% | $21,709 |
| 2023 | $2,151 -0.7% | $21,709 |
| 2022 | $2,166 -2.1% | $21,709 |
| 2021 | $2,212 -1.6% | $21,709 |
| 2020 | $2,249 -5.4% | $21,709 |
| 2019 | $2,376 | $21,709 |
| 2018 | $2,376 -8.6% | $21,709 -8.2% |
| 2017 | $2,600 +13% | $23,656 +9% |
| 2016 | $2,300 | $21,710 |
| 2015 | $2,300 | $21,710 |
| 2014 | -- | $21,710 |
| 2013 | -- | $21,710 |
| 2012 | -- | $21,710 |
| 2011 | -- | $21,710 -3.4% |
| 2010 | -- | $22,481 |
| 2009 | -- | $22,481 +4851.8% |
| 2008 | -- | $454 |
| 2007 | -- | $454 |
Find assessor info on the county website
Monthly payment
Est. payment
Payment breakdown
Explore the cost of this home by adjusting the details. Changes won't be saved.Climate risks
Neighborhood: 73051
Nearby schools
Schools provided by the listing agent
- Elementary: Lexington ES
- Middle: Lexington MS
- High: Lexington HS
Source: MLSOK/OKCMAR as distributed by MLS GRID. This data may not be complete. We recommend contacting the local school district to confirm school assignments for this home.

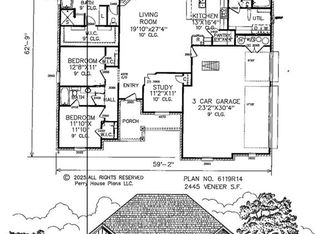


Similar homes
- $319,0003 bd2 ba1.7k sqft29782 148th St, Wayne, OK 73095For Sale
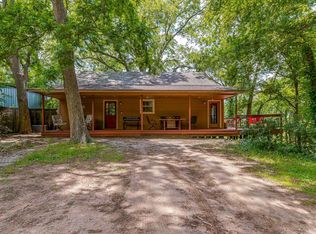 MLS ID #1257992, Jeffery Fink, OakCove REALTY LLC. MLSOK/OKCMAR as distributed by MLS GRID
- $320,0004 bd2 ba2.8k sqft303 W Adams St, Purcell, OK 73080For Sale
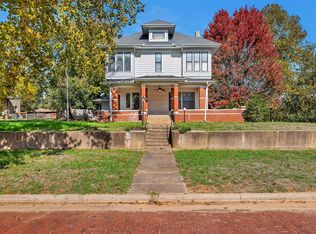 MLS ID #1256567, Ashley Webster, Cross C Realty LLC. MLSOK/OKCMAR as distributed by MLS GRID
- $--3 bd2 ba1.2k sqft506 E Hudson St, Lexington, OK 73051Auction
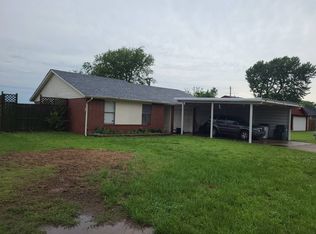 Auction.com 1
- $173,0003 bd2 ba1.1k sqft501 E Stewart St, Lexington, OK 73051For Sale
 MLS ID #1257138, Jerica Pound, Keller Williams Ascent. MLSOK/OKCMAR as distributed by MLS GRID
