There is a quiet kind of beauty at 895 E. Haslett Road—the kind you feel the moment the views open to farm fields, the pond comes into sight, and the world seems to slow down just enough to let you breathe. Tucked into an idyllic country setting with wonderful privacy, this nicely updated ranch offers 3 bedrooms, 2 baths, an updated kitchen, and a partial basement, creating a home that feels both comfortable and deeply welcoming. Imagine morning coffee with peaceful views from your screened porch, evenings surrounded by calm, and everyday moments made sweeter by the space and serenity around you. This is more than a home—it is a place to settle in, feel grounded, and build years of happiness. Home is wired for back up generator.
Accepting backups
$329,900
895 E Haslett Rd, Williamston, MI 48895
3beds
2,296sqft
Single Family Residence
Built in 1951
1 Acres Lot
$323,600 Zestimate®
$144/sqft
$-- HOA
What's special
- 59 days
- 81
- 1
Zillow last checked:
Listing updated:
Listed by:
Jill M Mazzola 517-246-3101,
Mazzola and Company Real Estate 517-246-3101
Source: Greater Lansing AOR,MLS#: 297765
Facts & features
Interior
Bedrooms & bathrooms
- Bedrooms: 3
- Bathrooms: 2
- Full bathrooms: 2
Primary bedroom
- Level: First
- Area: 280 Square Feet
- Dimensions: 14 x 20
Bedroom 2
- Level: First
- Area: 110 Square Feet
- Dimensions: 11 x 10
Bedroom 3
- Level: First
- Area: 110 Square Feet
- Dimensions: 11 x 10
Dining room
- Level: First
- Area: 72 Square Feet
- Dimensions: 6 x 12
Kitchen
- Level: First
- Area: 162 Square Feet
- Dimensions: 18 x 9
Living room
- Level: First
- Area: 338 Square Feet
- Dimensions: 26 x 13
Heating
- Central, Forced Air, Oil, Wood Stove
Cooling
- Central Air, Electric
Appliances
- Included: Dishwasher, Dryer, Free-Standing Range, Free-Standing Refrigerator, Washer
- Laundry: In Basement, Laundry Room
Features
- Breakfast Bar
- Flooring: Carpet, Linoleum, Wood
- Windows: Double Pane Windows
- Basement: Crawl Space,Partial
- Number of fireplaces: 1
- Fireplace features: Living Room, Wood Burning Stove
Interior area
- Total structure area: 2,296
- Total interior livable area: 2,296 sqft
- Finished area above ground: 1,460
- Finished area below ground: 836
Property
Parking
- Total spaces: 2
- Parking features: Attached, Direct Access, Garage Faces Front
- Attached garage spaces: 2
Features
- Levels: One
- Stories: 1
- Entry location: Front Door
- Patio & porch: Rear Porch, Screened
- Exterior features: Private Yard
- Pool features: None
- Spa features: None
- Fencing: None
- Has view: Yes
- View description: Panoramic, Pond, Rural
- Has water view: Yes
- Water view: Pond
Lot
- Size: 1 Acres
- Dimensions: 209 x 176
- Features: Back Yard, Few Trees, Front Yard, Landscaped, Rectangular Lot
Details
- Additional structures: Shed(s)
- Foundation area: 836
- Parcel number: 33030309400004
- Zoning description: Zoning
- Special conditions: Probate Listing
- Other equipment: Other
Construction
Type & style
- Home type: SingleFamily
- Architectural style: Ranch
- Property subtype: Single Family Residence
Materials
- Brick, Vinyl Siding
- Foundation: Block
- Roof: Shingle
Condition
- Year built: 1951
Utilities & green energy
- Electric: Circuit Breakers, Generator
- Sewer: Septic Tank
- Water: Well
- Utilities for property: Water Connected, High Speed Internet Connected, Electricity Connected
Community & HOA
Community
- Security: Smoke Detector(s)
- Subdivision: None
Location
- Region: Williamston
Financial & listing details
- Price per square foot: $144/sqft
- Tax assessed value: $123,900
- Annual tax amount: $3,560
- Date on market: 7/24/2026
- Listing terms: VA Loan,Cash,Conventional,FHA
- Road surface type: Asphalt, Paved
Estimated market value
$323,600
$307,000 - $340,000
$2,528/mo
Price history
| Date | Event | Price |
|---|---|---|
| 7/24/2026 | Listed for sale | $329,900$144/sqft |
Source:  Realcomp II #20261056676 Report a problem Realcomp II #20261056676 Report a problem | ||
Public tax history
| Year | Property taxes | Tax assessment |
|---|---|---|
| 2025 | $3,428 +8% | -- |
| 2024 | $3,174 | $123,900 +15.9% |
| 2023 | -- | $106,900 -0.5% |
| 2022 | -- | $107,400 +2.2% |
| 2021 | -- | $105,100 +5.9% |
| 2020 | -- | $99,200 +11.6% |
| 2019 | $2,602 | $88,900 +10.8% |
| 2018 | $2,602 | $80,200 |
| 2017 | -- | $80,200 +3.2% |
| 2016 | -- | $77,700 +4.9% |
| 2015 | -- | $74,100 +7.4% |
| 2014 | -- | $69,000 +2.1% |
| 2013 | -- | $67,600 +1% |
| 2012 | -- | $66,900 -9.7% |
| 2011 | -- | $74,100 +3.8% |
| 2010 | -- | $71,400 -5.9% |
| 2009 | -- | $75,900 -7% |
| 2008 | -- | $81,600 -6.2% |
| 2007 | -- | $87,000 +2.6% |
| 2006 | -- | $84,800 +12% |
| 2005 | -- | $75,700 +1.1% |
| 2004 | -- | $74,900 +5.6% |
| 2003 | -- | $70,900 +1.1% |
| 2002 | -- | $70,100 +30.8% |
| 2001 | -- | $53,600 +2.2% |
| 2000 | -- | $52,434 |
Find assessor info on the county website
Monthly payment
Est. payment
Payment breakdown
Explore the cost of this home by adjusting the details. Changes won't be saved.Climate risks
Neighborhood: 48895
Nearby schools
Schools provided by the listing agent
- Elementary: Williamston Discovery Elementary School
- High: Williamston
- District: Williamston
Source: Greater Lansing AOR. This data may not be complete. We recommend contacting the local school district to confirm school assignments for this home.
- $1,103,4004 bd3 ba3.3k sqft797 E Haslett Rd, Williamston, MI 48895Off Market
- $461,8003 bd3 ba1.9k sqft863 E Haslett Rd, Williamston, MI 48895Off Market
- $1,205,3004 bd3 ba3.3k sqft797 E Haslett Rd, Williamston, MI 48895Off Market
- $611,0003 bd2 ba2.1k sqft951 E Haslett Rd, Williamston, MI 48895Off Market
Similar homes
- $275,0003 bd2 ba1.7k sqft1909 Maple Shade Dr, Williamston, MI 48895For Sale
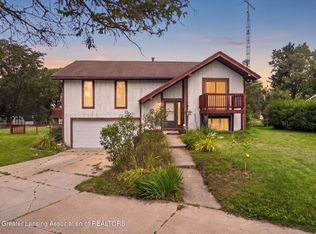 MLS ID #299038, Michelle Lycos, RE/MAX Real Estate Professionals. Greater Lansing AOR
 - $324,9003 bd3 ba2.3k sqft2369 Seminole Dr, Okemos, MI 48864For Sale
 MLS ID #298861, Rooted Real Estate Of Greater Lansing, RE/MAX Real Estate Professionals. Greater Lansing AOR
 - $365,0004 bd4 ba3.4k sqft1874 Birchwood Dr, Okemos, MI 48864For Sale
 MLS ID #299253, Jason J Bluer, RE/MAX Real Estate Professionals. Greater Lansing AOR
 - $325,0004 bd2 ba2k sqft3509 Meridian Rd, Okemos, MI 48864For Sale
 MLS ID #296901, Tammy Sandin, Bellabay Realty, LLC. Greater Lansing AOR
