Skip main navigation
Closed
  • $595,000

    895 Sumac Rd, Highland Park, IL 60035

    3beds
    1,728sqft
    Single Family Residence
    Built in 1958
    0.26 Acres Lot
    $-- Zestimate®
    $344/sqft
    $4,628 Estimated rent

    Home value

    Not available

    Estimated sales range

    Not available

    $4,628/mo

    Zestimate® history
    Loading
    Loading...

    Owner options

    List your home for rent

    $4,628/mo

    Rent Zestimate®

    Find your next renter with Zillow Rental Manager. Plus, with online applications, you can quickly screen prospective tenants – for free.

    Learn more

    $4,628/mo

    Rent Zestimate®

    Refinance and save

    $4,487/mo

    Est. payment

    Refinancing to a lower rate could help reduce your monthly payments and save thousands over the life of the loan.

    See today's rates

    $4,487/mo

    Est. payment

    Explore your selling options

    Work with a Zillow partner agent

    Leverage their expertise and Zillow's premium Showcase listings to get your home seen by more buyers.

    Get started

    List with your own agent

    Get your home in front of millions of buyers by listing it on Zillow.

    Learn how to do it

    Sell it yourself

    Take full control of how buyers see your home on Zillow by listing For Sale by Owner (FSBO).

    List your home

    What's special

    Second stone fireplaceBeautiful stone fireplaceFinished sub-basementCozy family roomDramatic wall of windowsInviting tri-level homeSoaring vaulted ceilings
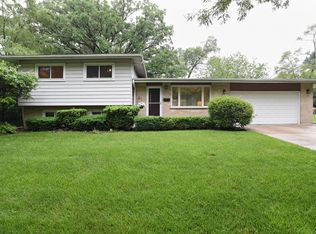
    Tucked away on a spacious corner lot in one of Highland Park's quiet hidden gem locations, this inviting tri-level home offers space, character, and a layout designed for comfortable everyday living. With multiple levels of living space and a finished sub-basement, there is truly room for everyone here. The sun-filled living room welcomes you with soaring vaulted ceilings, a dramatic wall of windows, and a beautiful stone fireplace that creates warmth and charm the moment you walk in. Hardwood floors run through the bedrooms, each offering generous closet space The lower level features a cozy family room with a second stone fireplace, creating the perfect space for movie nights, gatherings, or simply relaxing at the end of the day. An additional office/den in finished sub-basement provide wonderful flexibility for guests, work-from-home needs, recreation space, hobbies, or storage. Outside, the large corner lot offers plenty of yard space to enjoy, along with a 2-car attached garage. Conveniently located near parks, Metra, shopping, and top-rated schools including Sherwood Elementary and the ability to go to Deerfield High School or Highland Park High School, this well-loved home offers comfort, space, and endless potential in a wonderful North Shore location.

    Zillow last checked:

    Listing courtesy of:

    Julia Alexander 847-322-0504,

    Keller Williams North Shore West

    Bought with:

    Janet Borden

    Compass

    Lane Klein

    Compass

    Source: MRED as distributed by MLS GRID,MLS#: 12651567MLS Logo

    Facts & features

    Interior

    Bedrooms & bathrooms
    • Bedrooms: 3
    • Bathrooms: 3
    • Full bathrooms: 2
    • 1/2 bathrooms: 1
    Primary bedroom
    • Features: Flooring (Hardwood), Window Treatments (Curtains/Drapes), Bathroom (Full)
    • Level: Third
    • Area: 195 Square Feet
    • Dimensions: 13X15
    Bedroom 2
    • Features: Flooring (Hardwood), Window Treatments (Blinds)
    • Level: Third
    • Area: 165 Square Feet
    • Dimensions: 11X15
    Bedroom 3
    • Features: Flooring (Hardwood), Window Treatments (Blinds)
    • Level: Third
    • Area: 110 Square Feet
    • Dimensions: 10X11
    Dining room
    • Features: Flooring (Hardwood), Window Treatments (Blinds, Screens)
    • Level: Second
    • Area: 253 Square Feet
    • Dimensions: 11X23
    Family room
    • Features: Flooring (Wood Laminate), Window Treatments (Blinds)
    • Level: Lower
    • Area: 377 Square Feet
    • Dimensions: 13X29
    Foyer
    • Features: Flooring (Wood Laminate)
    • Level: Main
    • Area: 264 Square Feet
    • Dimensions: 11X24
    Kitchen
    • Features: Flooring (Hardwood), Window Treatments (Blinds)
    • Level: Second
    • Area: 117 Square Feet
    • Dimensions: 9X13
    Laundry
    • Features: Flooring (Wood Laminate), Window Treatments (Blinds)
    • Level: Lower
    • Area: 144 Square Feet
    • Dimensions: 12X12
    Living room
    • Features: Flooring (Hardwood), Window Treatments (Screens)
    • Level: Second
    • Area: 435 Square Feet
    • Dimensions: 15X29
    Office
    • Features: Flooring (Wood Laminate)
    • Level: Lower
    • Area: 132 Square Feet
    • Dimensions: 11X12
    Heating
    • Natural Gas
    Cooling
    • Central Air
    Appliances
    • Included: Range, Dishwasher, Refrigerator, Washer, Dryer, Range Hood
    Features
    • Basement: Finished,Daylight
    • Number of fireplaces: 1
    • Fireplace features: Living Room
    Interior area
    • Total structure area: 1,728
    • Total interior livable area: 1,728 sqft

    Property

    Parking
    • Total spaces: 2
    • Parking features: Asphalt, Yes, Garage Owned, Attached, Garage
    • Attached garage spaces: 2
    Accessibility
    • Accessibility features: No Disability Access
    Features
    • Levels: Tri-Level
    • Patio & porch: Patio
    Lot
    • Size: 0.26 Acres
    • Features: Corner Lot
    Details
    • Parcel number: 16274050010000
    • Special conditions: None

    Construction

    Type & style
    • Home type: SingleFamily
    • Property subtype: Single Family Residence
    Materials
    • Brick
    Condition
    • New construction: No
    • Year built: 1958

    Utilities & green energy

    • Electric: Circuit Breakers
    • Sewer: Public Sewer
    • Water: Public

    Community & neighborhood

    Location
    • Region: Highland Park

    HOA & financial

    HOA
    • Services included: None

    Other

    Other facts
    • Listing terms: VA
    • Ownership: Fee Simple

    Price history

    DateEventPrice
    7/7/2026Sold$595,000$344/sqft
    Source: MRED as distributed by MLS GRID #12651567 Report a problem
    5/31/2026Contingent$595,000$344/sqft
    Source: MRED as distributed by MLS GRID #12651567 Report a problem
    5/28/2026Listed for sale$595,000-0.5%$344/sqft
    Source: MRED as distributed by MLS GRID #12651567 Report a problem
    7/31/2024Listing removed--
    Source: MRED as distributed by MLS GRID #12090976 Report a problem
    6/30/2024Price change$598,000-2.8%$346/sqft
    Source: MRED as distributed by MLS GRID #12090976 Report a problem
    6/21/2024Listed for sale$615,000+158.9%$356/sqft
    Source: MRED as distributed by MLS GRID #12090976 Report a problem
    3/24/2021Listing removed--
    Source: Owner Report a problem
    4/8/2014Listing removed$2,350$1/sqft
    Source: Owner Report a problem
    2/27/2014Price change$2,350-5.1%$1/sqft
    Source: Owner Report a problem
    2/20/2014Listed for rent$2,475$1/sqft
    Source: Postlets Report a problem
    8/24/1994Sold$237,500$137/sqft
    Source: Public Record Report a problem

    Public tax history

    YearProperty taxesTax assessment
    2024$7,577 -4.1%$154,531 +6.1%
    2023$7,899 -7.7%$145,687 +10.9%
    2022$8,559 -6.1%$131,320 +19.9%
    2021$9,111 +3.3%$109,546 +3.5%
    2020$8,820 +3.5%$105,892 +0.5%
    2019$8,522 -14.4%$105,397 -12.6%
    2018$9,955 $120,655 -8.4%
    2017$9,955 +6.8%$131,772 +5%
    2016$9,319 -9.2%$125,450 +7.6%
    2015$10,264 +6.8%$116,557 -5.5%
    2014$9,608 +2.7%$123,320 -0.6%
    2012$9,353 +2.2%$124,039 -3.5%
    2011$9,149 -2.8%$128,472 -13.9%
    2010$9,416 +2.6%$149,130 -5.6%
    2009$9,180 +2.8%$158,043 -1%
    2008$8,932 +13.2%$159,639 +4.8%
    2006$7,893 +3.9%$152,400
    2005$7,594 +5.1%--
    2004$7,225 +5.2%--
    2003$6,866 +14%--
    2002$6,025 -0.4%--
    2001$6,052 -2.6%$91,227 +3.3%
    2000$6,213 $88,284

    Find assessor info on the county website

    Neighborhood: 60035

    Nearby schools

    GreatSchools rating
    Schools provided by the listing agent
    • Elementary: Sherwood Elementary School
    • Middle: Elm Place School
    • High: Highland Park High School
    • District: 112

    Source: MRED as distributed by MLS GRID. This data may not be complete. We recommend contacting the local school district to confirm school assignments for this home.

    Get pre-qualified for a loan
    At Zillow Home Loans, we can pre-qualify you in as little as 5 minutes with no impact to your credit score.

    An equal housing lender. NMLS #10287.