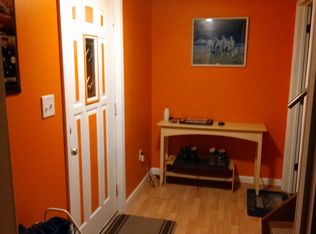
Looking for your own private retreat? Nestled on approximately 10 mostly wooded acres, zoned Agricultural.. this ranch home offers the peaceful country setting you've been dreaming about! Paint and new carpet will go a long way here! Seller is selling AS IS. Built in 1977, this home features 3 bedrooms, 2 car attached garage and a full unfinished basement ready for your ideas! A GENERAC whole-house generator provides added peace of mind when Mother Nature has other plans. The acreage offers excellent opportunities to observe wildlife, hunt deer and turkey, explore nature, or simply relax and enjoy the privacy. The acreage extends across the road where Thenius Creek meanders through the property. You'll love the enormous 1500 sq ft machine shed, (50'x30') built in 1996 on a concrete floor with electricity-ideal for storing toys, working on projects, or creating the ultimate "man cave"! Whether you're looking your homestead, a weekend getaway, or your own hunting retreat, this property offers endless possibilities in a beautiful rural setting. Wildlife is plentiful... deer, turkey, and if the local stories are true, maybe even a Sasquatch sighting or two!
Active
Price cut: $10K (9/18)
$289,900
895 Thenius Rd, Sparland, IL 61565
3beds
1,104sqft
Single Family Residence
Built in 1977
10 Acres Lot
$-- Zestimate®
$263/sqft
$-- HOA
What's special
Full unfinished basement
- --
- on Zillow
- 961
- views
- 59
- saves
Zillow last checked:
Listing updated:
Listed by:
Ellen Credi 815-252-2345,
Blackhawk Brokerage LLC
Source: MRED as distributed by MLS GRID,MLS#: 12726702
Facts & features
Interior
Bedrooms & bathrooms
- Bedrooms: 3
- Bathrooms: 2
- Full bathrooms: 1
- 1/2 bathrooms: 1
Rooms
- Room types: No additional rooms
Primary bedroom
- Features: Flooring (Carpet), Bathroom (Half)
- Level: Main
- Area: 156 Square Feet
- Dimensions: 13X12
Bedroom 2
- Features: Flooring (Carpet)
- Level: Main
- Area: 110 Square Feet
- Dimensions: 11X10
Bedroom 3
- Features: Flooring (Carpet)
- Level: Main
- Area: 117 Square Feet
- Dimensions: 13X9
Kitchen
- Features: Kitchen (Eating Area-Table Space), Flooring (Vinyl)
- Level: Main
- Area: 176 Square Feet
- Dimensions: 16X11
Living room
- Features: Flooring (Carpet)
- Level: Main
- Area: 204 Square Feet
- Dimensions: 17X12
Heating
- Natural Gas
Cooling
- Central Air
Appliances
- Included: Range, Refrigerator
Features
- Basement: Unfinished,Full
- Number of fireplaces: 1
- Fireplace features: Living Room
Interior area
- Total structure area: 0
- Total interior livable area: 1,104 sqft
Property
Parking
- Total spaces: 2
- Parking features: Gravel, Garage Door Opener, Yes, Garage Owned, Attached, Garage
- Attached garage spaces: 2
- Has uncovered spaces: Yes
Accessibility
- Accessibility features: No Disability Access
Features
- Stories: 1
- Patio & porch: Deck
- Waterfront features: Creek
- Body of water: THENIUS CREEK
Lot
- Size: 10 Acres
- Features: Wooded, Mature Trees, Backs to Trees/Woods
Details
- Additional structures: Workshop, Outbuilding
- Parcel number: 09023010010
- Special conditions: None
Construction
Type & style
- Home type: SingleFamily
- Architectural style: Ranch
- Property subtype: Single Family Residence
Materials
- Vinyl Siding
- Foundation: Block, Concrete Perimeter
- Roof: Asphalt
Condition
- New construction: No
- Year built: 1977
Utilities & green energy
- Electric: Circuit Breakers
- Sewer: Septic Tank
- Water: Well
Community & HOA
Community
- Features: Street Paved
HOA
- Services included: None
Location
- Region: Sparland
Financial & listing details
- Price per square foot: $263/sqft
- Tax assessed value: $57,442
- Annual tax amount: $3,560
- Date on market: 8/8/2026
- Ownership: Fee Simple
Estimated market value
Not available
Estimated sales range
Not available
Not available
Price history
| Date | Event | Price |
|---|---|---|
| 9/18/2026 | Price change | $289,900-3.3%$263/sqft |
Source:  MRED as distributed by MLS GRID #12726702 Report a problem MRED as distributed by MLS GRID #12726702 Report a problem | ||
| 8/8/2026 | Listed for sale | $299,900$272/sqft |
Source: MRED as distributed by MLS GRID #12726702 Report a problem | ||
Public tax history
| Year | Property taxes | Tax assessment |
|---|---|---|
| 2024 | $3,383 +9% | $57,442 +8.9% |
| 2023 | $3,104 +7.1% | $52,747 +10.5% |
| 2022 | $2,898 +50.9% | $47,739 +7.9% |
| 2021 | $1,920 -27.6% | $44,244 +3.6% |
| 2020 | $2,652 +35.2% | $42,707 +1.3% |
| 2019 | $1,961 | $42,179 |
| 2018 | -- | $42,179 -2% |
| 2017 | -- | $43,039 -2.1% |
| 2016 | -- | $43,975 +0.5% |
| 2014 | -- | $43,771 +1.8% |
| 2013 | -- | $43,001 +0.8% |
| 2012 | -- | $42,680 +5.9% |
| 2011 | -- | $40,290 -3.3% |
| 2010 | -- | $41,651 |
Find assessor info on the county website
Monthly payment
Est. payment
Payment breakdown
Explore the cost of this home by adjusting the details. Changes won't be saved.Climate risks
Neighborhood: 61565
Nearby schools
Schools provided by the listing agent
- Elementary: Midland Elementary School
- Middle: Midland Middle School
- High: Midland High School
- District: 7
Source: MRED as distributed by MLS GRID. This data may not be complete. We recommend contacting the local school district to confirm school assignments for this home.
Similar homes
- $--3 bd2 ba1.4k sqft1322 Richland Rd, Lacon, IL 61540Auction
 ServiceLink Auction
 - $179,0003 bd2 ba1.5k sqft304 North St, Sparland, IL 61565For Sale
 MLS ID #PA1270091, Chuck Cook, Jim Maloof Realty, Inc.. RMLS Alliance as distributed by MLS GRID
 - $215,0002 bd1 ba1.2k sqft248 County Road 550 Rd N, Sparland, IL 61565For Sale
 MLS ID #PA1269758, Mari Halliday, Jim Maloof Realty, Inc.. RMLS Alliance as distributed by MLS GRID
 - $253,0003 bd2 ba1.2k sqft11 Timberlane Dr, Putnam, IL 61560Active
 MLS ID #12693486, Carrie Cobane, Landmark Realty of Illinois LLC. MRED as distributed by MLS GRID
 - $299,9003 bd2 ba1.5k sqft417 W Monroe St, Metamora, IL 61548For SaleMLS ID #PA1269715, Cheryl Ooton-Krebs, Keller Williams Premier Realty. RMLS Alliance as distributed by MLS GRID
- $265,9053 bd2 ba1.3k sqft15220 N Von Achen Dr, Chillicothe, IL 61523For SaleMLS ID #PA1269012, Adam J Merrick, Adam Merrick Real Estate. RMLS Alliance as distributed by MLS GRID
- $296,0003 bd2 ba1.4k sqft706 W Topeka St, Toluca, IL 61369New ConstructionMLS ID #PA1265222, Liz Danner, RE/MAX Traders Unlimited. RMLS Alliance as distributed by MLS GRID
