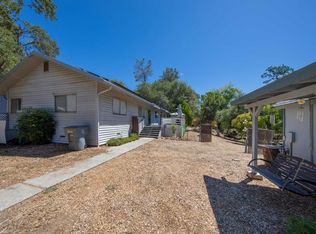
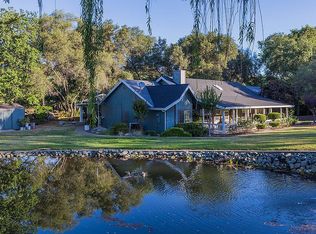
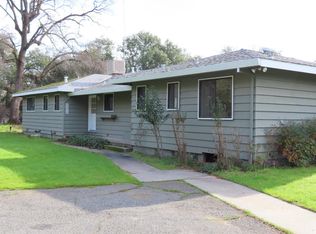
Welcome to an extraordinary custom-built estate where luxury, functionality, and country charm come together on approximately 2.5 private acres in one of Newcastle's most sought-after locations. Built in 2016 with no HOA and no Mello-Roos, this exceptional single-story residence offers an unmatched lifestyle with 4 bedrooms, including 3 ensuite bedrooms, a powder bath, expansive windows, and a beautifully appointed unwarranted attached ADU. The thoughtfully designed 940 sq. ft. ADU is in addition to the 3,089 sq. ft. main living quarters and features its own private entrance, full kitchen, living room, two bedrooms, 1 bath, and dedicated outdoor space perfect for multigenerational living, extended guests, a home office, or income-producing opportunities. At the center of the home is a truly spectacular chef's kitchen designed to impress, featuring an oversized gathering island, dual copper farmhouse sinks, quartz countertops, premium Bertazzoni appliances, built-in Sub-Zero refrigerator, dual dishwashers, and an expansive walk-in pantry. Timeless craftsmanship is showcased throughout with wide-plank European oak flooring, exposed wood beams, custom cabinetry, crown molding, and integrated surround sound. The luxurious primary retreat offers a private sanctuary complete with heated bathroom floors, a spa-inspired soaking experience in the freestanding jetted tub, a dual-sided fireplace, and a generous walk-in closet. Designed for effortless indoor-outdoor living, the spacious great room opens seamlessly to a covered patio featuring dual ceiling fans and motorized Phantom screens, creating the perfect setting for year-round entertaining and relaxation. Additional amenities include a mudroom, central vacuum system, security camera system, a large owned solar system, owned underground propane tank, and an oversized extra-deep 4-car garage with extensive built-in cabinetry. Offering the perfect blend of privacy, modern efficiency, and upscale living, this rare Newcastle estate delivers the space, quality, and flexibility that discerning buyers have been waiting for.
Active
$1,895,000
8950 Gilardi Rd, Newcastle, CA 95658
4beds
3,089sqft
Single Family Residence
Built in 2016
2.5 Acres Lot
$1,815,100 Zestimate®
$613/sqft
$-- HOA
What's special
Expansive windowsCustom cabinetryGenerous walk-in closetDual copper farmhouse sinksWide-plank european oak flooringHeated bathroom floorsCrown molding
- 69 days
- 912
- 47
Zillow last checked:
Listing updated:
Listed by:
Anthony Alfano DRE #01800462 916-955-3321,
Compass
Source: MetroList Services of CA,MLS#: 226081129Originating MLS: MetroList Services, Inc.
Facts & features
Interior
Bedrooms & bathrooms
- Bedrooms: 4
- Bathrooms: 4
- Full bathrooms: 3
- Partial bathrooms: 1
Rooms
- Room types: Office, Dining Room, Great Room, In Law Apartment, Kitchen, Laundry
Primary bathroom
- Features: Shower Stall(s), Double Vanity, Sitting Area, Tub, Walk-In Closet(s), Radiant Heat, Window
Dining room
- Features: Formal Area
Kitchen
- Features: Breakfast Area, Pantry Closet, Quartz Counter, Island w/Sink
Heating
- Central, Fireplace(s), MultiUnits, Zoned
Cooling
- Ceiling Fan(s), Central Air, Multi Units, Zoned
Appliances
- Included: Built-In Gas Range, Built-In Refrigerator, Range Hood, Dishwasher, Disposal, Microwave, Dual Fuel, See Remarks
- Laundry: Laundry Room, Cabinets, Sink, Inside Room
Features
- Central Vacuum
- Flooring: Tile, Wood
- Number of fireplaces: 2
- Fireplace features: Living Room
Interior area
- Total structure area: 0
- Total interior livable area: 3,089 sqft
Property
Parking
- Total spaces: 4
- Parking features: 24'+ Deep Garage, RV Possible, Workshop in Garage
- Garage spaces: 4
Lot
- Size: 2.5 Acres
- Features: Sprinklers In Front
- Topography: Lot Sloped,Lot Sloped
Details
- Parcel number: 032253039000
- Zoning: Res
- Special conditions: Standard
- Horses can be raised: Yes
- Horse amenities: None
Construction
Type & style
- Home type: SingleFamily
- Property subtype: Single Family Residence
Materials
- Stucco, Frame, Wood
- Foundation: Raised
- Roof: Tile
Condition
- Year built: 2016
Utilities & green energy
- Electric: 220 Volts, 220 Volts in Laundry
- Sewer: Septic System
- Water: Public, Meter on Site
- Utilities for property: Electric, Solar, Propane
Green energy
- Energy generation: Solar
Community & HOA
Location
- Region: Newcastle
Financial & listing details
- Price per square foot: $613/sqft
- Tax assessed value: $1,382,457
- Price range: $1.9M - $1.9M
- Date on market: 6/25/2026
Estimated market value
$1,815,100
$1.72M - $1.91M
$5,297/mo
Price history
| Date | Event | Price |
|---|---|---|
| 6/26/2026 | Listed for sale | $1,895,000+56%$613/sqft |
Source: MetroList Services of CA #226081129 Report a problem | ||
| 6/21/2019 | Sold | $1,215,000-2.7%$393/sqft |
Source: MetroList Services of CA #19026350 Report a problem | ||
| 5/17/2019 | Pending sale | $1,249,000$404/sqft |
Source: USKO Realty #19026350 Report a problem | ||
| 4/25/2019 | Listed for sale | $1,249,000+480.9%$404/sqft |
Source: USKO Realty #19026350 Report a problem | ||
| 1/6/2016 | Sold | $215,000$70/sqft |
Source: Public Record Report a problem | ||
Public tax history
| Year | Property taxes | Tax assessment |
|---|---|---|
| 2026 | -- | $1,382,457 +2% |
| 2025 | $14,245 -0.4% | $1,355,351 +2% |
| 2024 | $14,307 +1.5% | $1,328,777 +2% |
| 2023 | $14,092 +0% | $1,302,723 +2% |
| 2022 | $14,089 +2.6% | $1,277,180 +2% |
| 2021 | $13,737 +3.2% | $1,252,138 +3.1% |
| 2020 | $13,311 | $1,215,000 +59.9% |
| 2019 | $13,311 +64.7% | $759,803 +2% |
| 2018 | $8,080 +85% | $744,906 +92.3% |
| 2017 | $4,368 +212.8% | $387,300 +228% |
| 2016 | $1,396 +2.2% | $118,088 +1.5% |
| 2015 | $1,367 | $116,315 |
Find assessor info on the county website
Monthly payment
Est. payment
Payment breakdown
Explore the cost of this home by adjusting the details. Changes won't be saved.Climate risks
Neighborhood: 95658
Local buyer's agents are ready to help