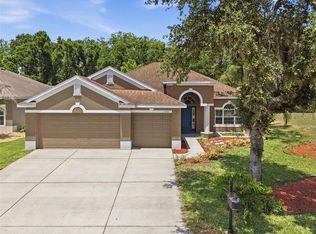
WELCOME TO THIS FABULOUS POOL HOME IN THE HIGHLY SOUGHT-AFTER WATERS EDGE COMMUNITY! Experience the ultimate Florida lifestyle in this residence featuring nearly 2,000 square feet of beautifully designed living space, complete with 3 bedrooms, 2 bathrooms, and a spacious bonus room—perfect for a home office, playroom, or additional living area. The true showstopper is your private outdoor oasis. Relax or entertain in style with a heated saltwater pool, expansive covered patio, fully fenced backyard, and lush professional landscaping—your own slice of paradise to enjoy year-round. Step inside to an open-concept floor plan designed for both everyday living and effortless entertaining. The dining room and bonus room flow seamlessly into the kitchen, breakfast nook, and living area, creating a bright and inviting atmosphere. The upgraded kitchen is sure to impress, featuring stainless steel appliances, a stylish tile backsplash, premium wood cabinetry, quartz countertops, and a convenient breakfast bar. Retreat to the spacious primary suite offering private access to the pool and patio. The en-suite bathroom is thoughtfully designed with dual quartz vanities, a relaxing garden tub, a separate shower, and a large walk-in closet. Additional highlights include two generously sized bedrooms with built in closets, a well-appointed secondary bathroom, and a dedicated laundry room with sink for added convenience. Residents of Waters Edge enjoy resort-style amenities, including a clubhouse, fitness center, two community pools, a basketball court, and playgrounds. The low HOA fee also covers cable, high-speed internet, and trash service. This home offers the perfect blend of comfort, style, and location. SCHEDULE YOUR PRIVATE SHOWING TODAY—THIS ONE WON’T LAST!
For sale
Price cut: $10K (5/24)
$410,000
8950 Sandusky Ln, New Port Richey, FL 34654
3beds
1,953sqft
Est.: Get pre-qualified
Single Family Residence
Built in 2006
8,643 Square Feet Lot
$403,400 Zestimate®
$210/sqft
$174/mo HOA
What's special
Heated saltwater poolEn-suite bathroomQuartz countertopsOpen-concept floor planBright and inviting atmosphereSpacious primary suiteRelaxing garden tub
- 36 days |
- 1,167 |
- 90 |
Likely to sell faster than
Zillow last checked:
Listing updated:
Listing Provided by:
Kyle Carlson 727-741-7626,
FLORIDA LUXURY REALTY INC 727-372-6611
Source: Stellar MLS,MLS#: W7885121 Originating MLS: West Pasco
Originating MLS: West Pasco
Tour with a local agent
Facts & features
Interior
Bedrooms & bathrooms
- Bedrooms: 3
- Bathrooms: 2
- Full bathrooms: 2
Primary bedroom
- Features: Walk-In Closet(s)
- Level: First
- Area: 224 Square Feet
- Dimensions: 14x16
Bedroom 2
- Features: Built-in Closet
- Level: First
- Area: 168 Square Feet
- Dimensions: 14x12
Bedroom 3
- Features: Built-in Closet
- Level: First
- Area: 121 Square Feet
- Dimensions: 11x11
Primary bathroom
- Level: First
- Area: 90 Square Feet
- Dimensions: 10x9
Bathroom 2
- Level: First
- Area: 50 Square Feet
- Dimensions: 5x10
Dinette
- Level: First
- Area: 99 Square Feet
- Dimensions: 11x9
Dining room
- Level: First
- Area: 120 Square Feet
- Dimensions: 10x12
Kitchen
- Level: First
- Area: 165 Square Feet
- Dimensions: 11x15
Laundry
- Level: First
- Area: 56 Square Feet
- Dimensions: 8x7
Living room
- Level: First
- Area: 408 Square Feet
- Dimensions: 17x24
Office
- Level: First
- Area: 121 Square Feet
- Dimensions: 11x11
Heating
- Electric
Cooling
- Central Air
Appliances
- Included: Dishwasher, Disposal, Dryer, Electric Water Heater, Microwave, Range, Refrigerator, Washer
- Laundry: Electric Dryer Hookup, Inside, Washer Hookup
Features
- None
- Flooring: Vinyl
- Has fireplace: No
Interior area
- Total structure area: 2,832
- Total interior livable area: 1,953 sqft
Video & virtual tour
Property
Parking
- Total spaces: 3
- Parking features: Garage - Attached
- Attached garage spaces: 3
Features
- Levels: One
- Stories: 1
- Exterior features: Irrigation System, Lighting
- Has private pool: Yes
- Pool features: Heated, In Ground, Salt Water, Screen Enclosure, Solar Heat
Lot
- Size: 8,643 Square Feet
Details
- Parcel number: 2025170040000002820
- Zoning: MPUD
- Special conditions: None
Construction
Type & style
- Home type: SingleFamily
- Property subtype: Single Family Residence
Materials
- Block, Stucco
- Foundation: Slab
- Roof: Shingle
Condition
- New construction: No
- Year built: 2006
Utilities & green energy
- Sewer: Public Sewer
- Water: Public
- Utilities for property: Public, Water Connected
Community & HOA
Community
- Pet fee: $0 monthly
- Subdivision: WATERS EDGE 02
HOA
- Has HOA: Yes
- HOA fee: $174 monthly
- HOA name: Management and Associates
- HOA phone: 813-433-2000
- Second HOA name: Waters Edge Master Association
Location
- Region: New Port Richey
Financial & listing details
- Price per square foot: $210/sqft
- Tax assessed value: $373,325
- Annual tax amount: $4,122
- Date on market: 4/23/2026
- Cumulative days on market: 37 days
- Listing terms: Cash,Conventional,FHA,VA Loan
- Ownership: Fee Simple
- Total actual rent: 0
- Road surface type: Asphalt
Estimated market value
$403,400
$383,000 - $424,000
$2,605/mo
Price history
| Date | Event | Price |
|---|---|---|
| 5/24/2026 | Price change | $410,000-2.4%$210/sqft |
Source:  Stellar MLS #W7885121 Report a problem Stellar MLS #W7885121 Report a problem | ||
| 4/24/2026 | Listed for sale | $420,000+139.3%$215/sqft |
Source: Stellar MLS #W7885121 Report a problem | ||
| 2/25/2014 | Sold | $175,500-2.2%$90/sqft |
Source: Public Record Report a problem | ||
| 11/7/2013 | Price change | $179,500+2.6%$92/sqft |
Source: BUYERS HOME STORE #T2563505 Report a problem | ||
| 6/2/2013 | Price change | $174,900-2.6%$90/sqft |
Source: BUYERS HOME STORE #T2563505 Report a problem | ||
| 4/10/2013 | Listed for sale | $179,500$92/sqft |
Source: BUYERS HOME STORE #T2563505 Report a problem | ||
Public tax history
| Year | Property taxes | Tax assessment |
|---|---|---|
| 2024 | $4,035 +4.5% | $174,320 |
| 2023 | $3,862 +8.4% | $174,320 +3% |
| 2022 | $3,563 +2.6% | $169,250 +6.1% |
| 2021 | $3,474 +3.6% | $159,540 +1.4% |
| 2020 | $3,353 +1.2% | $157,340 +2.3% |
| 2019 | $3,312 | $153,810 +1.9% |
| 2018 | $3,312 +1.2% | $150,942 |
| 2017 | $3,272 +3.1% | $150,942 +23.8% |
| 2016 | $3,173 +16.7% | $121,970 +0.7% |
| 2015 | $2,719 -30.1% | $121,122 -17.6% |
| 2014 | $3,887 | $146,968 +9% |
| 2013 | -- | $134,783 +2.1% |
| 2012 | -- | $132,057 +0.9% |
| 2011 | -- | $130,933 -4.5% |
| 2010 | -- | $137,041 -13.6% |
| 2009 | -- | $158,676 -24.3% |
| 2008 | -- | $209,741 -8.2% |
| 2007 | -- | $228,527 -1.2% |
| 2006 | -- | $231,310 +4928.5% |
| 2005 | -- | $4,600 |
Find assessor info on the county website
Monthly payment
Est. payment$--/mo
Payment breakdown
Explore the cost of this home by adjusting the details. Changes won't be saved.
All calculations are estimates and provided by Zillow, Inc. for informational purposes only. Actual amounts may vary.
HOA fees may include property taxes on listings classified as Co-Ops. Contact the listing agent and/or owner for fee details.
Mortgage interest rates are dependent on a number of factors, including credit score, down payment, and repayment length. Interest rate data provided by Zillow Group Marketplace, Inc. as of 1/1/1970 from various mortgage lenders with which we have lead or other similar arrangements; the Estimated Payment is an average of those rates.
See how much you could borrow to make a competitive offer.
Climate risks
Neighborhood: 34654
Nearby schools
GreatSchools rating
- 4/10Cypress Elementary SchoolGrades: PK-5Distance: 1.6 mi
- 5/10River Ridge Middle SchoolGrades: 6-8Distance: 1.5 mi
- 5/10River Ridge High SchoolGrades: PK,9-12Distance: 1.5 mi
A local agent can set up tours, give advice and negotiate with sellers.

- Florida
- Pasco County
- New Port Richey
- 34654
- 8950 Sandusky Ln
Nearby cities
Nearby neighborhoods
Nearby zip codes
Other New Port Richey Topics
