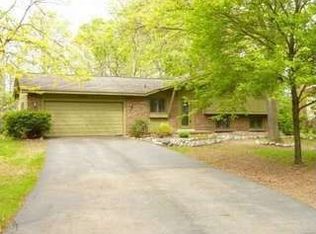
Looking for room to grow? Opportunity is knocking! Bring your vision and make this one-owner bi-level home your own. Offering 4 bedrooms, 3 full baths, and over half an acre, this property is packed with possibilities for the buyer ready to add their personal touch. House being sold as is - Estate Sale.
The main level features 3 bedrooms, 2 full baths, and a spacious living room anchored by a stunning floor-to-ceiling stone wood-burning fireplace. The home's retro charm provides a nostalgic backdrop that can easily be refreshed into today's style.
The lower level was made for entertaining with a large family room featuring a dual-sided fireplace, wet bar, brand-new carpet, and flexible spaces perfect for game nights, movie marathons, or gatherings with family and friends. You'll also find a fourth bedroom, a full bath with a separate shower and jetted tub, an oversized laundry room, and plenty of storage.
Situated on a generous 0.6-acre lot, the exterior offers just as much opportunity. Enjoy the deck off the dining room, a deep backyard, an oversized driveway leading to a spacious pole barn, and a circular driveway that makes hosting guests easy. Located on a main road with convenient access to parks, shopping, and highly regarded schools, this property combines space, functionality, and endless potential.
A solid home with great bones, abundant space, and unlimited possibilities—bring your ideas and make it your own!
For sale
$350,000
8950 Wise Rd, Commerce Township, MI 48382
4beds
2,539sqft
Single Family Residence
Built in 1983
0.61 Acres Lot
$420,400 Zestimate®
$138/sqft
$-- HOA
What's special
- 2 days |
- 1,762 |
- 158 |
Likely to sell faster than
Zillow last checked:
Listing updated:
Listed by:
Christin Bracken 248-709-3800,
Real Estate One-Milford 248-684-1065
Source: Realcomp II,MLS#: 20261047005
Loading...
Facts & features
Interior
Bedrooms & bathrooms
- Bedrooms: 4
- Bathrooms: 3
- Full bathrooms: 3
Primary bedroom
- Level: Upper
- Area: 196
- Dimensions: 14 X 14
Bedroom
- Level: Upper
- Area: 121
- Dimensions: 11 X 11
Bedroom
- Level: Upper
- Area: 110
- Dimensions: 11 X 10
Bedroom
- Level: Lower
- Area: 120
- Dimensions: 12 X 10
Primary bathroom
- Level: Upper
- Area: 36
- Dimensions: 6 X 6
Other
- Level: Upper
- Area: 84
- Dimensions: 14 X 6
Other
- Level: Lower
- Area: 91
- Dimensions: 13 X 7
Dining room
- Level: Upper
- Area: 104
- Dimensions: 13 X 8
Family room
- Level: Lower
- Area: 585
- Dimensions: 39 X 15
Kitchen
- Level: Upper
- Area: 120
- Dimensions: 12 X 10
Laundry
- Level: Lower
- Area: 117
- Dimensions: 13 X 9
Living room
- Level: Upper
- Area: 260
- Dimensions: 20 X 13
Other
- Level: Lower
- Area: 168
- Dimensions: 14 X 12
Heating
- Forced Air, Natural Gas
Cooling
- Central Air
Appliances
- Included: Dishwasher, Free Standing Electric Range, Free Standing Refrigerator, Microwave
- Laundry: Gas Dryer Hookup, Laundry Room, Washer Hookup
Features
- Jetted Tub
- Has basement: No
- Has fireplace: Yes
- Fireplace features: Basement, Living Room, Wood Burning
Interior area
- Total interior livable area: 2,539 sqft
- Finished area above ground: 2,539
Property
Parking
- Total spaces: 6.5
- Parking features: Threeand Half Car Garage, Three Car Garage, Attached, Direct Access, Driveway, Electricityin Garage, Garage Door Opener, Garage Faces Side, Side Entrance
- Attached garage spaces: 6.5
Features
- Levels: Bi Level
- Entry location: MidLevelwSteps
- Patio & porch: Deck
- Exterior features: Lighting
- Pool features: None
Lot
- Size: 0.61 Acres
- Dimensions: 100 x 264 x 101 x 264
Details
- Additional structures: Pole Barn
- Parcel number: 1702400008
- Special conditions: Short Sale No,Standard
Construction
Type & style
- Home type: SingleFamily
- Architectural style: Split Level
- Property subtype: Single Family Residence
Materials
- Aluminum Siding, Brick, Vinyl Siding
- Foundation: Poured, Slab
- Roof: Asphalt
Condition
- New construction: No
- Year built: 1983
Utilities & green energy
- Electric: Circuit Breakers
- Sewer: Septic Tank
- Water: Well
- Utilities for property: Above Ground Utilities
Community & HOA
Community
- Security: Smoke Detectors
HOA
- Has HOA: No
Location
- Region: Commerce Township
Financial & listing details
- Price per square foot: $138/sqft
- Tax assessed value: $113,770
- Annual tax amount: $3,685
- Date on market: 7/7/2026
- Cumulative days on market: 3 days
- Listing agreement: Exclusive Right To Sell
- Listing terms: Cash,Conventional,FHA,Va Loan
- Exclusions: Exclusion(s) Do Not Exist
Estimated market value
$420,400
$378,000 - $458,000
$2,596/mo
Price history
| Date | Event | Price |
|---|---|---|
| 7/7/2026 | Listed for sale | $350,000$138/sqft |
Source: | ||
Public tax history
| Year | Property taxes | Tax assessment |
|---|---|---|
| 2024 | $3,335 +5% | $200,150 +11.6% |
| 2023 | $3,177 +1.9% | $179,310 +5.7% |
| 2022 | $3,118 +1.7% | $169,710 +3.3% |
| 2021 | $3,067 | $164,280 +6.6% |
| 2020 | -- | $154,140 +5.4% |
| 2019 | $2,959 +1.8% | $146,240 +19.5% |
| 2018 | $2,908 | $122,420 |
| 2017 | -- | $122,420 +4.9% |
| 2016 | -- | $116,720 +5.8% |
| 2015 | -- | $110,370 +18.8% |
| 2014 | -- | $92,890 +1% |
| 2011 | -- | $91,960 -5.8% |
| 2010 | $2,968 +7.9% | $97,590 -11% |
| 2009 | $2,751 +86% | $109,690 -44.5% |
| 2005 | $1,479 | $197,790 +63.5% |
| 2003 | -- | $120,950 +12.4% |
| 2002 | -- | $107,650 |
Find assessor info on the county website
Monthly payment
Est. payment$--/mo
Payment breakdown
Explore the cost of this home by adjusting the details. Changes won't be saved.All calculations are estimates and provided by Zillow, Inc. for informational purposes only. Actual amounts may vary.
HOA fees may include property taxes on listings classified as Co-Ops. Contact the listing agent and/or owner for fee details.
Mortgage interest rates are dependent on a number of factors, including credit score, down payment, and repayment length. Interest rate data provided by Zillow Group Marketplace, Inc. as of 1/1/1970 from various mortgage lenders with which we have lead or other similar arrangements; the Estimated Payment is an average of those rates.
See how much you could borrow to make a competitive offer.
Climate risks
Neighborhood: 48382
Nearby schools
GreatSchools rating
- 7/10Keith Elementary SchoolGrades: K-5Distance: 1.5 mi
- 8/10Clifford H. Smart Middle SchoolGrades: 6-8Distance: 0.8 mi
- 8/10Walled Lake Northern High SchoolGrades: 9-12Distance: 1.9 mi
A local agent can set up tours, give advice and negotiate with sellers.
- Michigan
- Oakland County
- Commerce Township
- 48382
- 8950 Wise Rd
Nearby cities
Nearby zip codes
Other Commerce Township Topics
- Apartments for Rent in 48382
- Houses for Sale in 48382
- Houses for Rent in 48382
- 48382 Real Estate
- Commerce Township Condos
- Houses for Sale in Commerce Township
- Newest Listings in Commerce Township
- Commerce Township Home Values
- Commerce Township Real Estate Agents
- Commerce Township Refinance
- Commerce Township Mortgage Rates