Set on approximately 2.5 beautifully treed acres at the end of a quiet cul de sac, this impressive 8,883 square foot custom estate offers exceptional space, privacy and resort style amenities in the heart of Argyle. Timeless traditional architecture welcomes you inside to a home filled with custom woodwork, rich architectural details, soaring ceilings and a dramatic stone fireplace. The expansive floorplan features seven bedrooms and 10 baths, including 8 full baths and 2 half baths. The first floor offers two generous primary suites, two additional bedrooms, two private studies, a large game room and two utility rooms, providing exceptional functionality for everyday living. Upstairs features three additional bedrooms, a second game room and dedicated media room, creating incredible flexibility for family and guests. Outdoors, the property transforms into a private retreat with a resort style pool featuring a water feature, slide and spa, along with an outdoor shower, outdoor kitchen, fireplace, expansive entertaining spaces and a private sports court complete with the Argyle Eagle. Mature trees and sprawling acreage create a setting that feels secluded while remaining close to everything Argyle has to offer. A rare opportunity to reimagine an exceptional custom estate and create something truly spectacular. Property is being sold AS IS.
For sale
$2,500,000
685 Knob Hill Ct, Argyle, TX 76226
7beds
8,883sqft
Single Family Residence
Built in 2005
2.5 Acres Lot
$2,326,100 Zestimate®
$281/sqft
$42/mo HOA
What's special
Dramatic stone fireplaceTimeless traditional architectureOutdoor kitchenSeven bedroomsExpansive entertaining spacesTwo private studiesPrivate sports court
- 3 days |
- 400 |
- 26 |
Likely to sell faster than
Zillow last checked:
Listing updated:
Listed by:
Lori Jacobson 0558654 817-500-5670,
DFW Legacy Group 817-500-5670
Source: NTREIS,MLS#: 21353983
Facts & features
Interior
Bedrooms & bathrooms
- Bedrooms: 7
- Bathrooms: 10
- Full bathrooms: 8
- 1/2 bathrooms: 2
Primary bedroom
- Features: Ceiling Fan(s), Walk-In Closet(s)
- Level: First
- Dimensions: 20 x 16
Primary bedroom
- Features: Ceiling Fan(s), Walk-In Closet(s)
- Level: First
- Dimensions: 16 x 15
Bedroom
- Features: Ceiling Fan(s), Walk-In Closet(s)
- Level: First
- Dimensions: 15 x 12
Bedroom
- Features: Ceiling Fan(s)
- Level: First
- Dimensions: 15 x 12
Bedroom
- Features: Ceiling Fan(s), Walk-In Closet(s)
- Level: Second
- Dimensions: 14 x 12
Bedroom
- Features: Ceiling Fan(s), Walk-In Closet(s)
- Level: Second
- Dimensions: 15 x 12
Bedroom
- Features: Ceiling Fan(s), Walk-In Closet(s)
- Level: Second
- Dimensions: 13 x 13
Breakfast room nook
- Level: First
- Dimensions: 16 x 14
Den
- Features: Built-in Features
- Level: Second
- Dimensions: 18 x 21
Dining room
- Level: First
- Dimensions: 12 x 18
Game room
- Features: Built-in Features, Ceiling Fan(s)
- Level: First
- Dimensions: 30 x 15
Library
- Features: Ceiling Fan(s)
- Level: First
- Dimensions: 13 x 14
Living room
- Features: Built-in Features, Ceiling Fan(s), Fireplace
- Level: First
- Dimensions: 24 x 18
Media room
- Features: Ceiling Fan(s)
- Level: Second
- Dimensions: 14 x 17
Office
- Features: Built-in Features, Ceiling Fan(s)
- Level: First
- Dimensions: 14 x 13
Heating
- Central, Propane
Cooling
- Central Air, Ceiling Fan(s)
Appliances
- Included: Built-In Gas Range, Built-In Refrigerator, Dishwasher, Gas Cooktop, Disposal
- Laundry: Washer Hookup, Dryer Hookup, ElectricDryer Hookup, GasDryer Hookup, Laundry in Utility Room, Other
Features
- Built-in Features, Chandelier, Cathedral Ceiling(s), Central Vacuum, Decorative/Designer Lighting Fixtures, Double Vanity, High Speed Internet, In-Law Floorplan, Kitchen Island, Multiple Master Suites, Pantry, Paneling/Wainscoting, Cable TV, Walk-In Closet(s)
- Flooring: Carpet, Ceramic Tile
- Has basement: No
- Number of fireplaces: 2
- Fireplace features: Gas Starter, Stone
Interior area
- Total interior livable area: 8,883 sqft
Video & virtual tour
Property
Parking
- Total spaces: 4
- Parking features: Circular Driveway
- Attached garage spaces: 4
Features
- Levels: Two
- Stories: 2
- Pool features: Fenced, Gunite, In Ground, Pool, Water Feature
Lot
- Size: 2.5 Acres
- Features: Acreage, Cul-De-Sac, Landscaped, Many Trees
Details
- Parcel number: R216330
Construction
Type & style
- Home type: SingleFamily
- Architectural style: Mediterranean,Traditional,Detached
- Property subtype: Single Family Residence
Materials
- Brick, Rock, Stone
- Roof: Composition
Condition
- Year built: 2005
Utilities & green energy
- Sewer: Septic Tank
- Water: Public
- Utilities for property: Propane, Septic Available, Water Available, Cable Available
Community & HOA
Community
- Security: Smoke Detector(s)
- Subdivision: Estates Of Pilot Knob Ph 1
HOA
- Has HOA: Yes
- Services included: Association Management
- HOA fee: $500 annually
- HOA name: Estates Of Pilot Knob
- HOA phone: 214-457-7323
Location
- Region: Argyle
Financial & listing details
- Price per square foot: $281/sqft
- Tax assessed value: $2,273,970
- Annual tax amount: $39,311
- Date on market: 8/11/2026
- Cumulative days on market: 5 days
Estimated market value
$2,326,100
$2.21M - $2.44M
$7,469/mo
Price history
| Date | Event | Price |
|---|---|---|
| 8/11/2026 | Listed for sale | $2,500,000$281/sqft |
Source: NTREIS #21353983 Report a problem | ||
Public tax history
| Year | Property taxes | Tax assessment |
|---|---|---|
| 2025 | $20,515 -4.2% | $2,111,546 +10% |
| 2024 | $21,412 +9.4% | $1,919,587 +10% |
| 2023 | $19,580 -46.2% | $1,745,079 -0.6% |
| 2022 | $36,391 +42.6% | $1,754,761 +21.7% |
| 2021 | $25,522 -0.6% | $1,442,214 -0.8% |
| 2020 | $25,669 -0.2% | $1,454,086 -2.6% |
| 2019 | $25,732 +2.2% | $1,493,503 +16.9% |
| 2018 | $25,186 +1.7% | $1,277,549 +10% |
| 2017 | $24,772 | $1,161,408 -0.7% |
| 2016 | $24,772 +7.1% | $1,169,388 +11% |
| 2015 | $23,131 | $1,053,420 +2.1% |
| 2014 | $23,131 | $1,031,865 +11.9% |
| 2013 | $23,131 | $922,530 +6.9% |
| 2012 | -- | $862,777 -5.3% |
| 2011 | -- | $911,464 +1% |
| 2010 | -- | $902,824 -6.9% |
| 2009 | -- | $969,387 +1% |
| 2007 | $23,686 +4.3% | $960,000 +8.6% |
| 2006 | $22,709 | $883,890 +991.2% |
| 2004 | -- | $81,000 +35.7% |
| 2003 | -- | $59,700 |
Find assessor info on the county website
Monthly payment
Est. payment
Payment breakdown
Explore the cost of this home by adjusting the details. Changes won't be saved.Climate risks
Neighborhood: 76226
Nearby schools
GreatSchools rating
- 10/10Argyle Intermediate SchoolGrades: 6Distance: 0.8 mi
- 9/10Argyle High SchoolGrades: 9-12Distance: 3.9 mi
- 7/10Hilltop Elementary SchoolGrades: PK-5Distance: 1.3 mi
Schools provided by the listing agent
- Elementary: Hilltop
- Middle: Argyle
- High: Argyle
- District: Argyle ISD
Source: NTREIS. This data may not be complete. We recommend contacting the local school district to confirm school assignments for this home.
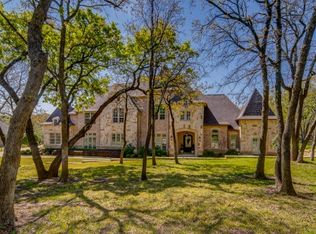
- $1,882,3005 bd6 ba5.3k sqft733 Knob Hill Ct, Argyle, TX 76226Off Market
- $1,762,7004 bd4 ba4.8k sqft675 Knob Hill Ct, Argyle, TX 76226Off Market
- $734,4003 bd3 ba2.4k sqft716 Valley View Ct, Argyle, TX 76226Off Market
- $803,0003 bd2 ba2.5k sqft704 Valley View Ct, Argyle, TX 76226Off Market
- $1,582,9005 bd5 ba5.5k sqft660 Knob Hill Ct, Argyle, TX 76226Off Market
- $1,459,2004 bd5 ba4.8k sqft745 Knob Hill Ct, Argyle, TX 76226Off Market
- $1,895,0005 bd6 ba5.6k sqft686 Knob Hill Ct, Argyle, TX 76226For Sale
- $1,652,9004 bd4 ba4.9k sqft734 Knob Hill Ct, Argyle, TX 76226Off Market
A local agent can set up tours, give advice and negotiate with sellers.
A local lender can help you make sure your offer is ready when you are.
Similar homes
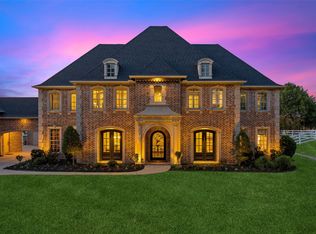
- $2,599,9996 bd8 ba7.1k sqft963 Noble Champions Way, Bartonville, TX 76226For Sale
 MLS ID #21351999, Gina Mullen. NTREIS
 - $1,895,0005 bd6 ba5.6k sqft686 Knob Hill Ct, Argyle, TX 76226For Sale
 MLS ID #21257532, Rachel Robertson. NTREIS
 - $2,549,0005 bd7 ba5.1k sqft111 Stonecrest Rd, Argyle, TX 76226For Sale
 MLS ID #21237706, Gina Mullen. NTREIS
 - $2,000,0006 bd7 ba5.8k sqft737 Manor Dr, Argyle, TX 76226For Sale
 MLS ID #21342430, Lori Jacobson. NTREIS
 - $1,299,0005 bd5 ba4.9k sqft826 Skyline Dr, Argyle, TX 76226For SaleMLS ID #21325417, Annie Anderson. NTREIS
- $2,999,9906 bd7 ba7.7k sqft110 Quiet Hill Cir, Argyle, TX 76226For SaleMLS ID #21175975, Charles Horton. NTREIS
- $3,499,0007 bd7 ba7.6k sqft921 Fm 407 E, Argyle, TX 76226For SaleMLS ID #21225778, Debra Rosser. NTREIS
- $1,925,0005 bd6 ba5.5k sqft1311 Appaloosa Cir, Bartonville, TX 76226For SaleMLS ID #21239924, Elle Lugo. NTREIS
- $1,750,0006 bd5 ba4.5k sqft2104 Beachview Dr, Flower Mound, TX 75022For SaleMLS ID #21342562, Marcy Barkemeyer. NTREIS
- $2,760,0006 bd8 ba7.2k sqft8605 Del Pino Ct, Flower Mound, TX 75022For SaleMLS ID #21222214, Libby Severance. NTREIS
- $2,499,8805 bd6 ba6k sqft3001 Loch Meadow Ct, Southlake, TX 76092For SaleMLS ID #21345445, Thomas Michael. NTREIS
- $2,349,0004 bd5 ba6.3k sqft5100 Lighthouse Dr, Flower Mound, TX 75022For SaleMLS ID #21227704, Melanie Murray. NTREIS
- $1,599,9004 bd5 ba5k sqft7400 Arabian Cir, Flower Mound, TX 75022For SaleMLS ID #21355363, Beverly Spillyards. NTREIS
- $2,750,0006 bd7 ba7.4k sqft8600 Riviera Ct, Flower Mound, TX 75022For SaleMLS ID #21234512, Susan Redding. NTREIS
- $2,900,0004 bd4 ba8.9k sqft5900 Florance Rd, Northlake, TX 76247For SaleMLS ID #21202424, Coltin Sherrell. NTREIS
- $2,400,0005 bd5 ba5.8k sqft613 Silver Spur Dr, Southlake, TX 76092For SaleMLS ID #21338285, Prince Whiting IV. NTREIS
- $2,699,0005 bd7 ba6.8k sqft32 Wyck Hill Ln, Westlake, TX 76262For SaleMLS ID #21281481, Susan Mathews. NTREIS
- $3,587,5004 bd6 ba6.1k sqft400 Porter Rd, Bartonville, TX 76226For SaleMLS ID #21336273, Jamie Adams. NTREIS
- $2,135,9005 bd7 ba5.8k sqft4517 Montalcino Blvd, Flower Mound, TX 75022For SaleMLS ID #21316876, Debra Collins. NTREIS
- $2,250,0005 bd5 ba5.5k sqft3905 Rothschild Dr, Flower Mound, TX 75022For SaleMLS ID #21284844, JD Tomlin. NTREIS
