Completely remodeled and ready for you! This beautifully updated 2-bedroom, 1-bathroom manufactured home offers approximately 700 square feet of stylish, comfortable living space in an all-ages manufactured home park. This dollhouse also provides an amazing bonus of outdoor living space created by the new large covered front deck! From the moment you step inside, you'll appreciate the fresh, modern feel created by all new interior and exterior paint, new contemporary lighting, and luxury plank vinyl flooring throughout. The open-concept floor plan seamlessly connects the kitchen and living room, creating a bright, inviting space that's perfect for everyday living and entertaining. The brand-new kitchen is the centerpiece of the home and features contemporary neutral-tone cabinetry; elegant, durable, neutral, quartz countertops; on-trend contemporary chevron tile backsplash; large stainless-steel sink with gooseneck faucet; new electric stainless steel appliances including refrigerator, range, range hood, dishwasher, and garbage disposal. The split floor plan provides privacy, with the large primary bedroom located on one side of the home and the second bedroom on the opposite side. The remodeled bathroom continues the on-trend design with new fixtures and dual sink cabinet vanity, quartz countertop, tub/shower, and a Deluxe Surprise! A Brand New Stackable Washer and Dryer! All you have to do with this lovely home is MOVE-IN!!! Enjoy the convenience of being close to I-205, shopping, ( i.e., Trader Joe's, Fred Meyer, Urgent Care within walking distance!) restaurants, and everyday services, making commuting, errands, dining, and entertainment easy. Space rent is $966 a month and includes water.
For sale
$62,950
8951 SE Fuller Rd Unit 55, Happy Valley, OR 97086
2beds
684sqft
Manufactured Home
Built in 1966
-- sqft lot
$-- Zestimate®
$92/sqft
$-- HOA
What's special
New contemporary lightingContemporary neutral-tone cabinetryLarge primary bedroom
- 69 days
- 373
- 39
Zillow last checked:
Listing updated:
Listed by:
Marjorie Baker 503-421-9129,
NW HomeBuyers net LLC
Source: My State MLS,MLS#: 11935629
Facts & features
Interior
Bedrooms & bathrooms
- Bedrooms: 2
- Bathrooms: 1
- Full bathrooms: 1
Rooms
- Room types: Kitchen, Living Room, Master Bedroom
Kitchen
- Features: Open
Basement
- Area: 0
Heating
- Electric, Forced Air
Appliances
- Included: Dishwasher, Disposal, Dryer, Refrigerator, Oven, Washer, Stainless Steel Appliances
Features
- Flooring: Laminate
- Has basement: No
- Has fireplace: No
Interior area
- Total structure area: 684
- Total interior livable area: 684 sqft
- Finished area above ground: 684
Property
Parking
- Parking features: Carport
- Has carport: Yes
Features
- Patio & porch: Deck
Details
- Additional structures: Shed(s), Carport
- Parcel number: 01179860
- On leased land: Yes
- Lease amount: $966
Construction
Type & style
- Home type: MobileManufactured
- Property subtype: Manufactured Home
Materials
- Aluminum Siding
- Roof: Metal
Condition
- New construction: No
- Year built: 1966
- Major remodel year: 2026
Utilities & green energy
- Electric: Amps(0)
Community & HOA
HOA
- Has HOA: No
Location
- Region: Happy Valley
Financial & listing details
- Price per square foot: $92/sqft
- Tax assessed value: $9,180
- Date on market: 8/14/2026
- Date available: 08/12/2026
- Listing agreement: Exclusive
Estimated market value
Not available
Estimated sales range
Not available
Not available
Price history
| Date | Event | Price |
|---|---|---|
| 8/14/2026 | Listed for sale | $62,950$92/sqft |
Source: My State MLS #11935629 Report a problem | ||
Public tax history
| Year | Property taxes | Tax assessment |
|---|---|---|
| 2025 | -- | $8,219 +3% |
| 2024 | -- | $7,980 +15% |
| 2023 | -- | $6,940 +16.1% |
| 2022 | -- | $5,980 +26.2% |
| 2021 | -- | $4,740 +10.5% |
| 2020 | -- | $4,290 |
Find assessor info on the county website
Monthly payment
Climate risks
Neighborhood: 97086
- $77,700-- bd1 ba528 sqft35210 S Highway 213, Molalla, OR 97038Off Market
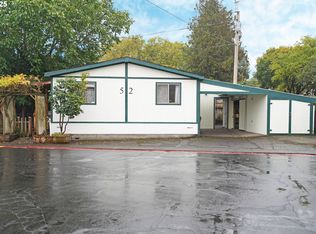
- $99,9853 bd2 ba1.1k sqft8951 SE Fuller Rd UNIT 52, Happy Valley, OR 97086Sold
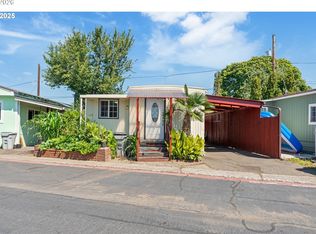
- $72,0003 bd1 ba1k sqft8951 SE Fuller Rd UNIT 7, Happy Valley, OR 97086For Sale
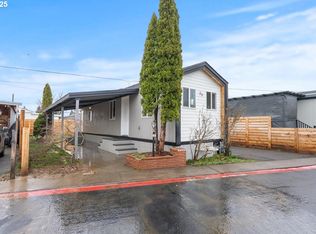
- $70,0001 bd1 ba470 sqft8951 SE Fuller Rd UNIT 36, Happy Valley, OR 97086Sold
Similar homes
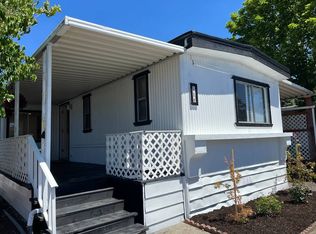
- $63,9502 bd2 ba924 sqft13640 SE Highway 212 Unit 118, Clackamas, OR 97015For Sale
 MLS ID #11824799, Marjorie Baker, NW HomeBuyers net LLC. My State MLS
 - $59,5002 bd1 ba800 sqft16745 SE Division St Unit 287, Portland, OR 97236For Sale By Owner

- $49,9002 bd1 ba660 sqft8039 SE Monterey Ave Unit 38, Milwaukie, OR 97222Active

 MLS ID #326838940, Eliott Long, Move Real Estate Inc. RMLS (OR)
 - $68,0001 bd1 ba395 sqft5990 SE King Rd #18, Milwaukie, OR 97222For Sale
 MLS ID #11968457, Alesia Jenkins, CMS Homes. My State MLS
 - $80,0002 bd1 ba960 sqft8750 SE 155th Ave Unit 34, Happy Valley, OR 97086ActiveMLS ID #274754316, Alexander Johnson, Keller Williams PDX Central. RMLS (OR)
- $60,0002 bd1 ba784 sqft2300 SE 82nd Ave Unit 26, Portland, OR 97216ActiveMLS ID #162845765, Cassandra Marks, Real Broker. RMLS (OR)
- $94,0003 bd2 ba960 sqft7842 SE Lindy St, Portland, OR 97206ActiveMLS ID #288741696, Patrick Smith, Century 21 North Homes Realty. RMLS (OR)
- $70,0002 bd1 ba960 sqft13900 SE Highway 212 Unit 78, Clackamas, OR 97015ActiveMLS ID #327032905, Jacqueline Smith, Keller Williams Premier Partners. RMLS (OR)
- $49,9001 bd1 ba642 sqft3500 SE Concord Rd Unit 65, Milwaukie, OR 97267ActiveMLS ID #680345061, Neil Nelson, Premiere Property Group, LLC. RMLS (OR)
- $55,0002 bd1 ba820 sqft13045 SE Stark St Unit 109, Portland, OR 97233ActiveMLS ID #362554514, Eric Ryan, Opt. RMLS (OR)
- $43,5001 bd1 ba576 sqft7227 SE Flavel St, Portland, OR 97206ActiveMLS ID #121845625, Cheyenne Sonnichsen, Keller Williams Realty Portland Elite. RMLS (OR)
- $73,0002 bd2 ba800 sqft21016 SE Stark St Unit 30, Gresham, OR 97030ActiveMLS ID #113068814, Marjorie Baker, McKenzie-Baker Properties. RMLS (OR)
- $57,0002 bd1 ba672 sqft26052 SE Eagle Creek Rd Unit 11, Eagle Creek, OR 97022ActiveMLS ID #697442871, Michael McKillion, Keller Williams Sunset Corridor. RMLS (OR)
- $59,9992 bd1 ba900 sqft620 SE 2nd Ave Unit 24, Canby, OR 97013ActiveMLS ID #630774237, Eric Zechenelly, Willamette Equity Brokerage LLC. RMLS (OR)
- $60,0001 bd1 ba616 sqft4264 SE 122nd Ave Unit 13, Portland, OR 97236ActiveMLS ID #476630195, Roman Rocha, Keller Williams PDX Central. RMLS (OR)
- $55,0002 bd1 ba840 sqft21100 NE Sandy Blvd Unit 114, Fairview, OR 97024ActiveMLS ID #638453758, Brandon King, Keller Williams PDX Central. RMLS (OR)
- $60,0002 bd1 ba789 sqft1709 NE 78th St #31, Vancouver, WA 98665ActiveMLS ID #252176752, Ismael Jaramillo, Handris Realty Company. RMLS (OR)
