*NEW CARPET BEING INSTALLED AND HARDWOOD IN PRIMARY AND STUDY BEING INSTALLED! HOUSE BEING FRESHLY PAINTED! Welcome to Your Dream Home in Chadwick Farms! This stunning 3 bedroom, 1 story home is perfectly situated on a spacious corner lot that backs to a peaceful greenbelt with walking trails. The impressive curb appeal sets the tone for what’s inside...a thoughtfully designed layout with over 2,169 square feet of living space. Inside, you’ll find 3 bedrooms, a study, and a versatile flex room, all adorned with upgraded window shutters for a touch of elegance. The kitchen features 42 inch cabinets, a breakfast bar, and a cozy eat-in nook, making it the heart of the home. The split bedroom floor plan offers privacy for the spacious primary suite, which boasts dual vanities, two walk-in closets, and an oversized shower with dual shower heads. Located in the highly sought after Chadwick Farms community, you’ll enjoy access to amenities such as a pool, playground, and jogging trails. Plus, it’s part of the award winning Northwest ISD and offers convenient access to Highways 114 and I-35W. Don’t miss the chance to call this amazing property your own. Schedule your showing today! MOTIVATED SELLERS!
Sold
Price Unknown
15646 Gatehouse Dr, Roanoke, TX 76262
3beds
2,169sqft
Single Family Residence
Built in 2007
9,321 Square Feet Lot
$331,400 Zestimate®
$--/sqft
$2,437 Estimated rent
Home value
$331,400
$312,000 - $351,000
$2,437/mo
Zestimate® history
Owner options
List your home for rent
$2,437/mo
Rent Zestimate®
Find your next renter with Zillow Rental Manager. Plus, with online applications, you can quickly screen prospective tenants – for free.
$2,437/mo
Rent Zestimate®
Refinance and save
$605/mo
Est. payment
Refinancing to a lower rate could help reduce your monthly payments and save thousands over the life of the loan.
$605/mo
Est. payment
Explore your selling options
Work with a Zillow partner agent
Leverage their expertise and Zillow's premium Showcase listings to get your home seen by more buyers.
Get startedList with your own agent
Get your home in front of millions of buyers by listing it on Zillow.
Learn how to do itSell it yourself
Take full control of how buyers see your home on Zillow by listing For Sale by Owner (FSBO).
List your homeWhat's special
Split bedroom floor planImpressive curb appealThoughtfully designed layoutCorner lotTwo walk-in closetsCozy eat-in nookDual vanities
Zillow last checked:
Listing updated:
Listed by:
Kimberly Sawyer 0694323 469-751-4300,
Ziglar Realty 469-751-4300
Bought with:
Jessica Perales
United Real Estate DFW
Source: NTREIS,MLS#: 20757838
Facts & features
Interior
Bedrooms & bathrooms
- Bedrooms: 3
- Bathrooms: 2
- Full bathrooms: 2
Primary bedroom
- Features: Ceiling Fan(s), Dual Sinks, Garden Tub/Roman Tub, Separate Shower, Walk-In Closet(s)
- Level: First
- Dimensions: 15 x 18
Bedroom
- Level: First
- Dimensions: 11 x 12
Bedroom
- Level: First
- Dimensions: 11 x 13
Bonus room
- Level: First
- Dimensions: 13 x 12
Living room
- Features: Ceiling Fan(s), Fireplace
- Level: First
- Dimensions: 16 x 16
Heating
- Electric
Cooling
- Central Air, Ceiling Fan(s), Electric
Appliances
- Included: Some Gas Appliances, Dishwasher, Electric Range, Disposal, Microwave, Plumbed For Gas, Refrigerator
- Laundry: Laundry in Utility Room
Features
- Eat-in Kitchen, High Speed Internet, Open Floorplan, Pantry, Vaulted Ceiling(s), Walk-In Closet(s)
- Flooring: Carpet, Ceramic Tile, Wood
- Windows: Window Coverings
- Has basement: No
- Number of fireplaces: 1
- Fireplace features: Wood Burning
Interior area
- Total interior livable area: 2,169 sqft
Property
Parking
- Total spaces: 2
- Parking features: Garage Faces Front, Garage, Garage Door Opener
- Attached garage spaces: 2
Features
- Levels: One
- Stories: 1
- Patio & porch: Rear Porch
- Pool features: None, Community
- Fencing: Metal,Wood
Lot
- Size: 9,321 Square Feet
- Features: Back Yard, Corner Lot, Greenbelt, Lawn, Landscaped, Subdivision, Sprinkler System
- Residential vegetation: Grassed
Details
- Parcel number: R306218
Construction
Type & style
- Home type: SingleFamily
- Architectural style: Traditional,Detached
- Property subtype: Single Family Residence
Materials
- Brick, Rock, Stone
- Foundation: Slab
- Roof: Composition
Condition
- Year built: 2007
Utilities & green energy
- Sewer: Public Sewer
- Water: Public
- Utilities for property: Sewer Available, Water Available
Community & HOA
Community
- Features: Playground, Pool, Trails/Paths, Curbs
- Security: Security System, Fire Alarm, Smoke Detector(s)
- Subdivision: Chadwick Farms Add
HOA
- Has HOA: Yes
- Services included: All Facilities, Association Management
- HOA fee: $605 annually
- HOA name: Insight Association Mgt
- HOA phone: 214-494-6002
Location
- Region: Roanoke
Financial & listing details
- Tax assessed value: $421,263
- Annual tax amount: $7,471
- Date on market: 12/7/2024
- Cumulative days on market: 340 days
- Listing terms: Cash,Conventional,FHA,VA Loan
Price history
| Date | Event | Price |
|---|---|---|
| 12/19/2025 | Sold | -- |
Source: NTREIS #20757838 Report a problem | ||
| 11/21/2025 | Pending sale | $349,999$161/sqft |
Source: NTREIS #20757838 Report a problem | ||
| 11/12/2025 | Contingent | $349,999$161/sqft |
Source: NTREIS #20757838 Report a problem | ||
| 10/30/2025 | Price change | $349,999-2.8%$161/sqft |
Source: NTREIS #20757838 Report a problem | ||
| 6/29/2025 | Price change | $359,990-5.3%$166/sqft |
Source: NTREIS #20757838 Report a problem | ||
| 5/2/2025 | Price change | $379,9900%$175/sqft |
Source: NTREIS #20757838 Report a problem | ||
| 4/14/2025 | Price change | $379,995-2.6%$175/sqft |
Source: NTREIS #20757838 Report a problem | ||
| 2/24/2025 | Price change | $389,9950%$180/sqft |
Source: NTREIS #20757838 Report a problem | ||
| 12/7/2024 | Listed for sale | $389,999+100.1%$180/sqft |
Source: NTREIS #20757838 Report a problem | ||
| 11/5/2014 | Sold | -- |
Source: Agent Provided Report a problem | ||
| 7/30/2014 | Listed for sale | $194,900$90/sqft |
Source: Coldwell Banker Residential Brokerage - Southlake #12189136 Report a problem | ||
Public tax history
| Year | Property taxes | Tax assessment |
|---|---|---|
| 2025 | $3,819 -1.3% | $420,953 +10% |
| 2024 | $3,870 +15.4% | $382,685 +10% |
| 2023 | $3,352 -20.2% | $347,895 +10% |
| 2022 | $4,198 +3.7% | $316,268 +10% |
| 2021 | $4,050 -0.8% | $287,516 +1.4% |
| 2020 | $4,083 -3.8% | $283,626 +1.4% |
| 2019 | $4,245 +1.7% | $279,595 +5.5% |
| 2018 | $4,175 -16.9% | $265,045 +6.1% |
| 2017 | $5,026 | $249,846 +9.8% |
| 2016 | $5,026 +10.6% | $227,505 +8.6% |
| 2015 | $4,546 | $209,555 +5.9% |
| 2014 | $4,546 | $197,809 +10% |
| 2013 | $4,546 | $179,826 -5% |
| 2012 | -- | $189,242 +8% |
| 2011 | -- | $175,194 +1.5% |
| 2010 | -- | $172,628 -4.6% |
| 2009 | -- | $180,949 +827.4% |
| 2007 | -- | $19,512 |
Find assessor info on the county website
Neighborhood: Chadwick Farms
Nearby homes
- $402,1004 bd3 ba2.8k sqft15636 Gatehouse Dr, Roanoke, TX 76262Off Market

- $502,9004 bd4 ba3.2k sqft15647 Gatehouse Dr, Roanoke, TX 76262Off Market
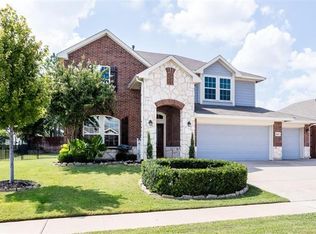
- $465,5004 bd3 ba3k sqft15628 Wheelhorse Trl, Roanoke, TX 76262Off Market

- $--3 bd2 ba2.1k sqft15651 Gatehouse Dr, Roanoke, TX 76262Sold
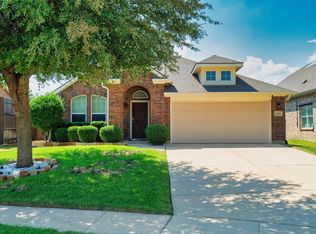
- $--4 bd4 ba3k sqft15632 Gatehouse Dr, Roanoke, TX 76262Sold
- $423,7003 bd3 ba2.6k sqft15629 Wheelhorse Trl, Roanoke, TX 76262Off Market
- $488,3005 bd4 ba3.1k sqft15637 Gatehouse Dr, Roanoke, TX 76262Off Market
- $--4 bd4 ba3k sqft15636 Wheelhorse Trl, Roanoke, TX 76262Sold
Nearby schools
GreatSchools rating
- 9/10Wayne A Cox Elementary SchoolGrades: PK-5Distance: 1.2 mi
- 8/10John M Tidwell Middle SchoolGrades: 6-8Distance: 2.5 mi
- 8/10Byron Nelson High SchoolGrades: 9-12Distance: 3.8 mi
Schools provided by the listing agent
- Elementary: Wayne A Cox
- Middle: John M Tidwell
- High: Byron Nelson
- District: Northwest ISD
Source: NTREIS. This data may not be complete. We recommend contacting the local school district to confirm school assignments for this home.
Get a cash offer in 3 minutes
Find out how much your home could sell for in as little as 3 minutes with a no-obligation cash offer.
Estimated market value
$331,400
Get a cash offer in 3 minutes
Find out how much your home could sell for in as little as 3 minutes with a no-obligation cash offer.
Estimated market value
$331,400
- Texas
- Denton County
- Roanoke
- 76262
- Chadwick Farms
- 15646 Gatehouse Dr
Nearby cities
Nearby neighborhoods
Nearby zip codes
Other Roanoke Topics
