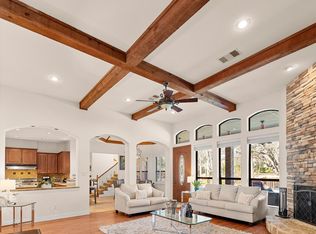
Every detail of its construction tells a story: the shell is crafted from exquisite blue pine sourced from Utah and Colorado, while the trim work is made of Western red cedar, and the staircase is fashioned from striking Ponderosa half logs. Inside, the home reveals an open-concept design, soaring ceilings, and expansive floor-to-ceiling windows that bathe the interiors in natural light. Beautifully crafted wood floors and ceilings, along with majestic stone fireplaces, add a sense of warmth and character to every room. PROOF OF FUNDS REQUIRED PRIOR TO SHOWING.
The primary suite is a haven within itself, offering a cozy sitting area with a kiva-style fireplace, two walk-in closets, built-ins for added convenience, and private access to a home gym. Additionally, the suite opens to a loft space with limitless potential.
Adding to the allure of this property is a separate 1,629 sqft apartment. Complete with a living room featuring a fireplace, a dining room, a fully equipped kitchen, a spacious bedroom, a full bathroom, and a powder room, this additional space offers versatility for guests or extended family.
A 4-car garage with ample storage space further enhances the practicality of this home. This property is an extraordinary blend of natural beauty, thoughtful design, and unparalleled craftsmanship, inviting you to create your own retreat in a setting like no other
Pending
Price cut: $10K (5/5)
$1,589,000
671 Alexandrite Dr, Oak Pt, TX 75068
4beds
6,557sqft
Est.: Get pre-qualified
Single Family Residence
Built in 2008
2.01 Acres Lot
$-- Zestimate®
$242/sqft
$30/mo HOA
What's special
Expansive floor-to-ceiling windowsNatural lightBuilt-ins for added convenienceMajestic stone fireplacesSoaring ceilingsTwo walk-in closetsOpen-concept design
- 49 days |
- 479 |
- 35 |
Zillow last checked:
Listing updated:
Listed by:
Kathy Gibson 0353885 972-335-6564,
Ebby Halliday Realtors 972-335-6564
Source: NTREIS,MLS#: 21234375
Facts & features
Interior
Bedrooms & bathrooms
- Bedrooms: 4
- Bathrooms: 6
- Full bathrooms: 4
- 1/2 bathrooms: 2
Primary bedroom
- Features: Closet Cabinetry, Cedar Closet(s), Dual Sinks, Double Vanity, En Suite Bathroom, Fireplace, Garden Tub/Roman Tub, Linen Closet, Sitting Area in Primary, Separate Shower
- Level: First
- Dimensions: 17 x 21
Bedroom
- Features: Cedar Closet(s), Split Bedrooms
- Level: Second
- Dimensions: 27 x 14
Bedroom
- Features: Cedar Closet(s), En Suite Bathroom, Split Bedrooms
- Level: Second
- Dimensions: 13 x 16
Breakfast room nook
- Features: Built-in Features
- Level: First
- Dimensions: 14 x 10
Dining room
- Level: First
- Dimensions: 15 x 13
Great room
- Features: Ceiling Fan(s), Fireplace
- Level: First
- Dimensions: 28 x 27
Gym
- Features: Ceiling Fan(s)
- Level: First
- Dimensions: 33 x 8
Kitchen
- Features: Breakfast Bar, Built-in Features, Butler's Pantry, Pantry, Walk-In Pantry
- Level: First
- Dimensions: 14 x 13
Living room
- Features: Ceiling Fan(s), Fireplace
- Level: First
- Dimensions: 22 x 23
Loft
- Level: Second
- Dimensions: 21 x 15
Office
- Features: Built-in Features
- Level: First
- Dimensions: 16 x 11
Heating
- Central, Electric, Zoned
Cooling
- Central Air, Ceiling Fan(s), Electric, Zoned
Appliances
- Included: Built-In Refrigerator, Double Oven, Dishwasher, Electric Cooktop, Electric Oven, Disposal, Microwave, Trash Compactor, Warming Drawer, Wine Cooler
- Laundry: Dryer Hookup, Laundry in Utility Room, Stacked
Features
- Wet Bar, Cedar Closet(s), Chandelier, Cathedral Ceiling(s), Decorative/Designer Lighting Fixtures, Double Vanity, High Speed Internet, In-Law Floorplan, Kitchen Island, Loft, Open Floorplan, Pantry, Cable TV, Natural Woodwork, Walk-In Closet(s)
- Flooring: Tile, Wood
- Has basement: No
- Number of fireplaces: 4
- Fireplace features: Bedroom, Family Room, Gas Starter, Great Room, Living Room, Primary Bedroom, Outside, Stone, Wood Burning
Interior area
- Total interior livable area: 6,557 sqft
Video & virtual tour
Property
Parking
- Total spaces: 4
- Parking features: Asphalt, Circular Driveway, Door-Multi, Drive Through, Driveway, Electric Gate, Garage, Lighted, Garage Faces Side, Side By Side
- Garage spaces: 4
Features
- Levels: Two
- Stories: 2
- Patio & porch: Rear Porch, Front Porch, Patio, Covered
- Exterior features: Garden, Lighting, Private Entrance, Private Yard, Rain Gutters, Fire Pit
- Pool features: Gunite, Heated, In Ground, None, Outdoor Pool, Waterfall, Water Feature
- Has spa: Yes
- Spa features: Hot Tub
- Fencing: Back Yard,Fenced,Full,Front Yard,Gate,Metal
Lot
- Size: 2.01 Acres
- Features: Acreage, Back Yard, Interior Lot, Lawn, Landscaped, Many Trees, Subdivision, Sprinkler System
- Residential vegetation: Cleared, Grassed, Heavily Wooded
Details
- Parcel number: R175676
Construction
Type & style
- Home type: SingleFamily
- Architectural style: Detached
- Property subtype: Single Family Residence
Materials
- Foundation: Combination, Pillar/Post/Pier, Slab
- Roof: Composition
Condition
- Year built: 2008
Utilities & green energy
- Sewer: Aerobic Septic
- Water: Public
- Utilities for property: Electricity Connected, Septic Available, Separate Meters, Water Available, Cable Available
Community & HOA
Community
- Security: Security System
- Subdivision: Emerald Sound At Lake Lewisville
HOA
- Has HOA: Yes
- Services included: Association Management
- HOA fee: $360 annually
- HOA name: Emerald Sound
- HOA phone: 972-943-2828
Location
- Region: Oak Pt
Financial & listing details
- Price per square foot: $242/sqft
- Tax assessed value: $1,226,710
- Annual tax amount: $8,869
- Date on market: 4/11/2026
- Cumulative days on market: 41 days
- Listing terms: Cash,Conventional,Other,VA Loan
- Exclusions: All Yard Sculptures, Tornado Shelter
Estimated market value
Not available
Estimated sales range
Not available
Not available
Price history
| Date | Event | Price |
|---|---|---|
| 5/24/2026 | Pending sale | $1,589,000$242/sqft |
Source: NTREIS #21234375 Report a problem | ||
| 5/5/2026 | Price change | $1,589,000-0.6%$242/sqft |
Source: NTREIS #21234375 Report a problem | ||
| 4/11/2026 | Listed for sale | $1,599,000$244/sqft |
Source: NTREIS #21234375 Report a problem | ||
| 3/1/2026 | Listing removed | $1,599,000$244/sqft |
Source:  Ebby Halliday Realtors #20782610 Report a problem Ebby Halliday Realtors #20782610 Report a problem | ||
| 10/15/2025 | Price change | $1,599,000-10.7%$244/sqft |
Source: NTREIS #20782610 Report a problem | ||
| 8/18/2025 | Price change | $1,790,000-8%$273/sqft |
Source: NTREIS #20782610 Report a problem | ||
| 6/10/2025 | Price change | $1,945,000-2.5%$297/sqft |
Source: NTREIS #20782610 Report a problem | ||
| 5/17/2025 | Price change | $1,995,000-0.2%$304/sqft |
Source: NTREIS #20782610 Report a problem | ||
| 4/23/2025 | Price change | $1,999,000-9.1%$305/sqft |
Source: NTREIS #20782610 Report a problem | ||
| 3/7/2025 | Price change | $2,199,000-4.3%$335/sqft |
Source: NTREIS #20782610 Report a problem | ||
| 12/4/2024 | Listed for sale | $2,299,0000%$351/sqft |
Source: NTREIS #20782610 Report a problem | ||
| 8/1/2024 | Listing removed | $2,300,000$351/sqft |
Source: Ebby Halliday Realtors #20640876 Report a problem | ||
| 6/19/2024 | Listed for sale | $2,300,000+15%$351/sqft |
Source: NTREIS #20640876 Report a problem | ||
| 11/1/2023 | Listing removed | -- |
Source: NTREIS #20441728 Report a problem | ||
| 10/2/2023 | Price change | $1,999,995-4.8%$305/sqft |
Source: NTREIS #20441728 Report a problem | ||
| 9/30/2023 | Listed for sale | $2,100,000+223.6%$320/sqft |
Source: NTREIS #20441728 Report a problem | ||
| 5/22/2020 | Listing removed | $649,000$99/sqft |
Source: RE/MAX DFW Associates #14114749 Report a problem | ||
| 5/10/2020 | Pending sale | $649,000$99/sqft |
Source: RE/MAX DFW Associates #14114749 Report a problem | ||
| 1/4/2020 | Price change | $649,000-3.9%$99/sqft |
Source: RE/MAX DFW Associates #14114749 Report a problem | ||
| 11/5/2019 | Price change | $675,000-2.9%$103/sqft |
Source: RE/MAX DFW Associates #14114749 Report a problem | ||
| 9/5/2019 | Price change | $695,000-6.7%$106/sqft |
Source: RE/MAX DFW Associates #14114749 Report a problem | ||
| 7/19/2019 | Price change | $745,000-6.3%$114/sqft |
Source: RE/MAX DFW Associates #14114749 Report a problem | ||
| 6/14/2019 | Listed for sale | $795,000$121/sqft |
Source: RE/MAX DFW Associates #14114749 Report a problem | ||
Public tax history
| Year | Property taxes | Tax assessment |
|---|---|---|
| 2025 | $8,869 -10.5% | $1,064,553 +10% |
| 2024 | $9,910 -0.1% | $967,775 +10% |
| 2023 | $9,923 -19.6% | $879,795 +10% |
| 2022 | $12,335 -14.3% | $799,814 +10% |
| 2021 | $14,388 +36.6% | $727,104 +9.8% |
| 2020 | $10,530 -0.7% | $662,463 +0.2% |
| 2019 | $10,603 +2.6% | $661,332 +7.4% |
| 2018 | $10,330 +1.6% | $615,872 +2% |
| 2017 | $10,171 | $603,869 +10% |
| 2016 | $10,171 +5% | $548,972 +10% |
| 2015 | $9,690 | $499,065 +10% |
| 2014 | $9,690 | $453,695 +6.8% |
| 2013 | $9,690 | $425,000 |
| 2012 | -- | $425,000 -22.8% |
| 2011 | -- | $550,850 -2.8% |
| 2010 | -- | $566,572 -3.3% |
| 2009 | -- | $585,952 |
Find assessor info on the county website
Monthly payment
Est. payment$--/mo
Payment breakdown
Explore the cost of this home by adjusting the details. Changes won't be saved.
All calculations are estimates and provided by Zillow, Inc. for informational purposes only. Actual amounts may vary.
HOA fees may include property taxes on listings classified as Co-Ops. Contact the listing agent and/or owner for fee details.
Mortgage interest rates are dependent on a number of factors, including credit score, down payment, and repayment length. Interest rate data provided by Zillow Group Marketplace, Inc. as of 1/1/1970 from various mortgage lenders with which we have lead or other similar arrangements; the Estimated Payment is an average of those rates.
See how much you could borrow to make a competitive offer.
Climate risks
Neighborhood: Emerald Sound
Nearby schools
GreatSchools rating
- 3/10Cross Oaks Elementary SchoolGrades: PK-5Distance: 1.1 mi
- 5/10Rodriguez MiddleGrades: 6-8Distance: 0.9 mi
- 4/10Ray E Braswell High SchoolGrades: 9-12Distance: 4.5 mi
Schools provided by the listing agent
- Elementary: Providence
- Middle: Rodriguez
- High: Ray Braswell
- District: Denton ISD
Source: NTREIS. This data may not be complete. We recommend contacting the local school district to confirm school assignments for this home.
A local agent can set up tours, give advice and negotiate with sellers.
A local lender can help you make sure your offer is ready when you are.
- Texas
- Denton County
- Little Elm
- 75068
- Emerald Sound
- 671 Alexandrite Dr
Nearby cities
Nearby neighborhoods
Nearby zip codes
Other Little Elm Topics
