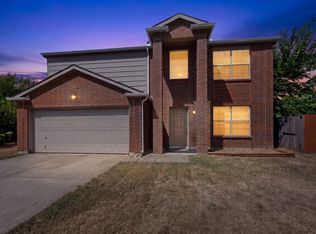
Welcome home to this beautifully maintained Argyle property, built in 2008 and offering a comfortable, functional floor plan designed for today’s lifestyle. Freshly painted and move-in ready, this home features an inviting open-concept layout that creates a seamless flow between the main living, dining, and kitchen areas—perfect for both everyday living and entertaining. The thoughtfully designed plan includes a secluded primary suite, providing a private retreat away from the secondary bedrooms. Spacious living areas, abundant natural light, and a neutral, freshly painted interior make it easy to envision adding your own personal style and calling this home. Located within highly regarded Argyle ISD, this home offers access to a school district known for its strong academic programs, extracurricular opportunities, and community involvement.
Conveniently located just off Vintage Road near Highway 377, the property offers excellent access to Argyle, Denton, and surrounding communities. Its location just south of the I-35E and I-35W split provides convenient connections for commuting throughout the DFW area while still enjoying the charm and relaxed atmosphere of the Argyle community. With its open floor plan, private primary suite, fresh interior, and convenient location, this move-in-ready home offers a wonderful combination of comfort, functionality, and accessibility. Come see all this Argyle home has to offer!
For sale
$340,000
3225 Buckthorn Ln, Argyle, TX 76226
3beds
1,872sqft
Single Family Residence
Built in 2008
0 Square Feet Lot
$331,800 Zestimate®
$182/sqft
$23/mo HOA
What's special
- 1 day |
- 78 |
- 5 |
Likely to sell faster than
Zillow last checked:
Listing updated:
Listed by:
Blair Taylor 0552847 214-797-4572,
RE/MAX DFW Associates 972-312-9000
Source: NTREIS,MLS#: 21352791
Facts & features
Interior
Bedrooms & bathrooms
- Bedrooms: 3
- Bathrooms: 2
- Full bathrooms: 2
Primary bedroom
- Features: Dual Sinks, Garden Tub/Roman Tub, Separate Shower, Walk-In Closet(s)
- Level: First
- Dimensions: 16 x 12
Bedroom
- Level: First
- Dimensions: 12 x 10
Bedroom
- Level: First
- Dimensions: 12 x 10
Kitchen
- Features: Built-in Features, Kitchen Island, Stone Counters
- Level: First
- Dimensions: 12 x 12
Library
- Level: First
- Dimensions: 11 x 13
Living room
- Level: First
- Dimensions: 14 x 15
Utility room
- Features: Built-in Features
- Level: First
- Dimensions: 5 x 7
Heating
- Electric, Heat Pump
Cooling
- Central Air, Ceiling Fan(s), Electric, Heat Pump
Appliances
- Included: Dishwasher, Electric Cooktop, Electric Water Heater, Disposal, Ice Maker, Microwave
- Laundry: Washer Hookup, Electric Dryer Hookup, Laundry in Utility Room
Features
- Double Vanity, Eat-in Kitchen, High Speed Internet, Kitchen Island, Open Floorplan, Pantry, Cable TV, Walk-In Closet(s)
- Flooring: Carpet, Ceramic Tile
- Windows: Skylight(s)
- Has basement: No
- Number of fireplaces: 1
- Fireplace features: Family Room, Masonry, Wood Burning
Interior area
- Total interior livable area: 1,872 sqft
Video & virtual tour
Property
Parking
- Total spaces: 2
- Parking features: Concrete, Epoxy Flooring, Garage Faces Front, Garage, Inside Entrance, Lighted
- Attached garage spaces: 2
Features
- Levels: One
- Stories: 1
- Patio & porch: Rear Porch, Covered
- Pool features: None
- Fencing: Back Yard,Wood
Lot
- Size: 0 Square Feet
- Dimensions: 60 x 120
- Features: Back Yard, Interior Lot, Lawn, Landscaped, Subdivision, Sprinkler System, Few Trees
Details
- Parcel number: R308092
- Other equipment: Satellite Dish
Construction
Type & style
- Home type: SingleFamily
- Architectural style: Traditional,Detached
- Property subtype: Single Family Residence
- Attached to another structure: Yes
Materials
- Brick
- Foundation: Slab
- Roof: Asphalt
Condition
- Year built: 2008
Utilities & green energy
- Sewer: Public Sewer
- Water: Public
- Utilities for property: Sewer Available, Separate Meters, Underground Utilities, Water Available, Cable Available
Community & HOA
Community
- Features: Curbs, Sidewalks
- Security: Fire Alarm
- Subdivision: Meadows At Hickory Creek Ph On
HOA
- Has HOA: Yes
- Services included: Association Management
- HOA fee: $275 annually
- HOA name: Texas Star Community Mgmt
- HOA phone: 469-899-1000
Location
- Region: Argyle
Financial & listing details
- Price per square foot: $182/sqft
- Tax assessed value: $372,856
- Annual tax amount: $7,286
- Date on market: 8/13/2026
- Listing terms: Cash,Conventional,FHA,VA Loan
Estimated market value
$331,800
$315,000 - $348,000
$2,247/mo
Price history
| Date | Event | Price |
|---|---|---|
| 8/13/2026 | Listed for sale | $340,000+44.7%$182/sqft |
Source: NTREIS #21352791 Report a problem | ||
| 6/30/2018 | Sold | -- |
Source: Agent Provided Report a problem | ||
| 6/18/2018 | Pending sale | $235,000$126/sqft |
Source: RE/MAX Advantage IV #13855083 Report a problem | ||
| 6/1/2018 | Listed for sale | $235,000+4.5%$126/sqft |
Source: RE/MAX Advantage IV #13855083 Report a problem | ||
| 10/21/2016 | Listing removed | $224,900$120/sqft |
Source: KELLER WILLIAMS REALTY DENTON #13443312 Report a problem | ||
| 9/7/2016 | Pending sale | $224,900$120/sqft |
Source: Keller Williams - Denton #13443312 Report a problem | ||
| 8/30/2016 | Listed for sale | $224,900$120/sqft |
Source: Keller Williams - Denton #13443312 Report a problem | ||
| 8/21/2016 | Pending sale | $224,900$120/sqft |
Source: Keller Williams - Denton #13443312 Report a problem | ||
| 8/15/2016 | Listed for sale | $224,900$120/sqft |
Source: KELLER WILLIAMS REALTY DENTON #13443312 Report a problem | ||
Public tax history
| Year | Property taxes | Tax assessment |
|---|---|---|
| 2025 | $2,118 -34% | $372,856 +9.6% |
| 2024 | $3,207 -0.1% | $340,291 +10% |
| 2023 | $3,211 -31% | $309,355 +10% |
| 2022 | $4,654 +0.8% | $281,232 +10% |
| 2021 | $4,617 +3.8% | $255,665 +5.7% |
| 2020 | $4,448 -4.4% | $241,907 -0.2% |
| 2019 | $4,654 -6.2% | $242,301 +6% |
| 2018 | $4,964 +6.3% | $228,561 +9.6% |
| 2017 | $4,669 | $208,618 +2.4% |
| 2016 | $4,669 +12.8% | $203,668 +7.8% |
| 2015 | $4,140 | $188,930 +8.5% |
| 2014 | $4,140 | $174,184 +10% |
| 2013 | $4,140 | $158,349 -2.2% |
| 2012 | -- | $161,961 +10% |
| 2011 | -- | $147,237 +1.5% |
| 2010 | -- | $145,014 -8.7% |
| 2009 | -- | $158,850 |
Find assessor info on the county website
Monthly payment
Est. payment
Payment breakdown
Explore the cost of this home by adjusting the details. Changes won't be saved.Climate risks
Neighborhood: Hickory Creek
Nearby schools
GreatSchools rating
- 7/10Hilltop Elementary SchoolGrades: PK-5Distance: 3.2 mi
- 10/10Argyle Intermediate SchoolGrades: 6Distance: 3.4 mi
- 9/10Argyle High SchoolGrades: 9-12Distance: 7.2 mi
Schools provided by the listing agent
- Elementary: Hilltop
- Middle: Argyle
- High: Argyle
- District: Argyle ISD
Source: NTREIS. This data may not be complete. We recommend contacting the local school district to confirm school assignments for this home.
- $314,2003 bd2 ba1.5k sqft3221 Buckthorn Ln, Argyle, TX 76226Off Market
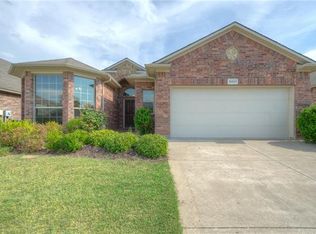
- $323,2003 bd2 ba1.7k sqft3229 Buckthorn Ln, Argyle, TX 76226Off Market

- $314,2003 bd2 ba1.5k sqft3233 Buckthorn Ln, Argyle, TX 76226Off Market

- $381,8004 bd3 ba2.6k sqft3217 Buckthorn Ln, Argyle, TX 76226Off Market
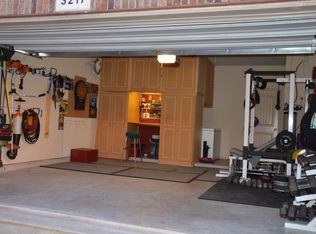
- $349,5003 bd2 ba1.8k sqft3213 Buckthorn Ln, Argyle, TX 76226Off Market
- $333,8003 bd2 ba1.7k sqft3237 Buckthorn Ln, Argyle, TX 76226Off Market
- $353,9003 bd2 ba1.7k sqft3237 Buckthorn, Denton, TX 76226Off Market
- $390,3004 bd2 ba2.9k sqft3224 Buckthorn Ln, Argyle, TX 76226Off Market
A local agent can set up tours, give advice and negotiate with sellers.
A local lender can help you make sure your offer is ready when you are.
Similar homes
- $339,0004 bd3 ba2.2k sqft4608 Merlot Dr, Argyle, TX 76226For Sale
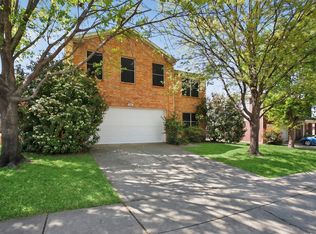 MLS ID #21330858, Christopher Marr. NTREIS
 - $360,0003 bd2 ba2k sqft3401 Buckthorn Ln, Argyle, TX 76226For Sale
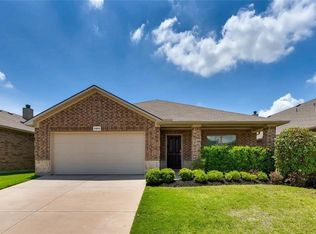 MLS ID #21293627, Thomas Ermish. NTREIS
 - $285,0004 bd3 ba2.1k sqft3320 Teasbend Ct, Denton, TX 76210For Sale
 MLS ID #21351905, Nicholas Evans. NTREIS
 - $297,0003 bd2 ba1.5k sqft3901 Sonoma Dr, Argyle, TX 76226For Sale By Owner

- $335,0004 bd2 ba1.7k sqft3905 Northwater Trl, Argyle, TX 76226For SaleMLS ID #21322657, Letta Burger. NTREIS
- $439,9904 bd2 ba1.9k sqft5004 Middlestone Ln, Argyle, TX 76226New ConstructionNTREIS
- $444,9904 bd2 ba1.8k sqft5112 Shady Grove Ln, Argyle, TX 76226New ConstructionM/I Homes
- from $383,9904 bd2 ba2k sqftHerrera Plan, Sagebrook, Argyle, TX 76226New ConstructionM/I Homes
- $354,9904 bd2 ba1.9k sqft3713 Ridgeway Ln, Argyle, TX 76226For SaleMLS ID #21307730, Jonathan Gonzalez. NTREIS
- from $373,9903 bd2 ba2k sqftBoone Plan, Sagebrook, Argyle, TX 76226New ConstructionM/I Homes
- from $389,9904 bd3 ba2.2k sqftBlanco Plan, Sagebrook, Argyle, TX 76226New ConstructionCastlerock Communities
- $350,0003 bd3 ba1.7k sqft3732 Tarpon Dr, Argyle, TX 76226For SaleMLS ID #21342296, Shelby Buehler. NTREIS
- from $449,9903 bd3 ba2.6k sqftLivingston Plan, Vintage Village, Argyle, TX 76226New ConstructionM/I Homes
- $315,0003 bd2 ba1.3k sqft5901 Harvey Gap Ln, Argyle, TX 76226For SaleMLS ID #21305561, Katie Saldivar. NTREIS
- from $358,9903 bd2 ba1.7k sqftDesoto Plan, Sagebrook, Argyle, TX 76226New ConstructionM/I Homes
- $364,9003 bd3 ba1.7k sqft3708 Tarpon Dr, Argyle, TX 76226For SaleMLS ID #21342333, Shelby Buehler. NTREIS
- $350,0004 bd3 ba2.3k sqft1108 Central Village Dr, Denton, TX 76210For SaleMLS ID #21305470, Derrus Rogers. NTREIS
- from $412,9903 bd3 ba2.6k sqftLivingston Plan, Sagebrook, Argyle, TX 76226New ConstructionM/I Homes
- from $355,9903 bd2 ba1.7k sqftAquila Plan, Sagebrook, Argyle, TX 76226New ConstructionCastlerock Communities
- $375,0004 bd2 ba1.7k sqft1704 Buzzard Rd, Denton, TX 76205For SaleMLS ID #21350004, Holly Kraatz. NTREIS
