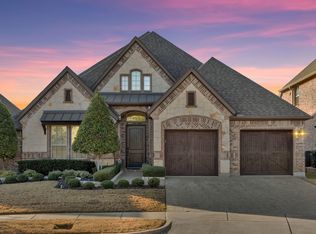
Discover effortless lock-and-leave living in the highly sought-after gated Villas of Colleyville, where low-maintenance living meets comfort, style, and convenience. Thoughtfully updated and filled with natural light, this beautiful home features an inviting open-concept floor plan designed for both everyday living and entertaining. The living room makes a statement with a dramatic floor-to-ceiling fireplace and a wall of windows framing views of the lush backyard. A private main-level office with custom built-in desk and shelving provides an ideal work-from-home space, while plantation shutters throughout add timeless elegance. At the heart of the home, the spacious kitchen is beautifully appointed with granite countertops, stainless steel appliances, a built-in Thermador coffee maker, double ovens, center island, and breakfast bar seating. The private first-floor primary suite offers soaring ceilings and a spa-inspired bath featuring a relaxing jetted soaking tub. Upstairs, a generous game room creates an additional gathering space, complemented by three spacious bedrooms and two full baths—ideal for family, guests, or flexible living arrangements. Outdoor living is equally inviting with an expansive covered patio featuring automatic screens, creating a comfortable retreat for relaxing or entertaining while overlooking the beautifully maintained, low-maintenance backyard. Additional highlights include instant tankless water heaters, a Class 3 impact-resistant roof installed in 2024, and an oversized three-car garage. Enjoy the privacy and security of a gated community paired with the carefree lifestyle and exceptional convenience of one of Colleyville’s premier addresses! Top rated Keller ISD or Grapevine-Colleyville ISD Enrollment Options. Conveniently located between Dallas and Fort Worth, minutes from the Dallas Fort Worth International Airport. Nearby Southlake Town Square and Historic Downtown Grapevine offer endless shopping and dining options!
For sale
$950,000
6504 Cimmaron Trl, Colleyville, TX 76034
4beds
3,895sqft
Single Family Residence
Built in 2012
7,666 Square Feet Lot
$931,100 Zestimate®
$244/sqft
$158/mo HOA
What's special
Thoughtfully updatedFilled with natural lightBeautifully maintained low-maintenance backyardStainless steel appliancesOversized three-car garageInviting open-concept floor planThree spacious bedrooms
- 3 days |
- 428 |
- 13 |
Likely to sell faster than
Zillow last checked:
Listing updated:
Listed by:
Sophie Diaz 0495997 817-952-9000,
Sophie Tel Diaz Real Estate 817-952-9000
Source: NTREIS,MLS#: 21356950
Facts & features
Interior
Bedrooms & bathrooms
- Bedrooms: 4
- Bathrooms: 4
- Full bathrooms: 3
- 1/2 bathrooms: 1
Primary bedroom
- Features: Closet Cabinetry, Ceiling Fan(s), Dual Sinks, Double Vanity, En Suite Bathroom, Jetted Tub, Separate Shower, Walk-In Closet(s)
- Level: First
- Dimensions: 18 x 17
Bedroom
- Features: Walk-In Closet(s)
- Level: Second
- Dimensions: 12 x 11
Bedroom
- Features: Walk-In Closet(s)
- Level: Second
- Dimensions: 18 x 16
Bedroom
- Level: Second
- Dimensions: 11 x 12
Primary bathroom
- Features: Built-in Features, Closet Cabinetry, Dual Sinks, Double Vanity, En Suite Bathroom, Jetted Tub, Separate Shower
- Level: First
- Dimensions: 16 x 12
Breakfast room nook
- Level: First
- Dimensions: 13 x 27
Dining room
- Level: First
- Dimensions: 13 x 12
Other
- Features: Built-in Features
- Level: Second
- Dimensions: 9 x 5
Other
- Features: Built-in Features
- Level: Second
- Dimensions: 8 x 4
Game room
- Features: Ceiling Fan(s)
- Level: Second
- Dimensions: 18 x 18
Half bath
- Features: Granite Counters
- Level: First
- Dimensions: 8 x 3
Kitchen
- Features: Breakfast Bar, Built-in Features, Eat-in Kitchen, Kitchen Island, Stone Counters
- Level: First
- Dimensions: 18 x 15
Living room
- Features: Fireplace
- Level: First
- Dimensions: 19 x 15
Office
- Features: Built-in Features, Ceiling Fan(s)
- Level: First
- Dimensions: 13 x 11
Utility room
- Features: Built-in Features, Utility Room, Utility Sink
- Level: First
- Dimensions: 15 x 8
Heating
- Central, Fireplace(s), Natural Gas, Zoned
Cooling
- Central Air, Ceiling Fan(s), Electric, Zoned
Appliances
- Included: Built-in Coffee Maker, Built-In Refrigerator, Convection Oven, Double Oven, Dishwasher, Electric Cooktop, Electric Oven, Disposal, Gas Water Heater, Microwave, Refrigerator, Tankless Water Heater, Vented Exhaust Fan
- Laundry: Washer Hookup, Dryer Hookup, ElectricDryer Hookup, Laundry in Utility Room
Features
- Built-in Features, Chandelier, Decorative/Designer Lighting Fixtures, Eat-in Kitchen, Granite Counters, High Speed Internet, Kitchen Island, Loft, Open Floorplan, Cable TV, Vaulted Ceiling(s), Walk-In Closet(s), Wired for Sound
- Flooring: Carpet, Ceramic Tile, Hardwood, Tile, Wood
- Windows: Bay Window(s), Shutters, Window Coverings
- Has basement: No
- Number of fireplaces: 1
- Fireplace features: Decorative, Family Room, Gas, Gas Log, Gas Starter, Heatilator, Living Room
Interior area
- Total interior livable area: 3,895 sqft
Property
Parking
- Total spaces: 3
- Parking features: Door-Multi, Door-Single, Driveway, Garage Faces Front, Garage, Garage Door Opener, Garage Faces Side
- Attached garage spaces: 3
Features
- Levels: Two
- Stories: 2
- Patio & porch: Front Porch, Patio, Covered
- Exterior features: Rain Gutters
- Pool features: None
- Fencing: Back Yard,Fenced,Metal,Wood
Lot
- Size: 7,666 Square Feet
- Features: Backs to Greenbelt/Park, Interior Lot, Landscaped, Subdivision, Sprinkler System, Few Trees
Details
- Parcel number: 41428056
Construction
Type & style
- Home type: SingleFamily
- Architectural style: Traditional,Detached
- Property subtype: Single Family Residence
Materials
- Brick, Rock, Stone
- Foundation: Slab
- Roof: Composition,Shingle
Condition
- Year built: 2012
Utilities & green energy
- Sewer: Public Sewer
- Water: Public
- Utilities for property: Electricity Available, Electricity Connected, Natural Gas Available, Phone Available, Sewer Available, Water Available, Cable Available
Community & HOA
Community
- Features: Lake, Trails/Paths, Curbs, Gated, Sidewalks
- Security: Security System Owned, Security System, Gated Community, Smoke Detector(s)
- Subdivision: Villas Of Colleyville
HOA
- Has HOA: Yes
- Services included: Association Management, Maintenance Grounds
- HOA fee: $1,900 annually
- HOA name: Villas Of Colleyville Hoa
- HOA phone: 682-325-5377
Location
- Region: Colleyville
Financial & listing details
- Price per square foot: $244/sqft
- Tax assessed value: $981,501
- Annual tax amount: $18,262
- Date on market: 8/12/2026
- Cumulative days on market: 136 days
- Listing terms: Cash,Conventional,FHA,VA Loan
Estimated market value
$931,100
$885,000 - $978,000
$5,614/mo
Price history
| Date | Event | Price |
|---|---|---|
| 8/12/2026 | Listed for sale | $950,000$244/sqft |
Source: NTREIS #21356950 Report a problem | ||
| 8/12/2026 | Listing removed | $950,000$244/sqft |
Source: NTREIS #21323698 Report a problem | ||
| 7/29/2026 | Price change | $950,000-1%$244/sqft |
Source: NTREIS #21323698 Report a problem | ||
| 7/20/2026 | Price change | $960,000-1.5%$246/sqft |
Source: NTREIS #21323698 Report a problem | ||
| 7/16/2026 | Price change | $974,500-0.1%$250/sqft |
Source: NTREIS #21323698 Report a problem | ||
| 7/9/2026 | Listed for sale | $975,000-1%$250/sqft |
Source: NTREIS #21323698 Report a problem | ||
| 7/8/2026 | Listing removed | $985,000$253/sqft |
Source: NTREIS #21220288 Report a problem | ||
| 6/25/2026 | Price change | $985,000-1.5%$253/sqft |
Source: NTREIS #21220288 Report a problem | ||
| 5/13/2026 | Price change | $999,990-2.4%$257/sqft |
Source: NTREIS #21220288 Report a problem | ||
| 4/27/2026 | Price change | $1,025,000-1.3%$263/sqft |
Source: NTREIS #21220288 Report a problem | ||
| 4/6/2026 | Price change | $1,039,000-2.4%$267/sqft |
Source: NTREIS #21220288 Report a problem | ||
| 3/27/2026 | Listed for sale | $1,065,000+67.1%$273/sqft |
Source: NTREIS #21220288 Report a problem | ||
| 6/25/2019 | Sold | -- |
Source: Agent Provided Report a problem | ||
| 6/10/2019 | Pending sale | $637,500$164/sqft |
Source: Sophie Tel Diaz Real Estate #14067183 Report a problem | ||
| 4/19/2019 | Listed for sale | $637,500-5.6%$164/sqft |
Source: Sophie Tel Diaz Real Estate #14067183 Report a problem | ||
| 10/26/2018 | Listing removed | $675,000$173/sqft |
Source: Keller Williams - Park Cities #13891702 Report a problem | ||
| 7/26/2018 | Listed for sale | $675,000+3.9%$173/sqft |
Source: Keller Williams - Park Cities #13891702 Report a problem | ||
| 11/1/2016 | Sold | -- |
Source: Agent Provided Report a problem | ||
| 9/12/2016 | Pending sale | $649,500$167/sqft |
Source: Re/Max Heritage II #13416188 Report a problem | ||
| 8/9/2016 | Price change | $649,500-2.3%$167/sqft |
Source: Re/Max Heritage II #13416188 Report a problem | ||
| 7/8/2016 | Listed for sale | $664,500$171/sqft |
Source: Re/Max Heritage II #13416188 Report a problem | ||
| 10/31/2012 | Sold | -- |
Source: Agent Provided Report a problem | ||
Public tax history
| Year | Property taxes | Tax assessment |
|---|---|---|
| 2025 | $12,981 -4.3% | $981,501 |
| 2024 | $13,562 -2.1% | $981,501 +1.7% |
| 2023 | $13,857 +10% | $965,000 +17.3% |
| 2022 | $12,602 +4.4% | $822,690 +27.8% |
| 2021 | $12,073 -1% | $643,750 +1.8% |
| 2020 | $12,192 +10.1% | $632,306 +5.2% |
| 2019 | $11,073 +2.4% | $600,980 -3.7% |
| 2018 | $10,812 -23.6% | $624,000 |
| 2017 | $14,160 +1.2% | $624,000 -4.7% |
| 2016 | $13,986 +6.8% | $654,449 +24.6% |
| 2015 | $13,100 | $525,400 |
| 2014 | $13,100 | $525,400 |
| 2013 | -- | $525,400 +600.5% |
| 2012 | -- | $75,000 |
| 2011 | -- | $75,000 |
| 2010 | -- | $75,000 |
| 2009 | -- | $75,000 |
Find assessor info on the county website
Monthly payment
Est. payment
Payment breakdown
Explore the cost of this home by adjusting the details. Changes won't be saved.Climate risks
Neighborhood: Northwest
Nearby schools
GreatSchools rating
- 9/10Liberty Elementary SchoolGrades: PK-4Distance: 0.1 mi
- 8/10Keller Middle SchoolGrades: 7-8Distance: 4.2 mi
- 8/10Keller High SchoolGrades: 9-12Distance: 3.9 mi
Schools provided by the listing agent
- Elementary: Liberty
- Middle: Keller
- High: Keller
- District: Keller ISD
Source: NTREIS. This data may not be complete. We recommend contacting the local school district to confirm school assignments for this home.
- $1,050,5004 bd3 ba3.7k sqft6508 Cimmaron Trl, Colleyville, TX 76034Off Market
- $--4 bd3 ba2.9k sqft6500 Cimmaron Trl, Colleyville, TX 76034Sold
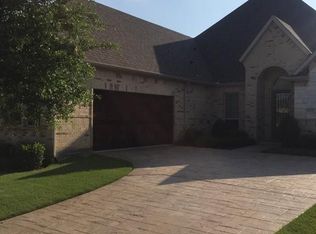
- $486,2663 bd3 ba2.7k sqft6512 Cimmaron Trl, Colleyville, TX 76034Off Market
- $735,2003 bd2 ba2.7k sqft6512 Cimmaron Trl, Colleyville, TX 76034Off Market
- $263,8123 bd2 ba2.7k sqft6512 Cimmaron Trl, Colleyville, TX 76034Off Market
- $--4 bd4 ba3.1k sqft6420 Cimmaron Trl, Colleyville, TX 76034Sold
- $945,8003 bd3 ba3.3k sqft6416 Cimmaron Trl, Colleyville, TX 76034Off Market
- $756,7003 bd2 ba2.5k sqft6516 Cimmaron Trl, Colleyville, TX 76034Off Market
A local agent can set up tours, give advice and negotiate with sellers.
A local lender can help you make sure your offer is ready when you are.
Similar homes
- $995,0004 bd5 ba3.7k sqft11604 Bull Creek Dr, Argyle, TX 76226For Sale
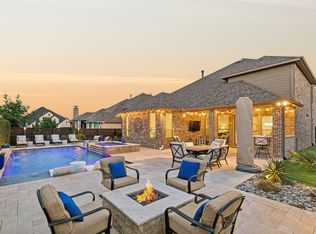 MLS ID #21360458, Jenevieve Croall. NTREIS
 - $979,0004 bd4 ba3.9k sqft11609 Little Elm Creek Rd, Argyle, TX 76226For Sale
 MLS ID #21356669, Swapnil Sharma. NTREIS
 - $1,200,0005 bd4 ba4.4k sqft2405 Arbor Gate Ln, Colleyville, TX 76034For Sale
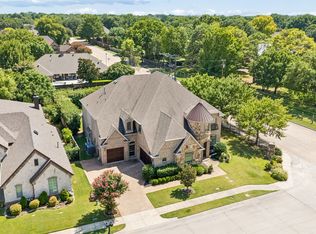 MLS ID #21341085, Jeannie Anderson. NTREIS
 - $885,0005 bd4 ba4.5k sqft208 Silverado Trl, Keller, TX 76248For Sale
 MLS ID #21322899, Danielle Doty. NTREIS
 - $1,050,0004 bd4 ba4.3k sqft1008 Lark Haven Ln, Keller, TX 76248For SaleMLS ID #21328712, Jan Bawanan. NTREIS
- $1,065,0004 bd3 ba3.5k sqft808 Regal Xing, Keller, TX 76248For SaleMLS ID #21349016, Laurie Wall. NTREIS
- $930,0004 bd4 ba3.3k sqft342 Hill Creek Ln, Grapevine, TX 76051For SaleMLS ID #21270957, Tanya Lang. NTREIS
- $989,9004 bd5 ba4k sqft54 Cypress Ct, Trophy Club, TX 76262For SaleMLS ID #21198722, Robert Clayton. NTREIS
- $969,0005 bd5 ba4.9k sqft10846 Smoky Oak Trl, Argyle, TX 76226For SaleMLS ID #21350701, Lauren Swanson. NTREIS
- $943,0004 bd4 ba3.7k sqft11109 Smoky Oak Ct, Argyle, TX 76226For SaleMLS ID #21302763, Marcy Barkemeyer. NTREIS
- $650,0004 bd4 ba3.5k sqft8417 Freedom Way, North Richland Hills, TX 76182For SaleMLS ID #21348162, Nikki Vance. NTREIS
- $799,9504 bd4 ba2.9k sqft324 Riverdance Way, Keller, TX 76248For SaleMLS ID #21336569, Amy Spock. NTREIS
- $909,0004 bd4 ba3.7k sqft1024 Myers Park Trl, Roanoke, TX 76262For SaleMLS ID #21313565, Deidre Woodard. NTREIS
- $1,025,0005 bd5 ba4.8k sqft3012 Reid Dr, Flower Mound, TX 75022For SaleMLS ID #21353150, Melissa Harshman. NTREIS
- $949,0004 bd5 ba3.8k sqft675 Brookstone Dr, Irving, TX 75039For SaleMLS ID #21266590, Jennifer Swanson. NTREIS
- $895,0004 bd4 ba3.2k sqft3524 Ophel Way, Flower Mound, TX 75028For SaleMLS ID #21345124, Laura Rodriguez-Mendez. NTREIS
- $899,0004 bd5 ba4k sqft200 San Bernard Dr, Irving, TX 75039For SaleMLS ID #21284975, Ananth Mallavarapu. NTREIS
- $850,0004 bd4 ba3.9k sqft944 Highpoint Way, Roanoke, TX 76262For SaleMLS ID #21288583, Letta Burger. NTREIS
- $599,9994 bd4 ba3k sqft7216 E Nirvana Cir, North Richland Hills, TX 76182For SaleMLS ID #21340490, Jeffrey Curtis. NTREIS
- $850,0005 bd4 ba3.5k sqft4211 Prado Ct, Irving, TX 75063For SaleMLS ID #21326738, Robert Mitchell. NTREIS
