Stunning custom residence situated on a cul-de-sac in Pyramid Acres, free from HOA restrictions! The main level features four bedrooms, three full bathrooms, a living room, kitchen, and dining area. Upstairs, there is an expansive loft game room that can serve as a home office or a teenager's retreat. The open-concept design seamlessly connects the living room, dining area, and kitchen, enhanced by soaring ceilings and abundant natural light throughout. The master suite includes a garden tub, a separate shower, dual vanities, and his and her closets. The master bedroom boasts a cozy sitting area with views of the backyard. Additionally, there is a small bedroom and a full bathroom conveniently located near the garage entrance, ideal for a home office or mother-in-law suite. The backyard is generously sized, featuring a covered patio perfect for grilling and entertaining. The property offers easy access to Hwy 377, FM 1187, and Benbrook Lake, with convenient routes to Benbrook, Fort Worth, or Granbury for shopping, dining, and entertainment.
For sale
$515,000
8023 Pennington, Fort Worth, TX 76126
4beds
2,747sqft
Single Family Residence
Built in 2020
0.33 Acres Lot
$506,100 Zestimate®
$187/sqft
$-- HOA
What's special
Abundant natural light throughoutDining areaFour bedroomsCul-de-sac in pyramid acresHis and her closetsSoaring ceilingsExpansive loft game room
- 4 days |
- 205 |
- 13 |
Likely to sell faster than
Zillow last checked:
Listing updated:
Listed by:
Melissa Fain 0541498 817-846-8032,
Regent Realty, LLC 817-846-8032
Source: NTREIS,MLS#: 21356951
Facts & features
Interior
Bedrooms & bathrooms
- Bedrooms: 4
- Bathrooms: 3
- Full bathrooms: 3
Primary bedroom
- Features: En Suite Bathroom
- Level: First
- Dimensions: 17 x 13
Bedroom
- Level: First
- Dimensions: 14 x 13
Bedroom
- Level: First
- Dimensions: 13 x 11
Bedroom
- Level: First
- Dimensions: 13 x 11
Dining room
- Level: First
- Dimensions: 13 x 8
Family room
- Level: Second
- Dimensions: 31 x 26
Kitchen
- Level: First
- Dimensions: 0 x 0
Living room
- Features: Ceiling Fan(s), Fireplace
- Level: First
- Dimensions: 26 x 17
Heating
- Central, Electric, Fireplace(s)
Cooling
- Central Air, Ceiling Fan(s), Electric
Appliances
- Included: Dishwasher, Electric Cooktop, Electric Oven, Electric Water Heater, Disposal, Microwave, Water Softener, Water Purifier
- Laundry: Washer Hookup, Electric Dryer Hookup, Laundry in Utility Room
Features
- Decorative/Designer Lighting Fixtures, Eat-in Kitchen, High Speed Internet, Kitchen Island, Loft, Open Floorplan, Vaulted Ceiling(s), Walk-In Closet(s)
- Flooring: Carpet, Ceramic Tile, Wood
- Windows: Window Coverings
- Has basement: No
- Number of fireplaces: 1
- Fireplace features: Decorative, Living Room, Wood Burning
Interior area
- Total interior livable area: 2,747 sqft
Video & virtual tour
Property
Parking
- Total spaces: 2
- Parking features: Door-Single, Driveway, Garage Faces Front, Garage
- Attached garage spaces: 2
Features
- Levels: Two
- Stories: 2
- Patio & porch: Front Porch, Patio, Covered
- Exterior features: Rain Gutters
- Pool features: None
- Fencing: Wood
Lot
- Size: 0.33 Acres
- Features: Back Yard, Cul-De-Sac, Interior Lot, Lawn, Level
Details
- Parcel number: 02276569
Construction
Type & style
- Home type: SingleFamily
- Architectural style: Traditional,Detached
- Property subtype: Single Family Residence
Materials
- Board & Batten Siding, Brick, Rock, Stone, Wood Siding
- Foundation: Slab
- Roof: Composition
Condition
- Year built: 2020
Utilities & green energy
- Sewer: Septic Tank
- Water: Well
- Utilities for property: Septic Available, Water Available
Community & HOA
Community
- Security: Smoke Detector(s)
- Subdivision: Pyramid Acres Sub
HOA
- Has HOA: No
Location
- Region: Fort Worth
Financial & listing details
- Price per square foot: $187/sqft
- Tax assessed value: $518,405
- Annual tax amount: $8,123
- Date on market: 8/11/2026
- Listing terms: Cash,Conventional,FHA,VA Loan
Estimated market value
$506,100
$481,000 - $531,000
$3,190/mo
Price history
| Date | Event | Price |
|---|---|---|
| 8/11/2026 | Listed for sale | $515,000-2.4%$187/sqft |
Source: NTREIS #21356951 Report a problem | ||
| 7/1/2026 | Listing removed | $527,500$192/sqft |
Source: NTREIS #20984821 Report a problem | ||
| 5/16/2026 | Price change | $527,500-3.6%$192/sqft |
Source: NTREIS #20984821 Report a problem | ||
| 9/29/2025 | Price change | $547,000-0.5%$199/sqft |
Source: NTREIS #20984821 Report a problem | ||
| 7/1/2025 | Listed for sale | $549,500+31.1%$200/sqft |
Source: NTREIS #20984821 Report a problem | ||
| 1/14/2021 | Listing removed | -- |
Source:  NTREIS Report a problem NTREIS Report a problem | ||
| 12/11/2020 | Listed for sale | $419,000$153/sqft |
Source: RJ Williams & Company RE LLC #14469088 Report a problem | ||
Public tax history
| Year | Property taxes | Tax assessment |
|---|---|---|
| 2025 | $8,123 -3.2% | $518,405 |
| 2024 | $8,393 -4.4% | $518,405 -3.4% |
| 2023 | $8,783 +10% | $536,593 +30.3% |
| 2022 | $7,988 +77.2% | $411,696 +83.5% |
| 2021 | $4,507 +1566.6% | $224,388 +1599.9% |
| 2020 | $270 +4.9% | $13,200 |
| 2019 | $258 -3.8% | $13,200 |
| 2018 | $268 +297.4% | $13,200 +300.1% |
| 2017 | $67 -0.8% | $3,299 |
| 2016 | $68 +0.7% | $3,299 |
| 2015 | $67 | $3,299 |
| 2014 | $67 | $3,299 |
| 2013 | -- | $3,299 |
| 2012 | -- | $3,299 -28.6% |
| 2011 | -- | $4,620 |
| 2010 | -- | $4,620 -12% |
| 2009 | -- | $5,250 |
| 2008 | -- | $5,250 -30% |
| 2007 | -- | $7,500 |
| 2006 | -- | $7,500 +200% |
| 2005 | -- | $2,500 |
| 2004 | -- | $2,500 +236.9% |
| 2003 | -- | $742 |
| 2002 | -- | $742 -0.1% |
| 2001 | -- | $743 |
Find assessor info on the county website
Monthly payment
Est. payment
Payment breakdown
Explore the cost of this home by adjusting the details. Changes won't be saved.Climate risks
Neighborhood: 76126
Nearby schools
GreatSchools rating
- 9/10Rolling Hills Elementary SchoolGrades: PK-5Distance: 4.4 mi
- 5/10Benbrook Middle/High SchoolGrades: 6-12Distance: 5.3 mi
Schools provided by the listing agent
- Elementary: Westpark
- Middle: Benbrook
- High: Benbrook
- District: Fort Worth ISD
Source: NTREIS. This data may not be complete. We recommend contacting the local school district to confirm school assignments for this home.
- $446,5004 bd3 ba2.2k sqft8013 Pennington, Fort Worth, TX 76126Off Market

- $14,0004 bd2 ba2.7k sqft8033 Pennington, Fort Worth, TX 76126Off Market
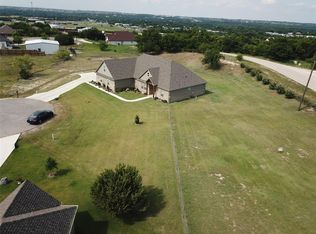
- $107,8150.33 acres8024 Sumerlin, Fort Worth, TX 76126Off Market
- $538,7280.34 acres8014 Sumerlin, Fort Worth, TX 76126Off Market
- $667,700-- bd-- ba2.8k sqft8043 Pennington, Fort Worth, TX 76126Off Market
- $100,0000.35 acres8034 Sumerlin, Fort Worth, TX 76126Lot/Land
- $411,9004 bd3 ba2k sqft8026 Pennington, Fort Worth, TX 76126Off Market
- $--4 bd3 ba2k sqft8026 Pennington Ct, Fort Worth, TX 76126Sold
A local agent can set up tours, give advice and negotiate with sellers.
A local lender can help you make sure your offer is ready when you are.
Similar homes
- $559,0005 bd3 ba2.5k sqft12416 Tinsley Ct, Fort Worth, TX 76126For Sale
 MLS ID #21309372, Daisy Gonzalez. NTREIS
 - $599,9004 bd3 ba3.4k sqft10322 Trail Ridge Dr, Benbrook, TX 76126For Sale
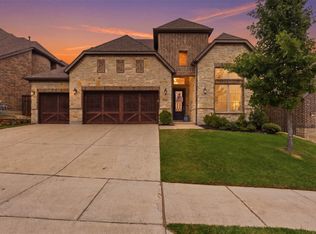 MLS ID #21341816, David Allen. NTREIS
 - $600,0003 bd3 ba2.6k sqft119 Breeders Dr, Willow Park, TX 76087For Sale
 MLS ID #21355006, Anastasia Riley. NTREIS
 - $515,0004 bd3 ba2.3k sqft5609 Thousand Oaks Dr, Joshua, TX 76058For Sale
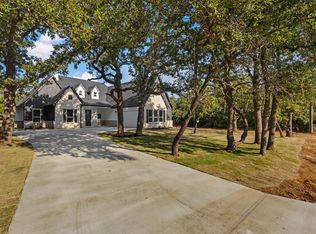 MLS ID #21352473, Gustavo Gonzalez. NTREIS
 - $499,0004 bd3 ba2.8k sqft12701 Whispering Wind Dr, Godley, TX 76044For SaleMLS ID #21293842, Hannah Gramling. NTREIS
- $542,0004 bd4 ba2.7k sqft127 Preakness Dr, Willow Park, TX 76087For SaleMLS ID #21283639, Idania Hernandez. NTREIS
- $595,0004 bd3 ba2.8k sqft208 Park Villa Ln, Aledo, TX 76008For SaleMLS ID #21359736, Dani Doak. NTREIS
- $510,0003 bd2 ba2.2k sqft1053 Uplift Dr, Weatherford, TX 76087For SaleMLS ID #21348559, Logan Winstead. NTREIS
- $550,0003 bd3 ba2.6k sqft106 Elm Crest Ct, Weatherford, TX 76087For SaleMLS ID #21286545, Ronnie Warren. NTREIS
- $549,9004 bd3 ba2.7k sqft144 Chapowits Dr, Godley, TX 76044New ConstructionMLS ID #21237733, Debra Ozee. NTREIS
- $485,0004 bd3 ba2.7k sqft1905 Silver Falls Dr, Burleson, TX 76028For SaleMLS ID #21240689, Sarah Padgett. NTREIS
- $475,0004 bd3 ba2k sqft608 Joy Ct, Burleson, TX 76028For SaleMLS ID #21344511, Donald Wooten. NTREIS
- $369,0003 bd2 ba1.6k sqft5508 Baker Creek Rd, Fort Worth, TX 76126For SaleMLS ID #21309507, Claudia Jimenez. NTREIS
- $534,0004 bd4 ba2.5k sqft1000 Elevation Trl, Weatherford, TX 76087For SaleMLS ID #21267956, Sarah Gunnip. NTREIS
- $535,0004 bd3 ba2.4k sqft3024 Reed Ct, Granbury, TX 76048For SaleMLS ID #21320272, Raina Bryant. NTREIS
- $526,2003 bd2 ba2.4k sqft140 Chapowits Dr, Godley, TX 76044New ConstructionMLS ID #21237776, Debra Ozee. NTREIS
- $439,9004 bd3 ba2.6k sqft10705 Stanhope Dr, Crowley, TX 76036For SaleMLS ID #21338189, Clayton Davis. NTREIS
- $515,0004 bd2 ba2.2k sqft3201 Walnut Creek Pkwy, Granbury, TX 76049For SaleMLS ID #21277694, Randall Luna. NTREIS
- $479,9003 bd3 ba2.2k sqft136 Chapowits Dr, Godley, TX 76044New ConstructionMLS ID #21237943, Debra Ozee. NTREIS
- $499,0004 bd3 ba2.3k sqft4004 Pueblo Ct, Granbury, TX 76048For SaleMLS ID #21299660, Amber Jenkins. NTREIS
