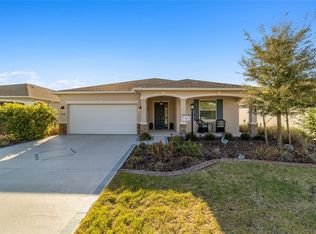
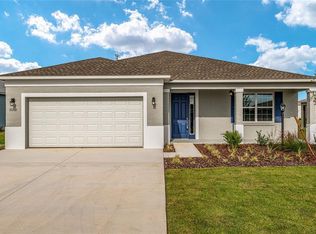
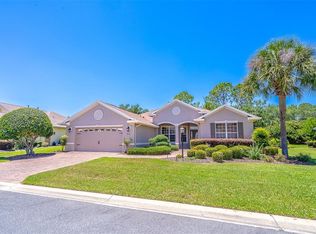
Spacious, well distributed home with Spectacular Curb Appeal and Landscaping is ideally situated on a Cul-de-Sac in the Highly Sought After On Top of the World - a Premier 55+ Award Winning Community with Programs Designed Specifically with Active Adults in Mind! From the moment you walk through the Beveled Glass Door, you will appreciate the Countless Upgrades and Enjoy the Open Concept Great Room which is perfect for entertaining! Home has 9' 4'' High Knockdown Ceilings, Luxury Vinyl Plank Flooring, Plantation Shutters, and Designer Ceiling Fans throughout, Kitchen with Wood Cabinets, Quartz Counter Tops, Stainless Steel Appliances including Refrigerator with PrintShield Finish, GAS Range, and even a Garage Ready Refrigerator. Master Bedroom has Ensuite Bathroom, Vanity with Double Sinks and Walk-In Shower, Indoor Utility Room, Washer & GAS Dryer, Water Softener, GAS Water Heater, Gutters, Plenty of Storage, Smart House with Ecobee Digital Wi-Fi Programmable Thermostat, Amazon Echo & Alexa Ring Doorbell, Golf Cart Outlet, Zero Entry Threshold Front Entrance and Porch which overlooks a Beautiful Landscaped Garden - Plus Much More! Enjoy the convenience of riding your golf cart throughout the community and to nearby shopping centers! *** Seller will pay Gateway of Services Pass for Two, for One Year, VALUE $1,360 with Purchase at Listing Price. On Top of the World is a Leader in the Retirement Community. It is Pet Friendly, has LOW HOA Fees and Provides a Magnitude of Recreational Activities & Amenities including Gated Community, Clubhouses, 3 Golf Courses, Driving Range, Practice Facility & Pro Shop, Restaurants with Full Service Bars, Recreation & Fitness Centers, Indoor & Outdoor Swimming Pools, Jacuzzi, Sauna, Steam Room, Live Entertainment, Dancing, "Doggie" Yappy Hour, Tennis, Basketball & Pickleball Courts, Softball Field, Private Flying Field w/RC Planes, Remote-Control Airplane Field & Car Track, RV Parking, Bus (Courtesy), Archery Club, Billiard Room with Tournament Pool Tables, Horseshoe, Miniature Golf, Arcade, Hobby Building, Art Studios, Wood Working Shop, Card Rooms, Library, Education Center, Arbor Club, Ballrooms & Meeting Rooms Available for Rental at No Cost to Residents. There are approximately 200 Organized Clubs, Wide Selection of Community Activities, Events & Classes Offered Daily Will Keep You Busy & Socially Active. Minutes from the World Equestrian Center, Hospitals, Medical Professionals, Theaters, Highways and Downtown Ocala. Ocala/Marion County is officially named the "Horse Capital of the World®", a testament to the County's unique involvement in all things equestrian and its record of producing some of the finest champions. *** INVESTORS: There is No wait to Lease after Closing. Can lease 6 months and one week Furnished or one (1) year lease Unfurnished.
For sale
Price cut: $5K (5/27)
$343,900
8954 SW 75th Lp, Ocala, FL 34481
3beds
1,874sqft
Est.: Get pre-qualified
Single Family Residence
Built in 2023
7,540 Square Feet Lot
$338,500 Zestimate®
$184/sqft
$226/mo HOA
What's special
Quartz counter topsGas rangeGarage ready refrigeratorPlenty of storageWasher and gas dryerWater softenerCountless upgrades
- 71 days |
- 359 |
- 16 |
Zillow last checked:
Listing updated:
Listed by:
Silvia C Garcia 561-801-8188,
Keller Williams Cornerstone RE
Source: BeachesMLS,MLS#: B26005100 Originating MLS: BeachesMLS
Originating MLS: BeachesMLSTour with a local agent
Facts & features
Interior
Bedrooms & bathrooms
- Bedrooms: 3
- Bathrooms: 2
- Full bathrooms: 2
- Main level bathrooms: 2
- Main level bedrooms: 3
Primary bedroom
- Level: First
- Area: 224
- Dimensions: 16 X 14
Primary bedroom
- Level: First
- Area: 224
- Dimensions: 16 X 14
Great room
- Level: First
- Area: 371.84
- Dimensions: 22.4 X 16.6
Great room
- Level: First
- Area: 371.84
- Dimensions: 22.4 X 16.6
Kitchen
- Level: First
- Area: 267.43
- Dimensions: 16.11 X 16.6
Kitchen
- Level: First
- Area: 267.43
- Dimensions: 16.11 X 16.6
Living room
- Level: First
- Area: 230.88
- Dimensions: 15.6 X 14.8
Living room
- Level: First
- Area: 230.88
- Dimensions: 15.6 X 14.8
Heating
- Central, Natural Gas
Cooling
- Central Air, Ceiling Fan(s), Electric
Appliances
- Included: Dryer, Dishwasher, Disposal, Gas Range, Gas Water Heater, Ice Maker, Microwave, Range, Refrigerator, Water Softener Owned, Water Softener, Water Heater, Washer
- Laundry: Washer Hookup, Gas Dryer Hookup, Inside, Main Level, Laundry Room, In Unit, Washer Dryer Install Allowed
Features
- Dual Sinks, Entrance Foyer, High Ceilings, Main Level Primary, Pantry, Walk-In Closet(s), Bar
- Flooring: Vinyl
- Windows: Plantation Shutters
- Has fireplace: No
Interior area
- Total structure area: 3,038
- Total interior livable area: 1,874 sqft
Video & virtual tour
Property
Parking
- Total spaces: 4
- Parking features: Attached, Driveway, Garage, Garage Door Opener, Paver Block
- Attached garage spaces: 2
- Uncovered spaces: 2
Accessibility
- Accessibility features: None
Features
- Levels: One
- Stories: 1
- Patio & porch: Patio, Porch, Screened
- Exterior features: Garden, Lighting, Outdoor Living Area, Porch
- Pool features: Association, Heated
- Has view: Yes
- View description: Garden
Lot
- Size: 7,540 Square Feet
- Features: Cul-De-Sac, Sprinklers Automatic, < 1/4 Acre
Details
- Parcel number: 3530013115
- Zoning: PUD
- Special conditions: Standard,Listed As-Is
Construction
Type & style
- Home type: SingleFamily
- Property subtype: Single Family Residence
Materials
- Block, Concrete, Stone, Stucco
- Foundation: Slab
- Roof: Shingle
Condition
- Resale
- New construction: No
- Year built: 2023
Details
- Builder model: ORCHID
Utilities & green energy
- Sewer: Public Sewer
- Water: Public
- Utilities for property: Cable Available, Electricity Available, Natural Gas Available, Phone Available, Water Connected
Community & HOA
Community
- Features: Home Owners Association, Gated, Street Lights
- Security: Gated Community, Smoke Detector(s)
- Senior community: Yes
- Subdivision: WEYBOURNE LANDING PHASE 1C
HOA
- Has HOA: Yes
- Amenities included: Basketball Court, Bocce Court, Billiard Room, Clubhouse, Dog Park, Elevator(s), Fitness Center, Golf Course, Gated, Hobby Room, Indoor Pool, Maintenance, Picnic Area, Playground, Pickleball, Pool, Putting Green(s), Recreation Facilities, Restaurant, Sports Fields, Shuffleboard Court
- Services included: Common Areas, Recreation Facilities, Internet
- HOA fee: $226 monthly
- HOA name: On Top of the World
- HOA phone: 352-873-0848
Location
- Region: Ocala
Financial & listing details
- Price per square foot: $184/sqft
- Tax assessed value: $327,544
- Annual tax amount: $513
- Date on market: 3/21/2026
- Cumulative days on market: 71 days
- Listing terms: Cash,Conventional,FHA,VA Loan
- Electric utility on property: Yes
- Road surface type: Asphalt
Estimated market value
$338,500
$322,000 - $355,000
$2,256/mo
Price history
| Date | Event | Price |
|---|---|---|
| 5/27/2026 | Price change | $343,900-1.4%$184/sqft |
Source:  Stellar MLS #OM721245 Report a problem Stellar MLS #OM721245 Report a problem | ||
| 3/21/2026 | Listed for sale | $348,900-9.7%$186/sqft |
Source: Stellar MLS #OM721245 Report a problem | ||
| 5/4/2023 | Sold | $386,400$206/sqft |
Source: Public Record Report a problem | ||
Public tax history
| Year | Property taxes | Tax assessment |
|---|---|---|
| 2024 | $302 -42.2% | $320,406 +1544.1% |
| 2023 | $522 +41.7% | $19,488 -12.5% |
| 2022 | $368 | $22,272 +6.7% |
| 2021 | -- | $20,880 |
Find assessor info on the county website
Monthly payment
Est. payment$--/mo
Payment breakdown
Explore the cost of this home by adjusting the details. Changes won't be saved.
All calculations are estimates and provided by Zillow, Inc. for informational purposes only. Actual amounts may vary.
HOA fees may include property taxes on listings classified as Co-Ops. Contact the listing agent and/or owner for fee details.
Mortgage interest rates are dependent on a number of factors, including credit score, down payment, and repayment length. Interest rate data provided by Zillow Group Marketplace, Inc. as of 1/1/1970 from various mortgage lenders with which we have lead or other similar arrangements; the Estimated Payment is an average of those rates.
See how much you could borrow to make a competitive offer.
Climate risks
Neighborhood: 34481
Nearby schools
GreatSchools rating
- 6/10Saddlewood Elementary SchoolGrades: PK-5Distance: 5.2 mi
- 4/10Liberty Middle SchoolGrades: 6-8Distance: 4.6 mi
- 4/10West Port High SchoolGrades: 9-12Distance: 3.2 mi
A local agent can set up tours, give advice and negotiate with sellers.


- Florida
- Marion County
- Ocala
- 34481
- 8954 SW 75th Lp
Nearby cities
Nearby neighborhoods
Nearby zip codes
Other Ocala Topics
